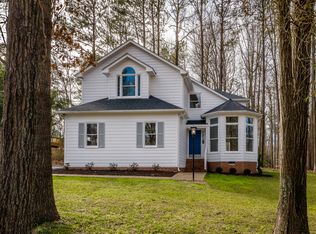
Enjoy the best of both worlds—convenient county living with the peace, privacy, and charm of a country retreat! Nestled on a quiet cul-de-sac and situated on 3.99 beautiful acres, this spacious home offers room to spread out, relax, and entertain.
The picturesque, park-like backyard provides a peaceful setting with plenty of open space and a small fenced area for added convenience.
Inside, you’ll find 6 bedrooms and 3.5 bathrooms, offering incredible flexibility for guests, a home office, or additional living space. The main level features an inviting open-concept kitchen, dining, and living area that flows seamlessly onto a large Trex deck—perfect for outdoor dining, entertaining, or simply enjoying the beautiful surroundings.
Numerous updates add to the appeal of this home! Fresh interior paint and newly refinished hardwood floors give the home a renewed feel, while major improvements include a roof and heat pumps replaced in 2018, a Trex deck and new gutters installed in 2023, and water heaters replaced in 2025.
With nearly four acres of beautiful property, six bedrooms, generous living space, and numerous improvements, this home offers a rare opportunity to enjoy the tranquility of country-style living while remaining conveniently close to everything you need.
For sale
$725,000
4759 Pompton Ln, Chester, VA 23831
6beds
3,632sqft
Single Family Residence
Built in 1995
3.99 Acres Lot
$700,800 Zestimate®
$200/sqft
$-- HOA
What's special
Fresh interior paintGenerous living spaceQuiet cul-de-sacPicturesque park-like backyardSmall fenced areaNewly refinished hardwood floorsLarge trex deck
- 5 days
- 233
- 28
Likely to sell faster than
Zillow last checked:
Listing updated:
Listed by:
Kyle Davis (804)536-2981,
Ingram & Assoc Chester 804-748-0177
Source: CVRMLS,MLS#: 2629485 Originating MLS: Central Virginia Regional MLS
Facts & features
Interior
Bedrooms & bathrooms
- Bedrooms: 6
- Bathrooms: 4
- Full bathrooms: 3
- 1/2 bathrooms: 1
Other
- Description: Tub & Shower
- Level: Second
Other
- Description: Shower
- Level: Third
Half bath
- Level: First
Heating
- Natural Gas, Zoned
Cooling
- Central Air, Zoned
Features
- Flooring: Partially Carpeted, Wood
- Windows: Thermal Windows
- Has basement: No
- Attic: Access Only
Interior area
- Total interior livable area: 3,632 sqft
- Finished area above ground: 3,632
- Finished area below ground: 0
Property
Parking
- Total spaces: 2
- Parking features: Attached, Circular Driveway, Direct Access, Garage
- Attached garage spaces: 2
- Has uncovered spaces: Yes
Features
- Levels: Two and One Half
- Stories: 2.5
- Patio & porch: Deck
- Exterior features: Deck, Out Building(s), Storage, Shed
- Pool features: None
Lot
- Size: 3.99 Acres
- Features: Wooded, Cul-De-Sac
Details
- Additional structures: Outbuilding
- Parcel number: 787649046800000
- Zoning description: R15
Construction
Type & style
- Home type: SingleFamily
- Architectural style: Colonial
- Property subtype: Single Family Residence
Materials
- Brick, Frame
Condition
- Resale
- New construction: No
- Year built: 1995
Utilities & green energy
- Sewer: Septic Tank
- Water: Public
Community & HOA
Community
- Subdivision: Hollyberry Hills
Location
- Region: Chester
Financial & listing details
- Price per square foot: $200/sqft
- Tax assessed value: $534,500
- Annual tax amount: $4,757
- Date on market: 11/1/2026
- Ownership: Individuals
- Ownership type: Sole Proprietor
Estimated market value
$700,800
$666,000 - $736,000
$3,872/mo
Price history
| Date | Event | Price |
|---|---|---|
| 11/2/2026 | Listed for sale | $725,000+99.6%$200/sqft |
Source:  CVRMLS #2629485 Report a problem | ||
| 4/29/2016 | Sold | $363,200$100/sqft |
Source: CVRMLS #1604583 Report a problem | ||
| 3/2/2016 | Price change | $363,200-3.1%$100/sqft |
Source: Keller Williams - Midlothian #1604583 Report a problem | ||
| 2/25/2016 | Price change | $374,950+3.2%$103/sqft |
Source: Keller Williams - Midlothian #1604583 Report a problem | ||
| 2/24/2016 | Price change | $363,200-3.1%$100/sqft |
Source: Keller Williams - Midlothian #1604583 Report a problem | ||
| 2/12/2016 | Price change | $374,950-2.6%$103/sqft |
Source: Keller Williams - Midlothian #1601922 Report a problem | ||
| 1/11/2016 | Price change | $384,950-1.3%$106/sqft |
Source: Keller Williams - Midlothian #1520984 Report a problem | ||
| 12/2/2015 | Price change | $389,950-2.3%$107/sqft |
Source: Keller Williams - Midlothian #1520984 Report a problem | ||
| 7/25/2015 | Listed for sale | $399,000$110/sqft |
Source: Keller Williams - Midlothian #1520984 Report a problem | ||
Public tax history
| Year | Property taxes | Tax assessment |
|---|---|---|
| 2025 | $4,757 +2.7% | $534,500 +3.8% |
| 2024 | $4,632 +9.1% | $514,700 +10.3% |
| 2023 | $4,247 +3.8% | $466,700 +5% |
| 2022 | $4,090 +12.6% | $444,600 +16.2% |
| 2021 | $3,634 +7.1% | $382,500 +7.1% |
| 2020 | $3,394 +6.4% | $357,300 +6.4% |
| 2019 | $3,190 +4.1% | $335,800 +5.8% |
| 2018 | $3,065 +5.7% | $317,400 |
| 2017 | $2,901 | $317,400 +5.9% |
| 2016 | $2,901 +9.3% | $299,600 +9.4% |
| 2015 | $2,653 +0.9% | $273,800 +0.9% |
| 2014 | $2,630 | $271,400 +1% |
| 2013 | -- | $268,700 -0.7% |
| 2012 | -- | $270,600 -2.7% |
| 2011 | -- | $278,200 -4.1% |
| 2010 | -- | $290,100 -9.8% |
| 2009 | -- | $321,500 -7.9% |
| 2008 | -- | $348,900 +11.8% |
| 2007 | -- | $312,100 +29.1% |
| 2005 | -- | $241,700 +6.3% |
| 2004 | -- | $227,300 +0.8% |
| 2003 | -- | $225,400 +1.3% |
| 2002 | -- | $222,400 +2.8% |
| 2001 | -- | $216,300 |
Find assessor info on the county website
Monthly payment
Est. payment
Payment breakdown
Explore the cost of this home by adjusting the details. Changes won't be saved.Climate risks
Neighborhood: 23831
Nearby schools
Schools provided by the listing agent
- Elementary: Wells
- Middle: Carver
- High: Thomas Dale
Source: CVRMLS. This data may not be complete. We recommend contacting the local school district to confirm school assignments for this home.
Similar homes
- $600,0004 bd3 ba3k sqft4013 Cresthill Rd, Chester, VA 23831For Sale
 MLS ID #2629357, Debbie Reynolds, Keller Williams Realty. CVRMLS
- $895,0005 bd4 ba4.7k sqft5301 Ashton Creek Rd, Chester, VA 23831For Sale
 MLS ID #2613553, Jim Daniels, Longest & Daniels REALTORS. CVRMLS
- $615,0005 bd5 ba4.2k sqft4512 Forrestal Rd, Chester, VA 23831For Sale
 MLS ID #2623075, Daniel Harnsberger, EXP Realty, LLC. CVRMLS
- $899,9504 bd4 ba4.1k sqft12706 Dell Hill Ct, Chester, VA 23831For Sale
 MLS ID #2620368, Jenny Maraghy, Compass. CVRMLS
