Located in Georgetown Estates, this thoughtfully designed two-story home combines everyday functionality with the flexible space today's buyers are looking for. A main-level primary suite, a spacious flex room with LVP flooring and two closets, and a rare 3-car garage set this home apart from the start.
Step inside through the covered front porch into a welcoming two-story foyer that opens to a formal dining room and an inviting great room anchored by a fireplace. The kitchen is designed for both daily living and entertaining, featuring a dining area, pantry, bar seating, and an open flow into the main living space.
The primary suite is conveniently located on the main level and offers a two spacious walk-in closets along with a beautifully updated bathroom featuring a custom tile walk-in shower and dual vanity. Upstairs, three additional bedrooms are complemented by both a full bath and a half bath, built in office space, providing added convenience and flexibility.
The large flex room expands the home's possibilities with durable LVP flooring and two closets, making it ideal for a media room, home office, hobby space, playroom, or additional gathering area.
Situated in the desirable Jack Britt school district and within walking distance of John Griffin Middle School, this home also offers easy access to shopping, dining, and everyday conveniences. From its versatile layout to its thoughtful updates and generous storage, this is a home designed to adapt to the way you live. Schedule your private showing and experience everything it has to offer.
Pending
$435,000
4763 McKinnon Farm Dr Lot 2, Fayetteville, NC 28304
4beds
3,234sqft
Single Family Residence
Built in 2022
-- sqft lot
$435,600 Zestimate®
$135/sqft
$21/mo HOA
What's special
Covered front porchCustom tile walk-in showerWelcoming two-story foyerMain-level primary suiteDual vanityFormal dining roomBar seating
- 45 days
- 67
- 2
Likely to sell faster than
Zillow last checked:
Listing updated:
Listed by:
TIER ONE REAL ESTATE SERVICES,
COLDWELL BANKER ADVANTAGE - YADKIN ROAD,
JESSICA ANN SCOTT,
COLDWELL BANKER ADVANTAGE - YADKIN ROAD
Source: LPRMLS,MLS#: 766250 Originating MLS: Longleaf Pine Realtors
Originating MLS: Longleaf Pine RealtorsFacts & features
Interior
Bedrooms & bathrooms
- Bedrooms: 4
- Bathrooms: 4
- Full bathrooms: 3
- 1/2 bathrooms: 1
Heating
- Heat Pump
Cooling
- Central Air, Electric
Appliances
- Included: Dishwasher, Microwave, Range, Refrigerator
- Laundry: Washer Hookup, Dryer Hookup, Main Level
Features
- Breakfast Area, Ceiling Fan(s), Dining Area, Den, Dual Closets, Separate/Formal Dining Room, Double Vanity, Entrance Foyer, Eat-in Kitchen, Granite Counters, High Ceilings, His and Hers Closets, Home Office, Primary Downstairs, Multiple Closets, Walk-In Closet(s), Window Treatments
- Flooring: Ceramic Tile, Laminate, Luxury Vinyl Plank, Vinyl, Carpet
- Windows: Blinds
- Basement: None
- Number of fireplaces: 1
- Fireplace features: Factory Built
Interior area
- Total interior livable area: 3,234 sqft
Property
Parking
- Total spaces: 3
- Parking features: Attached, Garage
- Attached garage spaces: 3
Features
- Levels: Two
- Stories: 2
- Patio & porch: Covered, Front Porch, Patio, Porch
- Exterior features: Fence, Porch, Patio
- Fencing: Yard Fenced
Lot
- Features: 1/4 to 1/2 Acre Lot, Cleared, Level
- Topography: Cleared,Level
Details
- Parcel number: 0405334892
- Special conditions: None
Construction
Type & style
- Home type: SingleFamily
- Architectural style: Two Story
- Property subtype: Single Family Residence
Materials
- Stone Veneer, Vinyl Siding
Condition
- Good Condition
- New construction: No
- Year built: 2022
Utilities & green energy
- Sewer: Public Sewer
- Water: Public
Community & HOA
Community
- Subdivision: George Town Estates
HOA
- Has HOA: Yes
- HOA fee: $250 annually
- HOA name: Georgetown Estates Owner's Association
Location
- Region: Fayetteville
Financial & listing details
- Price per square foot: $135/sqft
- Date on market: 7/18/2026
- Cumulative days on market: 47 days
- Listing terms: New Loan
- Inclusions: Refrigerator, Outdoor Gazebo
- Exclusions: -N/A
- Ownership: More than a year
Estimated market value
$435,600
$414,000 - $457,000
$2,548/mo
Price history
| Date | Event | Price |
|---|---|---|
| 7/20/2026 | Pending sale | $435,000$135/sqft |
Source:  LPRMLS #766250 Report a problem LPRMLS #766250 Report a problem | ||
| 7/18/2026 | Listed for sale | $435,000+6.1%$135/sqft |
Source: LPRMLS #766250 Report a problem | ||
| 5/17/2022 | Sold | $410,000$127/sqft |
Source: LPRMLS #686176 Report a problem | ||
Public tax history
Tax history is unavailable.
Monthly payment
Est. payment
Payment breakdown
Explore the cost of this home by adjusting the details. Changes won't be saved.Climate risks
Neighborhood: 28304
Nearby schools
Schools provided by the listing agent
- Elementary: Melvin Honeycutt Elementary
- Middle: John Griffin Middle School
- High: Jack Britt Senior High
Source: LPRMLS. This data may not be complete. We recommend contacting the local school district to confirm school assignments for this home.
- $441,7004 bd3 ba3.2k sqft4763 McKinnon Farm Rd, Fayetteville, NC 28304Off Market
- $404,8005 bd4 ba2.7k sqft2329 Volta Ct #162, Fayetteville, NC 28304Off Market
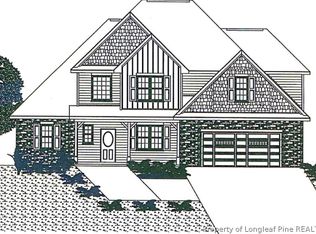
- $376,7004 bd2 ba2.4k sqft4775 McKinnon Farm Rd, Hope Mills, NC 28304Off Market
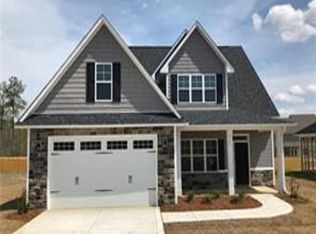
- $797,545152.55 acres4751 McKinnon Farm Rd, Hope Mills, NC 28348Off Market
Similar homes
- $465,0004 bd4 ba2.7k sqft3824 Doon Valley Dr, Fayetteville, NC 28306For Sale
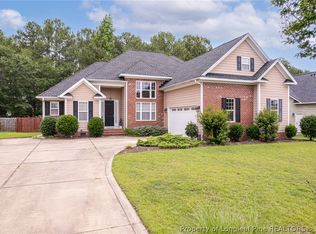 MLS ID #763805, JAMES "ALEX" MCFADYEN, COLDWELL BANKER ADVANTAGE - FAYETTEVILLE. LPRMLS
 - $449,5004 bd4 ba2.8k sqft6874 S Staff Rd, Fayetteville, NC 28306For Sale
 MLS ID #764317, TIER ONE REAL ESTATE SERVICES, COLDWELL BANKER ADVANTAGE - YADKIN ROAD. LPRMLS
 - $420,0005 bd3 ba3.2k sqft4425 Narrow Pine Ct, Parkton, NC 28371For Sale
 MLS ID #767806, TEAM JONES, RE/MAX CHOICE. LPRMLS
 - $460,0004 bd3 ba2.5k sqft7241 Mariners Landing Dr, Fayetteville, NC 28306For Sale
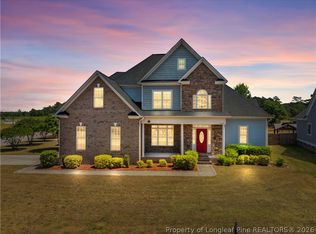 MLS ID #761683, HALEY KERNELLS, LIBERTY KEY REALTY GROUP. LPRMLS
