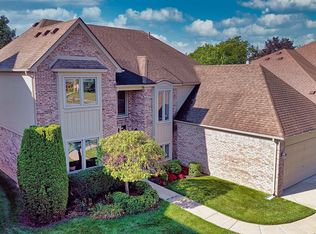
Well maintained great room split ranch with many updates. MBR with ensuite bath and walk in closet. Newly remodeled second bath with zero entry shower. Huge kitchen with island, plenty of storage space and breakfast nook. Great room with fireplace and door wall to the deck. Huge basement with vinyl plank flooring. 2.5 garage with a three car driveway. Everything in the home is spacious. Third bedroom being used as an office. All appliances are included. All of this in desirable Macomb Township with Chippewa Schools.
Pending
$389,900
47788 Meadowbrook Dr, Macomb, MI 48044
3beds
3,400sqft
Single Family Residence
Built in 1991
9,583 Square Feet Lot
$393,000 Zestimate®
$115/sqft
$-- HOA
What's special
Great room with fireplacePlenty of storage spaceBreakfast nookThree car drivewayHuge kitchen with island
- 34 days
- 342
- 14
Likely to sell faster than
Zillow last checked:
Listing updated:
Listed by:
Karan Bates-Gasior 586-709-0159,
Realty Executives Home Towne Shelby 586-726-4600
Source: MiRealSource,MLS#: 50221458 Originating MLS: MiRealSource
Originating MLS: MiRealSourceFacts & features
Interior
Bedrooms & bathrooms
- Bedrooms: 3
- Bathrooms: 2
- Full bathrooms: 2
Bedroom 1
- Features: Carpet
- Level: First
- Area: 210
- Dimensions: 15 x 14
Bedroom 2
- Features: Carpet
- Level: First
- Area: 120
- Dimensions: 12 x 10
Bedroom 3
- Level: First
- Area: 154
- Dimensions: 14 x 11
Bathroom 1
- Level: First
- Area: 50
- Dimensions: 10 x 5
Bathroom 2
- Level: First
- Area: 45
- Dimensions: 9 x 5
Great room
- Level: First
- Area: 435
- Dimensions: 29 x 15
Kitchen
- Level: First
- Area: 200
- Dimensions: 20 x 10
Heating
- Forced Air, Natural Gas
Cooling
- Central Air
Appliances
- Included: Dishwasher, Disposal, Dryer, Range/Oven, Refrigerator, Washer
- Laundry: First Floor Laundry
Features
- Sump Pump, Walk-In Closet(s)
- Flooring: Carpet
- Windows: Skylight(s)
- Has basement: Yes
- Number of fireplaces: 1
- Fireplace features: Gas, Great Room
Interior area
- Total structure area: 3,400
- Total interior livable area: 3,400 sqft
- Finished area above ground: 1,700
- Finished area below ground: 1,700
Property
Parking
- Total spaces: 2.5
- Parking features: Attached
- Attached garage spaces: 2.5
Features
- Levels: One
- Stories: 1
- Patio & porch: Deck
- Exterior features: Lawn Sprinkler
- Fencing: Fenced
- Frontage type: Road
- Frontage length: 74
Lot
- Size: 9,583 Square Feet
- Dimensions: 74 x 127
Details
- Parcel number: 200829407013
- Special conditions: Private
Construction
Type & style
- Home type: SingleFamily
- Architectural style: Ranch
- Property subtype: Single Family Residence
Materials
- Brick
- Foundation: Basement
Condition
- Year built: 1991
Utilities & green energy
- Sewer: Public Sanitary
- Water: Public
Community & HOA
Community
- Subdivision: Greenbriar Estates
HOA
- Has HOA: No
Location
- Region: Macomb
Financial & listing details
- Price per square foot: $115/sqft
- Tax assessed value: $366,400
- Annual tax amount: $3,710
- Date on market: 9/11/2026
- Cumulative days on market: 35 days
- Listing agreement: Exclusive Right to Sell/VR
- Listing terms: Cash,Conventional,FHA
Estimated market value
$393,000
$373,000 - $413,000
$2,871/mo
Price history
| Date | Event | Price |
|---|---|---|
| 9/15/2026 | Pending sale | $389,900$115/sqft |
Source:  MiRealSource #50221458 Report a problem MiRealSource #50221458 Report a problem | ||
| 9/11/2026 | Listed for sale | $389,900+86.6%$115/sqft |
Source: MiRealSource #50221458 Report a problem | ||
| 5/4/2002 | Sold | $209,000$61/sqft |
Source: Public Record Report a problem | ||
Public tax history
| Year | Property taxes | Tax assessment |
|---|---|---|
| 2026 | $3,646 +2.6% | $183,200 +3.4% |
| 2025 | $3,553 +4.8% | $177,200 +9.7% |
| 2024 | $3,390 +5.2% | $161,500 +13.3% |
| 2023 | $3,223 +2.8% | $142,500 +10.2% |
| 2022 | $3,136 +0.2% | $129,300 +5% |
| 2021 | $3,131 | $123,200 +2.1% |
| 2020 | $3,131 +7.9% | $120,700 +2.5% |
| 2019 | $2,901 +4.3% | $117,700 +7.4% |
| 2018 | $2,782 +6.9% | $109,600 +9.2% |
| 2017 | $2,604 | $100,400 |
| 2016 | $2,604 | $100,400 +4.8% |
| 2015 | $2,604 +404.3% | $95,800 +9.1% |
| 2014 | $516 | $87,800 -0.5% |
| 2011 | $516 | $88,280 -10.6% |
| 2009 | -- | $98,800 +29.9% |
| 2001 | $2,040 +3.4% | $76,030 +3.2% |
| 2000 | $1,973 | $73,680 |
Find assessor info on the county website
Monthly payment
Est. payment
Payment breakdown
Explore the cost of this home by adjusting the details. Changes won't be saved.Climate risks
Neighborhood: 48044
Nearby schools
Schools provided by the listing agent
- District: Chippewa Valley Schools
Source: MiRealSource. This data may not be complete. We recommend contacting the local school district to confirm school assignments for this home.
Similar homes
- $364,5003 bd3 ba2.4k sqft21767 Brookside North Dr, Macomb, MI 48044For Sale

 MLS ID #20261076210, Kate Quatrine, Remerica Integrity. Realcomp II
 - $430,0003 bd3 ba2.3k sqft15792 Constitution Dr, Macomb, MI 48044For Sale
 MLS ID #50219473, Richard L Sparks, Keller Williams Paint Creek. MiRealSource
 - $399,9004 bd3 ba3.2k sqft47795 Anna Ct, Shelby Township, MI 48315For Sale
 MLS ID #50220546, Brittany Moscone, Epique Inc.. MiRealSource
 - $289,9002 bd3 ba2.6k sqft16306 E Hill Dr, Macomb, MI 48044For Sale
 MLS ID #50224000, Jacob Thompson, RE/MAX First. MiRealSource
 - $572,0003 bd3 ba3.7k sqft15444 Windsong Dr, Macomb, MI 48044For SaleMLS ID #50215971, Nicole Treba, Keller Williams Realty Lakeside. MiRealSource
- $398,0003 bd2 ba2.6k sqft38165 Circolo St, Harrison Township, MI 48045For SaleMLS ID #50223782, Wendy Rish, Helm & Associates. MiRealSource
- $389,9004 bd3 ba3k sqft36724 Nantucket Ct, Clinton Township, MI 48035For SaleMLS ID #50220635, Danielle Verkeyn, KW Platinum. MiRealSource
- $495,0004 bd4 ba3.2k sqft18885 Blackberry Dr, Macomb, MI 48042For SaleMLS ID #50223676, Mirela Kljajic, Brookstone, Realtors LLC. MiRealSource
- $430,0004 bd4 ba3.4k sqft26863 Miela Dr, Chesterfield, MI 48051For SaleMLS ID #20261078984, Gina Dinverno, Keller Williams Lakeside. Realcomp II
- $379,9004 bd2 ba1.7k sqft35772 Hilton Dr, Clinton Township, MI 48035For SaleMLS ID #50223812, Alex M. Lucido, Lucido and Associates, Inc. MiRealSource
- $350,0003 bd4 ba4.2k sqft645 Wellington Cres, Mount Clemens, MI 48043For SaleMLS ID #50220561, Alyssa Comfort, Realteam Real Estate. MiRealSource
- $360,0004 bd3 ba2k sqft7074 Grenadier Ct, Shelby Township, MI 48317For SaleMLS ID #50223620, Richard L Sparks, Keller Williams Paint Creek. MiRealSource
- $425,0003 bd3 ba3.7k sqft42424 Tessmer Dr, Sterling Heights, MI 48314For SaleMLS ID #50212712, Adam Blake, Realteam Real Estate. MiRealSource
- $370,0005 bd3 ba2.2k sqft36521 Gloucester Dr, Clinton Township, MI 48035For SaleMLS ID #20261073748, Christopher L Ayers, @properties Christie's Int'l R.E. Birmingham. Realcomp II
- $415,0003 bd3 ba1.8k sqft16371 Paint Creek Cir, Macomb, MI 48042For SaleMLS ID #50219232, Randy Ivonen, Realty Executives Home Towne Romeo. MiRealSource
- $368,0004 bd3 ba3.5k sqft34398 Greentrees Rd, Sterling Heights, MI 48312For SaleMLS ID #20261073275, Fardan Reza, PurePath Realty Group. Realcomp II
- $529,9004 bd3 ba2.7k sqft19444 Jack Pine Dr, Macomb, MI 48042For Sale
 MLS ID #26016689, Steven Koleno, Premier Agent Network MI LLC. MichRIC
 - $559,9005 bd4 ba3.7k sqft50494 Commons Dr, Macomb, MI 48042For SaleMLS ID #50224039, Anthony Tocco, Keller Williams Realty Lakeside. MiRealSource
- $259,9003 bd2 ba3.1k sqft44833 Maddelein St, Clinton Township, MI 48036For SaleMLS ID #50222049, Jeremiah Glowski, Berkshire Hathaway HomeServices Kee Realty NB. MiRealSource
- $458,0003 bd3 ba2k sqft49720 E Central Park, Shelby Township, MI 48317For SaleMLS ID #50222429, Jerome Fennell, Real Estate One Chesterfield. MiRealSource
