Enjoy rural living close to town in the city of Goshen, AR. Located directly off state HWY 45 with a privacy gate and paved driveway. This property offers a 2,589 sq ft home with a 2 car garage, 3 bedrooms and 2.5 baths, and an exceptionally large back porch with an outdoor kitchen, TV and fireplace.The home sits on exactly 4.27 acres offering you plenty of privacy and no HOA or POA. Property also comes with a 40x60 metal shop building with 10 foot wide wraparound porch. The shop has a finished living space with a full bath, stackable washer/dryer and mini refrigerator. Inside the main portion of the shop you will find 3, 12 ft tall garage doors, a wood stove, floor drains, and a 50 amp electrical hook up for a RV. Other amenities include: Yard light Security cameras and system Security gate Sprinkler system Permanent holiday lights on front of house
For sale
$975,000
478 E Bowen Blvd, Fayetteville, AR 72703
3beds
2,589sqft
Single Family Residence
Built in 2020
4.27 Acres Lot
$-- Zestimate®
$377/sqft
$-- HOA
What's special
Security gateOutdoor kitchenPrivacy gatePaved drivewaySprinkler systemYard lightExceptionally large back porch
- 3 days |
- 344 |
- 25 |
Zillow last checked:
Listing updated:
Listed by:
Tyler Royal 479-756-1003,
Weichert REALTORS - The Griffin Company Springdale 479-756-1003,
Debbie Royal 479-409-4281,
Weichert REALTORS - The Griffin Company Springdale
Source: ArkansasOne MLS,MLS#: 1359268 Originating MLS: Northwest Arkansas Board of REALTORS MLS
Originating MLS: Northwest Arkansas Board of REALTORS MLSFacts & features
Interior
Bedrooms & bathrooms
- Bedrooms: 3
- Bathrooms: 3
- Full bathrooms: 2
- 1/2 bathrooms: 1
Primary bedroom
- Level: Main
- Dimensions: 16.6 x 17
Bedroom
- Level: Main
- Dimensions: 12.11 x 11.5
Bedroom
- Level: Main
- Dimensions: 13.9 x 13.1
Heating
- Central
Cooling
- Central Air
Appliances
- Included: Dryer, Dishwasher, Disposal, Gas Oven, Gas Range, Gas Water Heater, Ice Maker, Microwave Hood Fan, Microwave, Refrigerator, Washer, PlumbedForIce Maker
- Laundry: Washer Hookup, Dryer Hookup
Features
- Attic, Ceiling Fan(s), Cathedral Ceiling(s), Granite Counters, Pantry, Storage, Walk-In Closet(s), Window Treatments
- Flooring: Carpet, Tile, Vinyl
- Windows: Double Pane Windows, Blinds
- Basement: None
- Number of fireplaces: 2
- Fireplace features: Gas Log
Interior area
- Total structure area: 2,589
- Total interior livable area: 2,589 sqft
Video & virtual tour
Property
Parking
- Total spaces: 2
- Parking features: Attached, Garage, Asphalt, RV Access/Parking
- Has attached garage: Yes
- Covered spaces: 2
Features
- Levels: One
- Stories: 1
- Patio & porch: Patio, Porch
- Exterior features: Concrete Driveway
- Pool features: None
- Fencing: None
- Waterfront features: None
Lot
- Size: 4.27 Acres
- Features: Level, Near Park, Open Lot
Details
- Additional structures: Outbuilding, Workshop
- Parcel number: 77017491004
- Wooded area: 0
Construction
Type & style
- Home type: SingleFamily
- Architectural style: Country,Traditional
- Property subtype: Single Family Residence
Materials
- Brick
- Foundation: Slab
- Roof: Architectural,Shingle
Condition
- New construction: No
- Year built: 2020
Utilities & green energy
- Sewer: Septic Tank
- Water: Public
- Utilities for property: Electricity Available, Fiber Optic Available, Propane, Septic Available, Water Available
Community & HOA
Community
- Features: Biking, Trails/Paths, Near Fire Station, Park
- Security: Security System, Smoke Detector(s)
- Subdivision: 32-17-28 Goshen Outlots
HOA
- Has HOA: No
Location
- Region: Fayetteville
Financial & listing details
- Price per square foot: $377/sqft
- Annual tax amount: $6,494
- Date on market: 8/18/2026
- Listing terms: Conventional,FHA,USDA Loan
Estimated market value
Not available
Estimated sales range
Not available
Not available
Price history
| Date | Event | Price |
|---|---|---|
| 8/18/2026 | Listed for sale | $975,000$377/sqft |
Source:  ArkansasOne MLS #1359268 Report a problem ArkansasOne MLS #1359268 Report a problem | ||
| 4/26/2024 | Listing removed | -- |
Source: ArkansasOne MLS #1271778 Report a problem | ||
| 4/8/2024 | Listed for sale | $975,000+701.8%$377/sqft |
Source: ArkansasOne MLS #1271778 Report a problem | ||
| 8/21/2019 | Sold | $121,600-16.7%$47/sqft |
Source: ArkansasOne MLS #1105849 Report a problem | ||
| 7/26/2019 | Listed for sale | $146,000$56/sqft |
Source: Coldwell Banker Harris McHaney & Faucette #1105849 Report a problem | ||
| 7/26/2019 | Pending sale | $146,000$56/sqft |
Source: Coldwell Banker Harris McHaney & Faucette #1105849 Report a problem | ||
| 3/12/2019 | Listed for sale | $146,000$56/sqft |
Source: Coldwell Banker Harris McHaney Faucette - Fay #1105849 Report a problem | ||
Public tax history
Tax history is unavailable.
Monthly payment
Est. payment
Payment breakdown
Explore the cost of this home by adjusting the details. Changes won't be saved.Climate risks
Neighborhood: 72703
Nearby schools
GreatSchools rating
- 9/10Mcnair Middle SchoolGrades: 5-6Distance: 7.7 mi
- 10/10Woodland Junior High SchoolGrades: 7-8Distance: 9.9 mi
- 7/10Fayetteville High School EastGrades: 9-12Distance: 11.2 mi
Schools provided by the listing agent
- District: Fayetteville
Source: ArkansasOne MLS. This data may not be complete. We recommend contacting the local school district to confirm school assignments for this home.
- $--4.2 acres478 Bowen, Fayetteville, AR 72703Off Market
- $380,100-- bd2 ba1.2k sqft512 Highway 45, Fayetteville, AR 72703Off Market
- $182,400-- bd1 ba1.1k sqft604 E Bowen Blvd, Goshen, AR 72735Off Market
- $443,9004 bd3 ba2.6k sqft643 Highway 45, Fayetteville, AR 72703Off Market
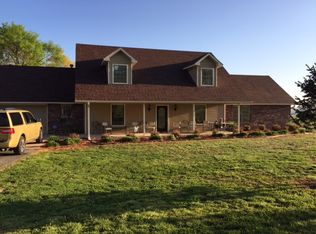
- $200,9002 bd1 ba1k sqft626 E Bowen Blvd, Goshen, AR 72735Off Market
- $221,9002 bd1 ba1k sqft626 E Bowen Blvd, Fayetteville, AR 72703Off Market
- $--10.87 acresE Bowen Blvd, Fayetteville, AR 72703Off Market
- $220,0002 acresBowen Blvd, Fayetteville, AR 72703Sold
A local agent can set up tours, give advice and negotiate with sellers.
Similar homes
- $995,0004 bd5 ba3.7k sqft2634 River Rock Cir, Fayetteville, AR 72703For Sale
 MLS ID #1358737, Autumn Allen, Bassett Mix And Associates, Inc. ArkansasOne MLS
 - $769,9005 bd4 ba3.2k sqft1166 Trail Bluff Dr, Fayetteville, AR 72703For Sale
 MLS ID #1350863, Alicia Demarest, Lindsey & Associates Inc. ArkansasOne MLS
 - $789,0003 bd3 ba3.1k sqft610 Winding Spring Dr, Fayetteville, AR 72703For Sale
 MLS ID #1343627, Porter Wells Team, Weichert, REALTORS Griffin Company Bentonville. ArkansasOne MLS
 - $880,3204 bd4 ba3.1k sqft586 Winding Spring Dr, Fayetteville, AR 72703New Construction
 MLS ID #1357079, Brooke McDonald, Lindsey & Associates Inc. ArkansasOne MLS
 - $525,0003 bd3 ba2.1k sqft807 E Bowen Blvd, Fayetteville, AR 72703For SaleMLS ID #1357148, Katie Dabbs, Flyer Homes Real Estate. ArkansasOne MLS
- $830,0004 bd3 ba3.2k sqft828 Asher St, Fayetteville, AR 72703New ConstructionMLS ID #1358542, Gunnison Riggins, JB Realty. ArkansasOne MLS
- $724,9003 bd3 ba2.8k sqft408 S Wyman Rd, Fayetteville, AR 72701For SaleMLS ID #1355793, Laycee Maupin, Local Living Real Estate. ArkansasOne MLS
- $739,9004 bd4 ba3.2k sqft2386 Riverfront Ln, Fayetteville, AR 72703For SaleMLS ID #1357991, Melanie Gabel, Gabel Realty. ArkansasOne MLS
- $840,0004 bd4 ba3.6k sqft2207 Riverfront Ln, Fayetteville, AR 72703For SaleMLS ID #1338797, Becky Carter, Collier & Associates. ArkansasOne MLS
- $850,0004 bd3 ba3.3k sqft846 Asher St, Fayetteville, AR 72703For SaleMLS ID #1354957, Carmen Hennelly, Coldwell Banker Harris McHaney & Faucette -Fayette. ArkansasOne MLS
- $774,9004 bd4 ba3.2k sqft2296 Riverwater Ln, Fayetteville, AR 72703For SaleMLS ID #1354828, Jessica Godsey, Carlton Realty, Inc. ArkansasOne MLS
- $899,9003 bd3 ba2.8k sqft19840 Groth Rd, Springdale, AR 72764For SaleMLS ID #1334441, Kimberly Wilichowski, 1 Percent Lists Arkansas Real Estate. ArkansasOne MLS
- $975,0004 bd4 ba3.8k sqft1134 N Crossover Rd, Fayetteville, AR 72701For SaleMLS ID #1355771, Martha Haguewood, Lindsey & Associates Inc. ArkansasOne MLS
- $649,0004 bd3 ba2.5k sqft2235 Riverwater Ln, Fayetteville, AR 72703For SaleMLS ID #1348337, Clinton Miller, Lindsey & Associates Inc. ArkansasOne MLS
- $850,0004 bd4 ba3.1k sqft4959 E Sagely Ln, Fayetteville, AR 72703For Sale By Owner
- $1,100,0004 bd3 ba3.7k sqft2283 N Malcolm Ln, Fayetteville, AR 72701For SaleMLS ID #1353352, Michael Sims, Bassett Mix And Associates, Inc. ArkansasOne MLS
- $975,0003 bd5 ba3.6k sqft2887 Habberton Rd, Springdale, AR 72764For SaleMLS ID #1341286, Gwen Newport, Crye-Leike REALTORS Fayetteville. ArkansasOne MLS
- $925,0003 bd2 ba3.5k sqft4890 Butterfield Coach Rd, Springdale, AR 72764For SaleMLS ID #1354852, Zachary Stanley, Arkansas Real Estate Group Fayetteville. ArkansasOne MLS
- $865,0004 bd4 ba3.7k sqft4951 E Sagely Ln, Fayetteville, AR 72703For SaleMLS ID #1344581, Sean Morris, Coldwell Banker Harris McHaney & Faucette -Fayette. ArkansasOne MLS
- $875,0005 bd4 ba3.7k sqft321 Madison St #7145, Hindsville, AR 72738For Sale By Owner
