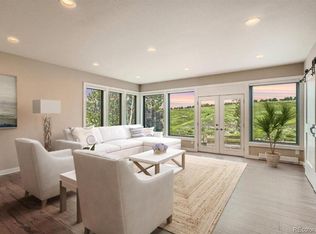
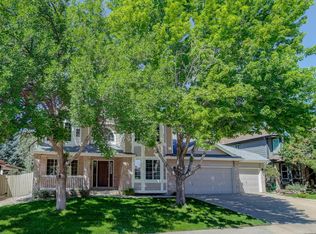
The work has all been done; this home is truly move in ready. With its fresh paint, sparkling refinished hardwood floors, newly painted cabinets, pristine new carpet, sleek bathroom vanities and crisp new shower in primary bath, this home provides a chic, neutral palette just waiting for your personal touches. Four spacious bedrooms on the upper level offer many options for usage or growth, and an unfinished basement is ready for your custom finish. A lovely, elevated deck overlooks the lush, mature landscape. This is the best of both worlds- proven structurally sound with all the appeal of a new home.
For sale
$785,000
478 Eaton Cir, Superior, CO 80027
4beds
2,630sqft
:
Get pre-qualified$4,413/mo
Single Family Residence
Built in 1997
6,220 Square Feet Lot
$-- Zestimate®
$298/sqft
$27/mo HOA
What's special
Lovely elevated deckLush mature landscapeFresh paintNewly painted cabinetsFour spacious bedroomsSleek bathroom vanitiesPristine new carpet
- 7 days |
- 631 |
- 43 |
Likely to sell faster than
Zillow last checked:
Listing updated:
Listed by:
Richard Staufer 303-664-0000,
Staufer Team Real Estate,
Caroline Kava 303-664-0000,
Staufer Team Real Estate
Source: IRES as distributed by MLS GRID,MLS#: 1064517
Facts & features
Interior
Bedrooms & bathrooms
- Bedrooms: 4
- Bathrooms: 3
- Full bathrooms: 2
- 1/2 bathrooms: 1
- Main level bathrooms: 1
Primary bedroom
- Description: Carpet
- Features: Full Primary Bath
- Level: Upper
- Area: 196 Square Feet
- Dimensions: 14 x 14
Bedroom 2
- Description: Carpet
- Level: Upper
- Area: 176 Square Feet
- Dimensions: 11 x 16
Bedroom 3
- Description: Carpet
- Level: Upper
- Area: 132 Square Feet
- Dimensions: 11 x 12
Bedroom 4
- Description: Carpet
- Level: Upper
- Area: 132 Square Feet
- Dimensions: 11 x 12
Family room
- Description: Wood
- Level: Main
- Area: 260 Square Feet
- Dimensions: 13 x 20
Kitchen
- Description: Wood
- Level: Main
- Area: 255 Square Feet
- Dimensions: 15 x 17
Laundry
- Description: Tile
- Level: Main
Living room
- Description: Wood
- Level: Main
- Area: 195 Square Feet
- Dimensions: 13 x 15
Heating
- Forced Air
Cooling
- Central Air
Appliances
- Included: Gas Range, Dishwasher, Refrigerator, Washer, Dryer, Microwave, Disposal
- Laundry: Washer/Dryer Hookup
Features
- Separate Dining Room, Cathedral Ceiling(s), Pantry, Kitchen Island
- Basement: Unfinished
- Has fireplace: Yes
- Fireplace features: Gas, Gas Log
Interior area
- Total structure area: 1,862
- Total interior livable area: 2,630 sqft
- Finished area above ground: 1,862
Property
Parking
- Total spaces: 2
- Parking features: Attached
- Attached garage spaces: 2
- Details: Attached
Features
- Levels: Two
- Stories: 2
- Patio & porch: Deck
- Exterior features: Sprinkler System
- Fencing: Fenced,Wood
Lot
- Size: 6,220 Square Feet
- Features: Paved, Curbs, Gutters, Sidewalks, Street Light, Fire Hydrant within 500 Feet
Details
- Parcel number: R0116058
- Zoning: RES
- Special conditions: Private Owner
Construction
Type & style
- Home type: SingleFamily
- Architectural style: Contemporary
- Property subtype: Single Family Residence
Materials
- Frame
- Roof: Composition
Condition
- New construction: No
- Year built: 1997
Utilities & green energy
- Electric: Xcel
- Gas: Xcel
- Sewer: Public Sewer
- Water: City
- Utilities for property: Natural Gas Available, Electricity Available, Cable Available, High Speed Avail
Community & HOA
Community
- Features: Pool, Park, Trail(s)
- Security: Fire Alarm
- Subdivision: Rock Creek Ranch Flg 15
HOA
- Has HOA: Yes
- Services included: Common Amenities, Trash, Utilities
- HOA fee: $323 annually
- HOA name: Rock Creek HOA
Location
- Region: Superior
Financial & listing details
- Price per square foot: $298/sqft
- Tax assessed value: $749,700
- Annual tax amount: $5,207
- Date on market: 7/17/2026
- Listing terms: Cash,Conventional
- Exclusions: Staging items, sellers personal property
- Electric utility on property: Yes
- Road surface type: Asphalt
Estimated market value
Not available
Estimated sales range
Not available
Not available
Price history
| Date | Event | Price |
|---|---|---|
| 7/17/2026 | Listed for sale | $785,000+117.2%$298/sqft |
Source:  IRES as distributed by MLS GRID #1064517 Report a problem IRES as distributed by MLS GRID #1064517 Report a problem | ||
| 3/24/2021 | Listing removed | -- |
Source: Owner Report a problem | ||
| 9/18/2017 | Listing removed | $2,400$1/sqft |
Source: Owner Report a problem | ||
| 9/10/2017 | Price change | $2,400-4%$1/sqft |
Source: Owner Report a problem | ||
| 9/4/2017 | Listed for rent | $2,500$1/sqft |
Source: Owner Report a problem | ||
| 12/31/2012 | Sold | $361,415-2%$137/sqft |
Source: IRES as distributed by MLS GRID #693919 Report a problem | ||
| 10/27/2012 | Price change | $368,900+5.4%$140/sqft |
Source: K&O Realty, LLC #1139566 Report a problem | ||
| 10/24/2012 | Listed for sale | -- |
Source: Homepath Report a problem | ||
| 8/21/2012 | Listing removed | -- |
Source: Homepath Report a problem | ||
| 8/17/2012 | Listed for sale | -- |
Source: Homepath Report a problem | ||
| 11/10/2011 | Listing removed | $350,000$133/sqft |
Source: Keller Williams RealtyDTC #971294 Report a problem | ||
| 10/18/2011 | Listed for sale | $350,000$133/sqft |
Source: Keller Williams RealtyDTC #971294 Report a problem | ||
| 4/19/2011 | Listing removed | $350,000$133/sqft |
Source: Keller Williams Realty DTC #971294 Report a problem | ||
| 2/24/2011 | Listed for sale | $350,000+89.7%$133/sqft |
Source: Keller Williams Realty DTC #971294 Report a problem | ||
| 1/5/1998 | Sold | $184,465$70/sqft |
Source: Public Record Report a problem | ||
Public tax history
| Year | Property taxes | Tax assessment |
|---|---|---|
| 2025 | $4,817 +1.4% | $46,856 -6.6% |
| 2024 | $4,751 +24.9% | $50,177 -1% |
| 2023 | $3,805 -5.4% | $50,663 +39.3% |
| 2022 | $4,020 +3.5% | $36,376 -8.6% |
| 2021 | $3,882 | $39,811 +7.7% |
| 2020 | $3,882 +13.2% | $36,951 |
| 2019 | $3,429 | $36,951 +12.7% |
| 2018 | $3,429 | $32,782 -9.5% |
| 2017 | $3,429 -0.4% | $36,242 +16.5% |
| 2016 | $3,442 +5.2% | $31,108 +9% |
| 2015 | $3,272 +8% | $28,536 |
| 2014 | $3,030 +8.3% | $28,536 |
| 2013 | $2,796 +4.7% | $28,536 +7% |
| 2012 | $2,671 +6.2% | $26,666 |
| 2011 | $2,516 +6.7% | -- |
| 2010 | $2,358 +3.1% | $25,240 |
| 2009 | $2,288 +2.1% | $25,240 -13.7% |
| 2008 | $2,241 -1.8% | $29,250 |
| 2007 | $2,282 +2.7% | $29,250 +1.5% |
| 2006 | $2,222 -1.1% | $28,820 |
| 2005 | $2,247 -0.2% | $28,820 -5.3% |
| 2004 | $2,251 -3.6% | $30,430 |
| 2003 | $2,335 +3.8% | $30,430 +16.5% |
| 2002 | $2,250 | $26,130 -90.9% |
| 2001 | -- | $285,600 |
Find assessor info on the county website
Monthly payment
Est. payment
Payment breakdown
Explore the cost of this home by adjusting the details. Changes won't be saved.Climate risks
Neighborhood: 80027
Nearby schools
GreatSchools rating
- 9/10Superior Elementary SchoolGrades: K-5Distance: 0.4 mi
- 8/10Eldorado K-8 SchoolGrades: PK-8Distance: 0.9 mi
- 10/10Monarch High SchoolGrades: 9-12Distance: 1.7 mi
Schools provided by the listing agent
- Elementary: Eldorado
- Middle: Eldorado
- High: Monarch
Source: IRES as distributed by MLS GRID. This data may not be complete. We recommend contacting the local school district to confirm school assignments for this home.
- $834,3005 bd3 ba1.9k sqft488 Eaton Cir, Superior, CO 80027Off Market
- $971,5005 bd3 ba3.7k sqft468 Eaton Cir, Superior, CO 80027Off Market
- $693,2003 bd2 ba1.4k sqft2256 Dailey St, Superior, CO 80027Off Market
- $645,4002 bd2 ba1.7k sqft2246 Dailey St, Superior, CO 80027Off Market

- $1,030,1005 bd4 ba3.5k sqft498 Eaton Cir, Superior, CO 80027Off Market
- $803,3003 bd4 ba2k sqft2236 Dailey St, Superior, CO 80027Off Market
- $---- bd-- ba-- sqft2236 Dailey St, Louisville, CO 80027Off Market
- $693,6003 bd3 ba1.4k sqft2266 Dailey St, Superior, CO 80027Off Market
A local agent can set up tours, give advice and negotiate with sellers.
A local lender can help you make sure your offer is ready when you are.
Similar homes
- $749,0004 bd3 ba2.1k sqft1085 Stoneham Street, Superior, CO 80027For Sale

 MLS ID #9141162, Kelly Mehta, Guide Real Estate. REcolorado as distributed by MLS GRID
 - $799,9993 bd3 ba1.9k sqft1068 Huron Peak Avenue, Superior, CO 80027For Sale
 MLS ID #9823432, Jenn Kaaoush, West and Main Homes Inc. REcolorado as distributed by MLS GRID
 - $860,0004 bd3 ba2.4k sqft636 W Willow Street, Louisville, CO 80027For Sale
 MLS ID #6728338, Kollin Skattum, Real Broker, LLC DBA Real. REcolorado as distributed by MLS GRID
 - $950,0004 bd3 ba3.3k sqft2143 Imperial Ln, Superior, CO 80027For Sale
 MLS ID #1063845, Mary Oskay, Coldwell Banker Realty-Boulder. IRES as distributed by MLS GRID
 - $799,0003 bd3 ba2.8k sqft3722 Castle Peak Ave, Superior, CO 80027For SaleMLS ID #1061538, Richard Staufer, Staufer Team Real Estate. IRES as distributed by MLS GRID
- $655,0003 bd4 ba2.6k sqft2855 Rock Creek Circle #290, Superior, CO 80027For SaleMLS ID #7183233, Jared Wolny, Colorado Life Real Estate. REcolorado as distributed by MLS GRID
- $720,0003 bd3 ba2.1k sqft1035 Stoneham St, Superior, CO 80027For SaleMLS ID #1059389, Gary Calderon, Accent Properties. IRES as distributed by MLS GRID
- $799,0004 bd4 ba3.2k sqft1360 Snowberry Lane, Broomfield, CO 80020For SaleMLS ID #1796746, Steve Novak, LoKation Real Estate. REcolorado as distributed by MLS GRID
- $714,0004 bd4 ba1.9k sqft2210 Central Park Way, Superior, CO 80027For SaleMLS ID #1063731, E and L Team, RE/MAX Elevate. IRES as distributed by MLS GRID
- $850,0004 bd2 ba1.8k sqft632 W Chestnut Court, Louisville, CO 80027For SaleMLS ID #3584532, Alex Miller, Real Broker, LLC DBA Real. REcolorado as distributed by MLS GRID
- $695,0003 bd3 ba2.5k sqft10754 W 107th Circle, Broomfield, CO 80021For SaleMLS ID #5888633, Tara Armijo, Milehimodern. REcolorado as distributed by MLS GRID
- $837,7003 bd2 ba2.3k sqft111 Rose St, Louisville, CO 80027For SaleMLS ID #1060227, Tammy Milano, RE/MAX Elevate. IRES as distributed by MLS GRID
- $649,0003 bd4 ba2.6k sqft2855 Rock Creek Cir #119, Superior, CO 80027For SaleMLS ID #1060442, Justen Staufer, Staufer Team Real Estate. IRES as distributed by MLS GRID
- $599,9994 bd3 ba1.8k sqft1082 Lilac Ct, Broomfield, CO 80020For SaleMLS ID #1064981, Christine Gwinnup, LPT Realty, LLC.. IRES as distributed by MLS GRID
- $999,0004 bd3 ba3k sqft405 Orchard Dr, Louisville, CO 80027For SaleMLS ID #1062307, Cory Nickerson, 8z Real Estate. IRES as distributed by MLS GRID
- $725,0004 bd4 ba3k sqft3174 W 11th Ave Dr, Broomfield, CO 80020For SaleMLS ID #1063054, Adam Snow, The Real Estate Workshop LLC. IRES as distributed by MLS GRID
- $977,0004 bd3 ba2.4k sqft1459 N Franklin Ave, Louisville, CO 80027For SaleMLS ID #1063074, Lindsey Wolf Lunney, Compass - Boulder. IRES as distributed by MLS GRID
- $749,9902 bd3 ba2.6k sqft2321 Old Rail Way, Superior, CO 80027For SaleMLS ID #1058661, Nathan Freeman, CORE Residential. IRES as distributed by MLS GRID
- $689,0004 bd4 ba1.9k sqft2214 Central Park Way, Superior, CO 80027For SaleMLS ID #8130355, Rumaldo Ulibarri, Keller Williams Preferred Realty. REcolorado as distributed by MLS GRID
- $799,0003 bd4 ba1.9k sqft355 Marshall Road, Louisville, CO 80027For SaleMLS ID #8290064, Mallikarjun Bikkumalla, HomeSmart. REcolorado as distributed by MLS GRID
