Welcome home to this stunning and beautifully maintained 2-bedroom, 2.5-bath condo with a 2-car garage in desirable Bartlett! From the moment you step inside, you'll appreciate the gorgeous hardwood floors, soaring ceilings in the living room, and abundant natural light throughout. The kitchen offers plenty of counter space and cabinetry, making it perfect for everyday living and entertaining. Upstairs features two generously sized bedrooms, including a primary suite with an en-suite bath, double vanity, relaxing Jacuzzi tub, and private access to an expansive balcony. A comfortable loft area provides additional living space ideal for a reading nook, family room, or flex area. The finished walkout basement is an entertainer's dream, complete with a bar area and an office space—perfect for working from home or hobbies. Step outside to the covered brick patio and enjoy your own private outdoor retreat. Recent exterior improvements add even more value, including a roof that has been updated within the last five years, asphalt resurfaced within the past five years, exterior professionally power washed last year, and refreshed landscaping completed last year. Conveniently located near shopping, dining, major highways, and commuter routes, this home offers easy access to both the city and surrounding suburbs. A rare opportunity you won't want to miss!
Pending
$375,000
478 Peregrine Pkwy, Bartlett, IL 60103
2beds
2,100sqft
:
Get pre-qualified$2,890/mo
Condominium, Townhouse
Built in 2000
-- sqft lot
$372,700 Zestimate®
$179/sqft
$298/mo HOA
What's special
Two generously sized bedroomsAbundant natural light throughoutGorgeous hardwood floorsPrivate outdoor retreatFinished walkout basementCovered brick patioDouble vanity
- 40 days |
- 174 |
- 5 |
Zillow last checked:
Listing updated:
Listed by:
Fidel Batres 815-677-8331,
Keller Williams Realty Signature
Source: NorthWest Illinois Alliance of REALTORS®,MLS#: 202603768
Facts & features
Interior
Bedrooms & bathrooms
- Bedrooms: 2
- Bathrooms: 3
- Full bathrooms: 2
- 1/2 bathrooms: 1
- Main level bathrooms: 1
Primary bedroom
- Level: Upper
- Area: 210
- Dimensions: 15 x 14
Bedroom 2
- Level: Basement
- Area: 143
- Dimensions: 13 x 11
Dining room
- Level: Main
- Area: 99
- Dimensions: 11 x 9
Family room
- Level: Main
- Area: 210
- Dimensions: 15 x 14
Kitchen
- Level: Main
- Area: 126
- Dimensions: 14 x 9
Living room
- Level: Main
- Area: 195
- Dimensions: 15 x 13
Heating
- Forced Air
Cooling
- Central Air
Appliances
- Included: Dishwasher, Dryer, Microwave, Refrigerator, Stove/Cooktop, Washer, Gas Water Heater
Features
- Granite Counters
- Basement: Full
- Has fireplace: No
Interior area
- Total structure area: 2,100
- Total interior livable area: 2,100 sqft
- Finished area above ground: 1,600
- Finished area below ground: 500
Property
Parking
- Total spaces: 2
- Parking features: Attached
- Garage spaces: 2
Features
- Patio & porch: Deck
Lot
- Features: City/Town
Details
- Parcel number: 06284020191110
Construction
Type & style
- Home type: Townhouse
- Property subtype: Condominium, Townhouse
Materials
- Siding
- Roof: Shingle
Condition
- Year built: 2000
Utilities & green energy
- Electric: Circuit Breakers
- Sewer: City/Community
- Water: City/Community
Community & HOA
Community
- Subdivision: IL
HOA
- Has HOA: Yes
- Services included: Maintenance Grounds, Snow Removal
- HOA fee: $298 monthly
Location
- Region: Bartlett
Financial & listing details
- Price per square foot: $179/sqft
- Tax assessed value: $17,287
- Annual tax amount: $4,512
- Price range: $375K - $375K
- Date on market: 6/24/2026
- Cumulative days on market: 22 days
- Ownership: Fee Simple
Estimated market value
$372,700
$354,000 - $391,000
$2,695/mo
Price history
| Date | Event | Price |
|---|---|---|
| 7/18/2026 | Pending sale | $375,000$179/sqft |
Source:  NorthWest Illinois Alliance of REALTORS® #202603768 Report a problem NorthWest Illinois Alliance of REALTORS® #202603768 Report a problem | ||
| 7/18/2026 | Contingent | $375,000$179/sqft |
Source:  MRED as distributed by MLS GRID #12687421 Report a problem MRED as distributed by MLS GRID #12687421 Report a problem | ||
| 7/16/2026 | Listed for sale | $375,000$179/sqft |
Source: NorthWest Illinois Alliance of REALTORS® #202603768 Report a problem | ||
| 6/28/2026 | Contingent | $375,000$179/sqft |
Source: MRED as distributed by MLS GRID #12687421 Report a problem | ||
| 6/28/2026 | Pending sale | $375,000$179/sqft |
Source: NorthWest Illinois Alliance of REALTORS® #202603768 Report a problem | ||
| 6/24/2026 | Listed for sale | $375,000$179/sqft |
Source: NorthWest Illinois Alliance of REALTORS® #202603768 Report a problem | ||
Public tax history
| Year | Property taxes | Tax assessment |
|---|---|---|
| 2014 | $5,154 +4.4% | $17,287 |
| 2013 | $4,936 -10% | $17,287 -15.3% |
| 2012 | $5,486 +6.2% | $20,414 |
| 2011 | $5,165 -9.9% | $20,414 |
| 2010 | $5,734 +13.6% | $20,414 -9.4% |
| 2009 | $5,048 +12.1% | $22,531 -7% |
| 2008 | $4,503 +3.1% | $24,227 -7.1% |
| 2007 | $4,366 +13.3% | $26,087 +28.7% |
| 2006 | $3,854 +1.2% | $20,272 |
| 2005 | $3,808 +1.3% | $20,272 |
| 2004 | $3,759 -7.6% | $20,272 +0% |
| 2003 | $4,067 | $20,271 |
Find assessor info on the county website
Monthly payment
Est. payment
Payment breakdown
Explore the cost of this home by adjusting the details. Changes won't be saved.Climate risks
Neighborhood: 60103
Nearby schools
GreatSchools rating
- 7/10Liberty Elementary SchoolGrades: PK-6Distance: 0.9 mi
- 7/10Kenyon Woods Middle SchoolGrades: 7-8Distance: 3.6 mi
- 4/10South Elgin High SchoolGrades: 9-12Distance: 3.7 mi
Schools provided by the listing agent
- Elementary: Other/Outside Area
- Middle: Other/Outside Area
- High: Other/Outside Area
- District: Other/Outside Area
Source: NorthWest Illinois Alliance of REALTORS®. This data may not be complete. We recommend contacting the local school district to confirm school assignments for this home.
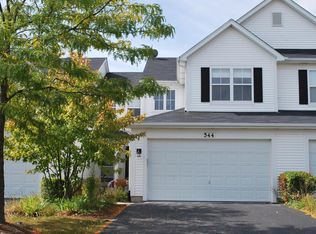
- $351,4003 bd2 ba1.5k sqft544 Peregrine Pkwy #A, Bartlett, IL 60103Off Market
- $303,1002 bd1 ba1.5k sqft1236 Spaulding Rd #A, Bartlett, IL 60103Off Market

- $353,5002 bd2 ba1.3k sqft1256 Spaulding Rd #D, Bartlett, IL 60103Off Market
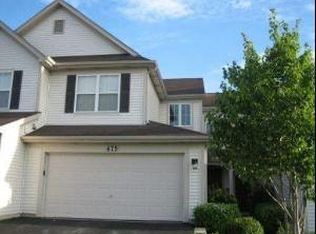
- $321,8003 bd1 ba1.6k sqft475 Peregrine Pkwy #A, Bartlett, IL 60103Off Market
- $440,0003 bd2 ba1.8k sqft1260 Spaulding Rd, Bartlett, IL 60103Off Market
- $325,6002 bd2 ba1.6k sqft1247 Spaulding Rd #A, Bartlett, IL 60103Off Market
- $301,9002 bd2 ba1.4k sqft1243 Spaulding Rd #A, Bartlett, IL 60103Off Market
- $14,195-- bd-- ba-- sqft1252 Spaulding Rd, Bartlett, IL 60103Off Market
A local agent can set up tours, give advice and negotiate with sellers.
A local lender can help you make sure your offer is ready when you are.
Similar homes
- $358,0002 bd3 ba1.4k sqft435 E Railroad Ave, Bartlett, IL 60103New
 MLS ID #12699495, Andrew Stoll, ABR,e-PRO,SRS, Stoll Real Estate. MRED as distributed by MLS GRID
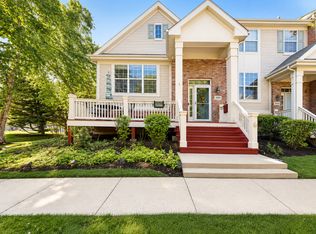
 - $410,0002 bd3 ba1.5k sqft394 Broadmoor Ln, Bartlett, IL 60103New
 MLS ID #12702891, Greg Cirone, xr realty. MRED as distributed by MLS GRID
 - $400,0002 bd4 ba1.8k sqft1435 Quincy Bridge Ct, Bartlett, IL 60103Active
 MLS ID #12710557, Anna Skrzyniarz, Berkshire Hathaway HomeServices Starck Real Estate. MRED as distributed by MLS GRID
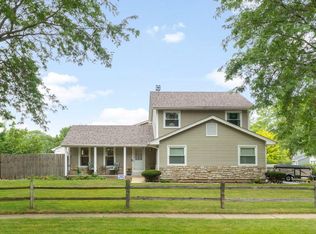
 - $400,0004 bd2 ba1.5k sqft300 Oakbrook Ct, Bartlett, IL 60103New
 MLS ID #12719666, Kelley Schmidt, Berkshire Hathaway HomeServices Starck Real Estate. MRED as distributed by MLS GRID
 - $384,9003 bd3 ba1.9k sqft758 Lambert Ln #97-6, Bartlett, IL 60103ActiveMLS ID #12656944, Vishnubhai Patel, Real People Realty. MRED as distributed by MLS GRID
- $435,0003 bd4 ba1.8k sqft561 Ivory Ln, Bartlett, IL 60103Price ChangeMLS ID #12692717, Rutul Parekh, ARNI Realty Incorporated. MRED as distributed by MLS GRID
- $385,0003 bd2 ba1.5k sqft208 Iris Dr, Streamwood, IL 60107NewMLS ID #12685406, Doreen Booth, Baird & Warner. MRED as distributed by MLS GRID
- $399,9003 bd3 ba2.2k sqft5560 Cambridge Way #1, Hanover Park, IL 60133NewMLS ID #12718875, Matt Pittman, Keller Williams Premiere Properties. MRED as distributed by MLS GRID
- $449,0003 bd3 ba1.6k sqft1301 Filly Ln, Bartlett, IL 60103ActiveMLS ID #12544882, Kathleen Iaccino, @properties Christie's International Real Estate. MRED as distributed by MLS GRID
- $369,9002 bd3 ba1.6k sqft1729 Pebble Beach Ct, Hoffman Estates, IL 60169ActiveMLS ID #12707358, Dmytro Bezrukavyi, KOMAR. MRED as distributed by MLS GRID
- $399,0002 bd4 ba2k sqft2216 Seaver Ln Unit 2216, Hoffman Estates, IL 60169NewMLS ID #12720049, Timothy Guzzetta, Baird & Warner. MRED as distributed by MLS GRID
- $380,0004 bd3 ba1.6k sqft106 Queens Cv #106, Barrington, IL 60010NewMLS ID #12696654, Roxanne Lang, john greene, Realtor. MRED as distributed by MLS GRID
- $355,0002 bd1 ba1.4k sqft118 Seneca Trl, Bloomingdale, IL 60108NewMLS ID #12720336, Christopher Piercy, Real People Realty. MRED as distributed by MLS GRID
- $334,9003 bd2 ba1.7k sqft1916 Cheltenham Pl, Schaumburg, IL 60194ActiveMLS ID #12716162, Shiraz Syed, Seed Realty LLC. MRED as distributed by MLS GRID
- $484,9004 bd3 ba2.2k sqft674 Maple Dr, Streamwood, IL 60107NewMLS ID #12703225, Mike Patel, Provident Realty, Inc.. MRED as distributed by MLS GRID
- $348,5002 bd2 ba1.6k sqft6N285 Whitmore Cir Unit D, St Charles, IL 60174Price ChangeMLS ID #12700421, Monica Vaccarello, Executive Realty Group LLC. MRED as distributed by MLS GRID
- $340,0003 bd1 ba1k sqft7 Greystone Ct, Streamwood, IL 60107NewMLS ID #12720223, Dina Wasmund, CSC, Berkshire Hathaway HomeServices Starck Real Estate. MRED as distributed by MLS GRID
- $375,0002 bd3 ba1.8k sqft2021 Cypress Ct, Glendale Heights, IL 60139ActiveMLS ID #12653456, Simran Dua, REMAX Legends. MRED as distributed by MLS GRID
- $370,0003 bd3 ba1.6k sqft27W225 Ash Ct, Winfield, IL 60190ActiveMLS ID #12697272, Julija Jovanovic, eXp Realty. MRED as distributed by MLS GRID
- $319,0002 bd2 ba1.3k sqft1994 Gary Ct Unit B, Schaumburg, IL 60193NewMLS ID #12722089, Gerard Scheffler, GRI,SFR, Home Gallery Realty Corp.. MRED as distributed by MLS GRID
