Beautifully Updated End-Unit Cape Cod Condo! Welcome to this beautifully maintained end-unit Cape Cod-style condominium in the desirable Central Park Golf Course community! This exceptional layout features an abundance of windows, filling the home with natural light and creating a bright, welcoming atmosphere throughout. Ideally situated backing to the commons area and overlooking the charming gazebo, this home offers a peaceful setting with plenty of privacy. Residents enjoy wonderful community amenities including a pool, clubhouse, tennis courts, and scenic walking trails.
The sellers have completed numerous updates, making this home truly move-in ready. Improvements include all-new windows (2024), new HVAC (2024), a new garage door, hardwood flooring throughout most of the main level, granite kitchen countertops, new stainless-steel kitchen appliances, new carpet, and fresh interior paint. Outside, enjoy relaxing or entertaining on the spacious deck and brick-paver patio, both overlooking the beautifully maintained surroundings. A full basement provides excellent additional storage and potential for future living or recreational space. With its desirable end-unit location, exceptional natural light, peaceful views, extensive updates, and fantastic community amenities, this Central Park condo is a wonderful place to call home!
Pending
$419,900
47810 Vistas Circle Dr S, Canton, MI 48188
3beds
2,307sqft
Condominium
Built in 2000
-- sqft lot
$421,500 Zestimate®
$182/sqft
$475/mo HOA
What's special
- 8 days |
- 560 |
- 16 |
Likely to sell faster than
Zillow last checked:
Listing updated:
Listed by:
James R Wolfe 248-705-0508,
Century 21 Curran & Oberski 734-464-6400
Source: Realcomp II,MLS#: 20261064317
Facts & features
Interior
Bedrooms & bathrooms
- Bedrooms: 3
- Bathrooms: 3
- Full bathrooms: 2
- 1/2 bathrooms: 1
Primary bedroom
- Level: Entry
- Area: 260
- Dimensions: 20 X 13
Bedroom
- Level: Second
- Area: 120
- Dimensions: 12 X 10
Bedroom
- Level: Second
- Area: 132
- Dimensions: 12 X 11
Primary bathroom
- Level: Entry
- Area: 110
- Dimensions: 10 X 11
Other
- Level: Second
- Area: 64
- Dimensions: 8 X 8
Other
- Level: Entry
- Area: 25
- Dimensions: 5 X 5
Other
- Level: Entry
- Area: 120
- Dimensions: 12 X 10
Dining room
- Level: Entry
- Area: 154
- Dimensions: 14 X 11
Great room
- Level: Entry
- Area: 320
- Dimensions: 16 X 20
Kitchen
- Level: Entry
- Area: 144
- Dimensions: 12 X 12
Laundry
- Level: Entry
- Area: 50
- Dimensions: 10 X 5
Library
- Level: Entry
- Area: 156
- Dimensions: 13 X 12
Heating
- Forced Air, Natural Gas
Cooling
- Ceiling Fans, Central Air
Appliances
- Included: Dishwasher, Disposal, Dryer, Free Standing Electric Range, Free Standing Refrigerator, Microwave, Stainless Steel Appliances, Washer
- Laundry: Laundry Room
Features
- Jetted Tub
- Basement: Unfinished
- Has fireplace: Yes
- Fireplace features: Gas, Great Room
Interior area
- Total interior livable area: 2,307 sqft
- Finished area above ground: 2,307
Property
Parking
- Total spaces: 2
- Parking features: Two Car Garage, Attached, Direct Access, Electricityin Garage, Garage Door Opener
- Attached garage spaces: 2
Features
- Levels: Two
- Stories: 2
- Entry location: GroundLevel
- Patio & porch: Covered, Deck, Patio, Porch
- Exterior features: Grounds Maintenance, Private Entrance
- Pool features: Community, In Ground
Lot
- Features: Near Golf Course
Details
- Parcel number: 71079040056000
- Special conditions: Short Sale No,Standard
Construction
Type & style
- Home type: Condo
- Architectural style: Cape Cod
- Property subtype: Condominium
Materials
- Brick
- Foundation: Basement, Poured, Sump Pump
- Roof: Asphalt
Condition
- New construction: No
- Year built: 2000
Utilities & green energy
- Sewer: Public Sewer
- Water: Public
Community & HOA
Community
- Features: Clubhouse, Sidewalks, Tennis Courts
- Subdivision: REPLAT 2 OF WAYNE COUNTY CONDO SUB PLAN 533
HOA
- Has HOA: Yes
- Services included: Maintenance Grounds, Sewer, Snow Removal, Trash, Water
- HOA fee: $475 monthly
- HOA phone: 734-838-5120
Location
- Region: Canton
Financial & listing details
- Price per square foot: $182/sqft
- Tax assessed value: $159,937
- Annual tax amount: $195
- Date on market: 8/14/2026
- Cumulative days on market: 8 days
- Listing agreement: Exclusive Right To Sell
- Listing terms: Cash,Conventional
Estimated market value
$421,500
$400,000 - $443,000
Not available
Price history
| Date | Event | Price |
|---|---|---|
| 8/18/2026 | Pending sale | $419,900$182/sqft |
Source:  Realcomp II #20261064317 Report a problem Realcomp II #20261064317 Report a problem | ||
| 8/14/2026 | Listed for sale | $419,900$182/sqft |
Source: Realcomp II #20261064317 Report a problem | ||
Public tax history
Tax history is unavailable.
Monthly payment
Est. payment
Payment breakdown
Explore the cost of this home by adjusting the details. Changes won't be saved.Climate risks
Neighborhood: 48188
Nearby schools
GreatSchools rating
- 5/10Tyler Road Elementary SchoolGrades: K-4Distance: 5.1 mi
- 5/10McBride Middle SchoolGrades: 6-9Distance: 4.8 mi
- 5/10Belleville High SchoolGrades: 7-12Distance: 6.6 mi
- $420,8003 bd3 ba2.3k sqft47810 Vistas Circle Dr S #56, Canton, MI 48188Off Market
- $431,1003 bd2 ba2.3k sqft47798 Vistas Circle Dr S #55, Canton, MI 48188Off Market

- $441,4003 bd3 ba2.3k sqft47773 Vistas Circle Dr S #81, Canton, MI 48188Off Market
- $412,000-- bd2 ba2.3k sqft47816 Vistas Circle Dr S #57, Canton, MI 48188Off Market
- $436,000-- bd2 ba2.3k sqft47885 Vistas Circle Dr S, Canton, MI 48188Off Market
- $425,8003 bd3 ba2.3k sqft47746 Vistas Circle Dr S, Canton, MI 48188Off Market
- $445,000-- bd2 ba2.3k sqft47746 Vistas Circle Dr S #53, Canton, MI 48188Off Market
- $398,000-- bd2 ba1.9k sqft47828 Vistas Circle Dr S #58, Canton, MI 48188Off Market
A local agent can set up tours, give advice and negotiate with sellers.
Similar homes
- $415,0003 bd3 ba1.9k sqft48526 Eastbridge Dr, Canton, MI 48188For Sale
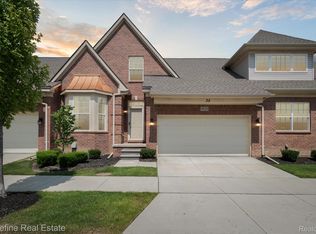
 MLS ID #20261057330, Matthew Talbot, Redefine Real Estate. Realcomp II
 - $329,9003 bd3 ba2.4k sqft156 Morgan Dr #18, Canton, MI 48188For Sale
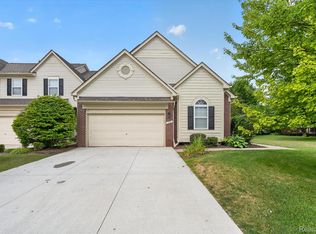 MLS ID #20261062583, Todd S Taliaferro, EXP Realty. Realcomp II
 - $449,0004 bd3 ba1.9k sqft44685 Fair Oaks Dr, Canton, MI 48187For Sale
 MLS ID #20261063705, Raham Fayaz, Clients First, REALTORS®. Realcomp II
 - $375,9003 bd2 ba1.6k sqft2053 Brookfield St, Canton, MI 48188For Sale
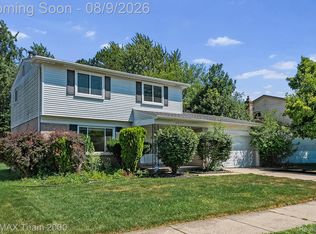 MLS ID #20261060369, Victor F Fawaz, RE/MAX Team 2000. Realcomp II
 - $525,0004 bd3 ba3.1k sqft3631 Park Creek Ln #50, Canton, MI 48188For SaleMLS ID #20261062162, Patrick Czech, Century 21 Curran & Oberski. Realcomp II
- $425,0004 bd3 ba2.8k sqft42116 Richmond Dr, Belleville, MI 48111For SaleMLS ID #20261060332, Therese Antonelli, Moving The Mitten RE Group Inc. Realcomp II
- $418,9003 bd3 ba2.2k sqft7180 Chandler Dr, Belleville, MI 48111For SaleMLS ID #20261056973, Hassan Makhzoum, Keller Williams Legacy. Realcomp II
- $334,9002 bd2 ba2k sqft1211 Starwood Ln #29, Canton, MI 48187For SaleMLS ID #20261062022, Jaedin Glenn, EXP Realty Main. Realcomp II
- $449,9002 bd2 ba1.8k sqft16766 Lochmoor Cir W, Northville, MI 48168For SaleMLS ID #20261058981, Mary Ann Chapp, Remerica United Realty. Realcomp II
- $400,0004 bd3 ba2.1k sqft6881 Chandler Dr, Belleville, MI 48111For SaleMLS ID #20261062799, Nysrete Lleshaj, @properties Christie's Int'l R.E. Birmingham. Realcomp II
- $539,9004 bd3 ba2.5k sqft6860 Bridgemont Dr, Canton, MI 48187For SaleMLS ID #20261049209, Catherine Lu, National Realty Centers, Inc. Realcomp II
- $575,0004 bd3 ba2.4k sqft45697 Bryn Mawr Rd, Canton, MI 48187For SaleMLS ID #20261060404, Jennifer C Chimienti, Heirloom House Co. Realcomp II
- $405,0004 bd3 ba2.7k sqft7749 Dover Dr, Ypsilanti, MI 48197For SaleMLS ID #20261047451, George Stathakis, Coldwell Banker Professionals-Northville. Realcomp II
- $414,9004 bd3 ba2.6k sqft18656 Gill Rd, Livonia, MI 48152For SaleMLS ID #20261062874, Jeff Glover, KW Professionals. Realcomp II
- $424,9003 bd3 ba2.4k sqft180 Winslow Cir, Walled Lake, MI 48390For SaleMLS ID #20261050038, Rick D Nessel, National Realty Centers, Inc. Realcomp II
- $424,9004 bd3 ba3.1k sqft18051 Cedar Island Blvd, Romulus, MI 48174For SaleMLS ID #20261061041, Ryan Maceri, KW Platinum. Realcomp II
- $425,0003 bd4 ba2.9k sqft1723 Pine Forest Dr, Walled Lake, MI 48390For SaleMLS ID #20261053731, Jason Dabish, Max Broock Realtors. Realcomp II
- $375,0003 bd2 ba1.4k sqft8871 Morrison Ave, Plymouth, MI 48170For SaleMLS ID #20261059540, Kent R Tyrrell, Signature Sotheby's International Realty Nvl. Realcomp II
- $384,9993 bd2 ba1.7k sqft323 E Liberty St, South Lyon, MI 48178For SaleMLS ID #20261065325, Timothy Hillmer, Century 21 Curran & Oberski. Realcomp II
- $420,0003 bd2 ba1.5k sqft44831 Huntington Dr, Novi, MI 48375For SaleMLS ID #20261059054, Katica Temelkova, ICON Realty Experts, LLC. Realcomp II
