Priced with opportunity in mind! Welcome to a spacious and well-maintained home offering room to spread out, a generous 0.54-acre lot, and an unbeatable location! Nestled on a quiet cul-de-sac in the established Berkeley Hills neighborhood, this home offers the space and flexibility today's buyers are looking for. Inside, you'll find oversized bedrooms and two separate living spaces, giving you plenty of room for everyday living, entertaining, a home office, or additional flex space. The unfinished basement provides even more potential for storage or future expansion. Step outside and enjoy the screened-in back porch and adjoining deck, perfect for relaxing, entertaining, or taking in the spacious backyard. Move-in ready with plenty of opportunity to make it your own, this home is ideal for a homeowner looking for space and convenience, while also offering an appealing opportunity for an investor looking to update and add value. The location is hard to beat, with shopping, an endless selection of restaurants, and everyday conveniences just minutes away, plus easy access to I-85 North and Peachtree Industrial Boulevard. With its large lot, cul-de-sac setting, spacious floor plan, unfinished basement, and convenient location, this home offers a great combination of comfort, flexibility, and potential.
Active
$525,000
4785 Masters Ct, Duluth, GA 30096
4beds
--sqft
Single Family Residence
Built in 1983
0.54 Acres Lot
$518,200 Zestimate®
$--/sqft
$7/mo HOA
What's special
Spacious backyardSpacious and well-maintained homeAdjoining deckLarge lotScreened-in back porchTwo separate living spacesOversized bedrooms
- 23 days
- 672
- 36
Zillow last checked:
Listing updated:
Listed by:
Daniel Kim 678-751-9483,
RE/MAX Center
Source: GAMLS,MLS#: 10853551
Facts & features
Interior
Bedrooms & bathrooms
- Bedrooms: 4
- Bathrooms: 3
- Full bathrooms: 2
- 1/2 bathrooms: 1
Rooms
- Room types: Bonus Room, Family Room, Foyer, Game Room, Laundry
Kitchen
- Features: Breakfast Area, Kitchen Island, Solid Surface Counters
Heating
- Central, Forced Air, Natural Gas
Cooling
- Central Air
Appliances
- Included: Dishwasher, Disposal, Double Oven, Refrigerator, Trash Compactor
- Laundry: Other
Features
- Double Vanity, Other, Walk-In Closet(s)
- Flooring: Carpet, Hardwood, Vinyl
- Windows: Bay Window(s), Double Pane Windows, Window Treatments
- Basement: Exterior Entry
- Number of fireplaces: 1
- Fireplace features: Family Room
- Common walls with other units/homes: No Common Walls
Interior area
- Total structure area: 0
- Finished area above ground: 0
- Finished area below ground: 0
Property
Parking
- Total spaces: 2
- Parking features: Attached, Garage, Garage Door Opener
- Has attached garage: Yes
Features
- Levels: Two
- Stories: 2
- Patio & porch: Deck, Screened
- Exterior features: Other
- Fencing: Back Yard
- Waterfront features: No Dock Or Boathouse
- Body of water: None
Lot
- Size: 0.54 Acres
- Features: Private
Details
- Parcel number: R6239 043
- On leased land: Yes
Construction
Type & style
- Home type: SingleFamily
- Architectural style: Traditional
- Property subtype: Single Family Residence
Materials
- Brick
- Roof: Composition
Condition
- Resale
- New construction: No
- Year built: 1983
Utilities & green energy
- Sewer: Public Sewer
- Water: Public
- Utilities for property: Cable Available, Electricity Available, Natural Gas Available, Phone Available, Sewer Available, Underground Utilities, Water Available
Community & HOA
Community
- Features: Street Lights, Walk To Schools, Near Shopping
- Security: Smoke Detector(s)
- Subdivision: Berkeley Hills
HOA
- Has HOA: Yes
- Services included: Other
- HOA fee: $85 annually
Location
- Region: Duluth
Financial & listing details
- Tax assessed value: $572,600
- Annual tax amount: $9,059
- Date on market: 9/24/2026
- Cumulative days on market: 23 days
- Listing agreement: Exclusive Right To Sell
- Listing terms: Cash,Conventional,FHA
- Electric utility on property: Yes
Estimated market value
$518,200
$492,000 - $544,000
$3,170/mo
Price history
| Date | Event | Price |
|---|---|---|
| 9/24/2026 | Listed for sale | $525,000-6.9% |
Source:  FMLS GA #7838620 Report a problem FMLS GA #7838620 Report a problem | ||
| 10/7/2025 | Listing removed | $564,000 |
Source: FMLS GA #7481101 Report a problem | ||
| 9/21/2025 | Price change | $564,000-1.7% |
Source: FMLS GA #7481101 Report a problem | ||
| 9/16/2025 | Listed for sale | $574,000-11.7% |
Source: FMLS GA #7481101 Report a problem | ||
| 11/7/2024 | Listing removed | $650,000 |
Source: FMLS GA #7481101 Report a problem | ||
| 11/3/2024 | Listed for sale | $650,000+39.8% |
Source: FMLS GA #7481101 Report a problem | ||
| 8/5/2024 | Listing removed | -- |
Source: FMLS GA #7427917 Report a problem | ||
| 7/27/2024 | Price change | $2,850+3.6% |
Source: FMLS GA #7427917 Report a problem | ||
| 7/26/2024 | Listed for rent | $2,750 |
Source: FMLS GA #7427917 Report a problem | ||
| 7/17/2023 | Listing removed | -- |
Source: FMLS GA #7237863 Report a problem | ||
| 6/27/2023 | Listed for rent | $2,750 |
Source: FMLS GA #7237863 Report a problem | ||
| 6/4/2021 | Sold | $465,000-1% |
Source:  GAMLS #8956900 Report a problem GAMLS #8956900 Report a problem | ||
| 5/3/2021 | Pending sale | $469,900 |
Source: FMLS GA #6866004 Report a problem | ||
| 4/28/2021 | Contingent | $469,900 |
Source: FMLS GA #6866004 Report a problem | ||
| 4/28/2021 | Pending sale | $469,900 |
Source:  GAMLS #8956900 Report a problem GAMLS #8956900 Report a problem | ||
| 4/8/2021 | Listed for sale | $469,900+42.4% |
Source: GAMLS #8956900 Report a problem | ||
| 7/28/2017 | Listing removed | $330,000 |
Source: Mark Spain Real Estate #5876807 Report a problem | ||
| 7/11/2017 | Listed for sale | $330,000+3.2% |
Source: Mark Spain Real Estate #8222092 Report a problem | ||
| 3/31/2017 | Listing removed | $319,900 |
Source: MYERS TEAM REALTY #8125519 Report a problem | ||
| 1/27/2017 | Listed for sale | $319,900+4% |
Source: MYERS TEAM REALTY #8125519 Report a problem | ||
| 12/1/2016 | Listing removed | $307,500 |
Source: MYERS TEAM REALTY #5755675 Report a problem | ||
| 9/29/2016 | Price change | $307,500+2.5% |
Source: MYERS TEAM REALTY #5755675 Report a problem | ||
| 6/22/2016 | Price change | $299,900-3.2% |
Source: MYERS TEAM REALTY #8010740 Report a problem | ||
| 6/16/2016 | Price change | $309,900+3.3% |
Source: MYERS TEAM REALTY #7611891 Report a problem | ||
| 6/2/2016 | Price change | $299,900-3.2% |
Source: MYERS TEAM REALTY #7611891 Report a problem | ||
| 5/4/2016 | Listed for sale | $309,900 |
Source: MYERS TEAM REALTY #5665665 Report a problem | ||
Public tax history
| Year | Property taxes | Tax assessment |
|---|---|---|
| 2026 | -- | $229,040 -6.9% |
| 2025 | $9,059 +4.2% | $246,120 +5.4% |
| 2024 | $8,695 +12.8% | $233,440 +13.7% |
| 2023 | $7,709 +10.3% | $205,360 +10.4% |
| 2022 | $6,989 +394.3% | $186,000 +25.4% |
| 2021 | $1,414 +0.2% | $148,360 |
| 2020 | $1,412 +8.4% | $148,360 |
| 2019 | $1,302 | $148,360 +26.2% |
| 2018 | $1,302 -66.1% | $117,600 |
| 2016 | $3,845 +19.8% | $117,600 +34.6% |
| 2015 | $3,210 | $87,400 |
| 2014 | $3,210 -0.6% | $87,400 |
| 2013 | $3,228 | $87,400 |
| 2012 | -- | $87,400 -18.5% |
| 2011 | -- | $107,280 |
| 2010 | -- | $107,280 |
| 2009 | -- | $107,280 +16.9% |
| 2007 | -- | $91,800 |
| 2006 | -- | $91,800 |
| 2005 | -- | $91,800 |
| 2004 | $1,246 -0.1% | $91,800 |
| 2003 | $1,247 -49.8% | $91,800 |
| 2002 | $2,483 +4.3% | $91,800 +10.5% |
| 2001 | $2,381 | $83,080 |
Find assessor info on the county website
Monthly payment
Est. payment
Payment breakdown
Explore the cost of this home by adjusting the details. Changes won't be saved.Climate risks
Neighborhood: 30096
Nearby schools
Schools provided by the listing agent
- Elementary: Beaver Ridge
- Middle: Summerour
- High: Norcross
Source: GAMLS. This data may not be complete. We recommend contacting the local school district to confirm school assignments for this home.
Similar homes
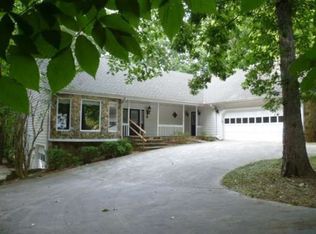
- $489,0004 bd3 ba2.6k sqft4086 Howell Ferry Rd, Duluth, GA 30096Active

 MLS ID #10845345, Amy Widener, Keller Williams Realty. GAMLS
 - $525,0004 bd3 ba2k sqft225 Tallow Box Dr, Roswell, GA 30076Active
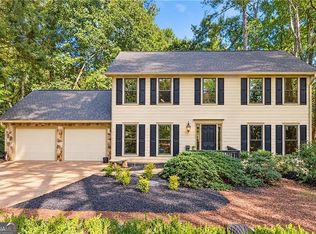 MLS ID #10869449, Jamey Jones, The Rezerve. GAMLS
 - $400,0003 bd3 ba1.5k sqft4231 Creek Hollow Way, Duluth, GA 30096Active
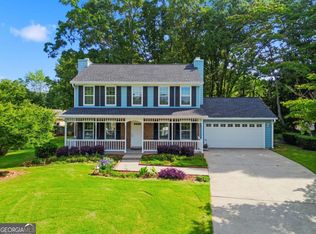 MLS ID #10785266, Evin Earnhart, Bolst. GAMLS
 - $525,0005 bd3 ba3k sqft2456 Stonecroft Way NW, Duluth, GA 30097Active
 MLS ID #10782600, Christie Wilkins, Keller Williams Realty Atl. Partners. GAMLS
 - $675,0004 bd4 ba5.5k sqft3439 Grist Mill Ct, Peachtree Corners, GA 30096ActiveMLS ID #10812175, Emily Mackenzie, BHGRE Metro Brokers. GAMLS
- $520,0004 bd3 ba2.3k sqft5560 Taylor Rd, Johns Creek, GA 30022ActiveMLS ID #10807790, Janet Livingston, Real Estate Champions Inc. GAMLS
- $509,0005 bd3 ba2.6k sqft3010 Wembley Rdg, Atlanta, GA 30340ActiveMLS ID #10851888, Sonia Hellen, SRA Signature Realty. GAMLS
- $585,0004 bd3 ba3.1k sqft2125 Melrose Trce, Cumming, GA 30041ActiveMLS ID #10872316, Gina Sharma Team, Keller Williams Realty North Atlanta. GAMLS
- $429,9005 bd4 ba3.1k sqft528 Chanterella Rd SW, Lilburn, GA 30047For Sale
 MLS ID #7854462, Paul Chinratana, Georgia Properties Consultants of Atlanta, LLC. FMLS GA
 - $525,0004 bd3 ba2.4k sqft1802 Hunters Gln, Marietta, GA 30062ActiveMLS ID #10847913, Justin Landis, Bolst. GAMLS
- $524,9004 bd3 ba2.9k sqft2085 Habersham Marina Rd, Cumming, GA 30041ActiveMLS ID #10843552, Justin Landis, Bolst. GAMLS
- $395,0004 bd2 ba1.7k sqft4542 Burns Rd, Lilburn, GA 30047ActiveMLS ID #10869593, Modern Traditions Realty Group, RE/MAX Center. GAMLS
- $579,5004 bd4 ba3.8k sqft2679 Regency Dr E, Tucker, GA 30084For SaleMLS ID #7839268, SCOTT M ALEXANDER, Scotty Realty. FMLS GA
- $520,0005 bd5 ba-- sqft1777 E Gate Trl, Stone Mountain, GA 30087ActiveMLS ID #10692078, John Ball, Humphries & King Realty, LLC. GAMLS
- $518,0004 bd3 ba2.7k sqft3790 Belle Glade Trl W, Snellville, GA 30039ActiveMLS ID #10721402, Linda A McIntosh, BHGRE Metro Brokers. GAMLS
- $695,0004 bd3 ba3.6k sqft3804 Club Forest Dr, Peachtree Corners, GA 30092ActiveMLS ID #10847250, Sheila Arias, Redfin Corporation. GAMLS
- $624,9004 bd4 ba4k sqft3053 Wembley Rdg, Atlanta, GA 30340For SaleMLS ID #7849742, AZIZI PENNY, HomeSmart. FMLS GA
- $420,0004 bd3 ba2.3k sqft4694 Marc Ct, Lilburn, GA 30047ActiveMLS ID #10866511, Jody Steinberg, Bolst. GAMLS
- $515,0004 bd3 ba2.8k sqft850 River Valley Dr, Dacula, GA 30019ActiveMLS ID #10846309, Seok Hong, Keller Williams Realty Atl. Partners. GAMLS
- $499,9974 bd3 ba2.8k sqft651 Sweetfern Ln, Sugar Hill, GA 30518ActiveMLS ID #10826441, Michelle Frost, Atlanta Communities. GAMLS
