Beautiful single-story home located within the guard-gated Palm Gardens community, offering 3 bedrooms, 2 full bathrooms, & an open, airy layout enhanced by vaulted ceilings throughout. With no rear neighbors, the backyard feels private & inviting—complete with synthetic grass, mature landscaping, & two patio areas, including a spacious covered patio accessible directly from the primary suite. Inside, the living room features a cozy fireplace, while the kitchen offers solid-surface countertops, an island, pantry, garden window, & a charming breakfast nook. The vaulted-ceiling design continues into the primary bedroom, which includes two generous closets and an ensuite bath with a separate shower, large soaking tub, & dual vanities. The extra-deep 3-car garage provides excellent storage or room for a workbench. Community amenities include multiple grassy park areas, tennis courts, & basketball courts, creating a well-rounded lifestyle setting.
Pending
$380,000
4789 Carefree Dr, Las Vegas, NV 89122
3beds
1,777sqft
:
Get pre-qualified$2,564/mo
Single Family Residence
Built in 1996
10,018 Square Feet Lot
$379,300 Zestimate®
$214/sqft
$115/mo HOA
What's special
Open airy layoutTwo patio areasMature landscapingGarden windowVaulted ceilings throughoutSynthetic grassCharming breakfast nook
- 94 days |
- 102 |
- 2 |
Likely to sell faster than
Zillow last checked:
Listing updated:
Listed by:
Rosario Romano Jr S.0167646 (702)202-9489,
Signature Real Estate Group
Source: LVR,MLS#: 2776864 Originating MLS: Greater Las Vegas Association of Realtors Inc
Originating MLS: Greater Las Vegas Association of Realtors IncFacts & features
Interior
Bedrooms & bathrooms
- Bedrooms: 3
- Bathrooms: 2
- Full bathrooms: 2
Primary bedroom
- Description: Ceiling Fan,Ceiling Light,Closet,Downstairs,Walk-In Closet(s)
- Dimensions: 18x16
Bedroom 2
- Description: Ceiling Fan,Ceiling Light,Closet,Downstairs,TV/ Cable
- Dimensions: 13x13
Bedroom 3
- Description: Closet,Downstairs,Telephone Jack
- Dimensions: 13x10
Primary bathroom
- Description: Double Sink,Separate Shower,Separate Tub
- Dimensions: 10x9
Dining room
- Description: Family Room/Dining Combo,Vaulted Ceiling
- Dimensions: 16x12
Family room
- Description: Ceiling Fan,Downstairs,Vaulted Ceiling
- Dimensions: 13x9
Kitchen
- Description: Breakfast Bar/Counter,Breakfast Nook/Eating Area,Garden Window,Hardwood Flooring,Island,Lighting Recessed,Pantry,Solid Surface Countertops,Vaulted Ceiling
- Dimensions: 20x11
Living room
- Description: Formal,Rear,Vaulted Ceiling
- Dimensions: 20x15
Heating
- Central, Gas
Cooling
- Central Air, Electric
Appliances
- Included: Dishwasher, Disposal, Gas Range, Gas Water Heater, Hot Water Circulator, Microwave, Water Heater
- Laundry: Gas Dryer Hookup, Main Level
Features
- Bedroom on Main Level, Ceiling Fan(s), Primary Downstairs, None, Pot Rack, Window Treatments
- Flooring: Carpet, Ceramic Tile, Hardwood, Tile
- Windows: Blinds, Double Pane Windows
- Number of fireplaces: 1
- Fireplace features: Gas, Glass Doors, Living Room
Interior area
- Total structure area: 1,777
- Total interior livable area: 1,777 sqft
Video & virtual tour
Property
Parking
- Total spaces: 3
- Parking features: Attached, Garage, Garage Door Opener, Inside Entrance, Open, Private, Workshop in Garage
- Attached garage spaces: 3
- Has uncovered spaces: Yes
Features
- Stories: 1
- Patio & porch: Covered, Patio, Porch
- Exterior features: Porch, Patio, Private Yard, Sprinkler/Irrigation
- Fencing: Block,Back Yard,Wrought Iron
- Has view: Yes
- View description: None
Lot
- Size: 10,018 Square Feet
- Features: Drip Irrigation/Bubblers, Desert Landscaping, Landscaped, No Rear Neighbors, Rocks, Synthetic Grass, Trees, < 1/4 Acre
Details
- Parcel number: 16122415003
- Zoning description: Single Family
- Horse amenities: None
Construction
Type & style
- Home type: SingleFamily
- Architectural style: One Story
- Property subtype: Single Family Residence
Materials
- Frame, Stucco
- Roof: Composition,Pitched,Shingle,Tile
Condition
- Resale
- Year built: 1996
Utilities & green energy
- Electric: Photovoltaics None
- Sewer: Public Sewer
- Water: Public
- Utilities for property: Cable Available, Underground Utilities
Green energy
- Energy efficient items: Windows
Community & HOA
Community
- Security: Security System Owned, Gated Community
- Subdivision: Gardens East-Phase 4
HOA
- Has HOA: Yes
- Amenities included: Basketball Court, Gated, Playground, Park, Guard, Security, Tennis Court(s)
- Services included: Common Areas, Maintenance Grounds, Recreation Facilities, Reserve Fund, Security, Taxes
- HOA fee: $115 monthly
- HOA name: Palm Gardens HOA
- HOA phone: 702-933-7764
Location
- Region: Las Vegas
Financial & listing details
- Price per square foot: $214/sqft
- Tax assessed value: $249,120
- Annual tax amount: $1,856
- Date on market: 4/29/2026
- Listing agreement: Exclusive Right To Sell
- Listing terms: Cash,Conventional,FHA,Rehab Financing,VA Loan
- Ownership: Single Family Residential
Estimated market value
$379,300
$360,000 - $398,000
$2,198/mo
Price history
| Date | Event | Price |
|---|---|---|
| 5/19/2026 | Pending sale | $380,000$214/sqft |
Source:  LVR #2776864 Report a problem LVR #2776864 Report a problem | ||
| 4/29/2026 | Listed for sale | $380,000$214/sqft |
Source: LVR #2776864 Report a problem | ||
| 4/27/2026 | Listing removed | $380,000$214/sqft |
Source: LVR #2760832 Report a problem | ||
| 3/3/2026 | Listed for sale | $380,000-12.6%$214/sqft |
Source: LVR #2760832 Report a problem | ||
| 2/1/2026 | Listing removed | $435,000$245/sqft |
Source: LVR #2708466 Report a problem | ||
| 8/8/2025 | Listed for sale | $435,000+168.5%$245/sqft |
Source: LVR #2708466 Report a problem | ||
| 9/12/2014 | Sold | $162,000-4.4%$91/sqft |
Source: LVR #1413048 Report a problem | ||
| 5/29/2014 | Pending sale | $169,500$95/sqft |
Source: Haines and Krieger #1413048 Report a problem | ||
| 4/12/2014 | Price change | $169,500+35.6%$95/sqft |
Source: Haines and Krieger #1413048 Report a problem | ||
| 1/14/2014 | Listed for sale | $125,000-64.3%$70/sqft |
Source: Haines and Krieger #1413048 Report a problem | ||
| 8/30/2008 | Listing removed | $349,999$197/sqft |
Source: EpropertySites #769373 Report a problem | ||
| 6/14/2008 | Price change | $349,999+11.1%$197/sqft |
Source: EpropertySites #769373 Report a problem | ||
| 5/23/2008 | Price change | $315,000-10%$177/sqft |
Source: EpropertySites #769373 Report a problem | ||
| 10/18/2007 | Listed for sale | $349,900+16.6%$197/sqft |
Source: EpropertySites #769373 Report a problem | ||
| 9/30/2004 | Sold | $300,000+153.2%$169/sqft |
Source: Public Record Report a problem | ||
| 3/29/1996 | Sold | $118,500$67/sqft |
Source: Public Record Report a problem | ||
Public tax history
| Year | Property taxes | Tax assessment |
|---|---|---|
| 2026 | $2,310 +24.4% | $87,192 -1.5% |
| 2025 | $1,856 +8% | $88,540 -0.9% |
| 2024 | $1,720 +8% | $89,353 +14% |
| 2023 | $1,592 +8% | $78,397 +6.2% |
| 2022 | $1,475 +7.7% | $73,840 +2.3% |
| 2021 | $1,369 +6.7% | $72,192 +5% |
| 2020 | $1,282 +4.8% | $68,778 +15.1% |
| 2019 | $1,224 +14.9% | $59,732 |
| 2018 | $1,065 | $59,732 +0.4% |
| 2017 | $1,065 | $59,490 +13.4% |
| 2016 | $1,065 +0.3% | $52,476 +24.3% |
| 2015 | $1,062 +3.2% | $42,234 +23% |
| 2014 | $1,029 | $34,333 |
| 2013 | -- | $34,333 +4.2% |
| 2012 | -- | $32,939 -15.3% |
| 2011 | -- | $38,911 -4.1% |
| 2010 | -- | $40,556 -31.5% |
| 2009 | -- | $59,240 |
| 2008 | -- | $59,240 -38.6% |
| 2007 | -- | $96,487 +7.9% |
| 2006 | -- | $89,403 +38.9% |
| 2005 | -- | $64,365 +30.6% |
| 2004 | -- | $49,277 +5.9% |
| 2003 | -- | $46,540 +8.2% |
| 2002 | -- | $43,030 +4.4% |
| 2001 | -- | $41,220 |
Find assessor info on the county website
Monthly payment
Est. payment
Payment breakdown
Explore the cost of this home by adjusting the details. Changes won't be saved.Climate risks
Neighborhood: Whitney
Nearby schools
GreatSchools rating
- 5/10Sister Robert Joseph Bailey Elementary SchoolGrades: PK-5Distance: 0.8 mi
- 4/10Francis H Cortney Junior High SchoolGrades: 6-8Distance: 1.3 mi
- 2/10Chaparral High SchoolGrades: 9-12Distance: 3 mi
Schools provided by the listing agent
- Elementary: Bailey, Sister Robert Joseph,Bailey, Sister Robert
- Middle: Cortney Francis
- High: Chaparral
Source: LVR. This data may not be complete. We recommend contacting the local school district to confirm school assignments for this home.
- $442,3003 bd2 ba1.6k sqft4777 Carefree Dr, Las Vegas, NV 89122Off Market
- $385,3004 bd2 ba1.3k sqft4799 Carefree Dr, Las Vegas, NV 89122Off Market
- $406,4003 bd2 ba1.7k sqft4811 Carefree Dr, Las Vegas, NV 89122Off Market

- $416,8003 bd3 ba1.6k sqft4763 Carefree Dr, Las Vegas, NV 89122Off Market
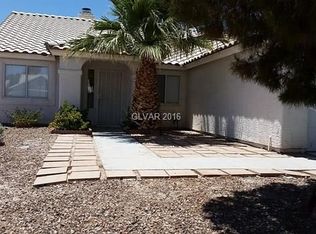
- $379,2004 bd2 ba1.3k sqft4788 Carefree Dr, Las Vegas, NV 89122Off Market
- $400,0003 bd2 ba1.7k sqft4798 Carefree Dr, Las Vegas, NV 89122Off Market
- $462,4004 bd3 ba2k sqft4778 Carefree Dr, Las Vegas, NV 89122Off Market
- $428,3004 bd3 ba2k sqft4810 Carefree Dr, Las Vegas, NV 89122Off Market
A local agent can set up tours, give advice and negotiate with sellers.
Similar homes
- $380,0004 bd2 ba1.3k sqft4714 Carmar Dr, Las Vegas, NV 89122For Sale
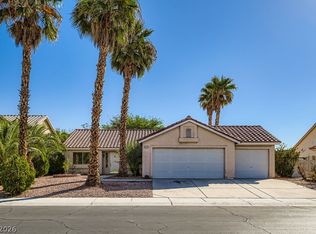 MLS ID #2797023, Rosario Romano Jr, Signature Real Estate Group. LVR
 - $395,0004 bd3 ba1.8k sqft5448 Raccoon Valley Ln, Las Vegas, NV 89122For Sale
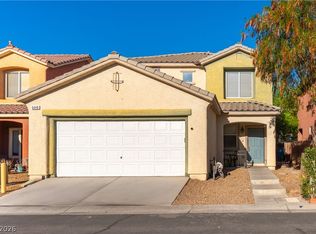 MLS ID #2798061, Nancy J. Casey, Southern Nevada Realty Group. LVR
 - $349,7003 bd3 ba1.3k sqft5228 Fire Night Ave, Las Vegas, NV 89122For Sale
 MLS ID #2750177, Christopher A. Dewitt, Realty ONE Group, Inc. LVR
 - $315,0003 bd3 ba1.5k sqft5448 Stacked Chips Rd Unit 103, Las Vegas, NV 89122For Sale
 MLS ID #2796554, Fernando Bucago, Realty ONE Group, Inc. LVR
 - $374,9993 bd2 ba1.2k sqft134 Windy Creek Ave, Las Vegas, NV 89123For SaleMLS ID #2798718, Sam Cohen, Huntington & Ellis, A Real Est. LVR
- $405,0003 bd3 ba1.7k sqft5413 Stirrup St, Las Vegas, NV 89119For SaleMLS ID #2778650, Esther M. Garcia, United Realty Group. LVR
- $424,0003 bd3 ba1.6k sqft1666 Garden Path Ct, Las Vegas, NV 89119For SaleMLS ID #2799927, Michelle Rosequist, Signature Real Estate Group. LVR
- $409,9003 bd3 ba1.4k sqft135 Tilbury Ave, Las Vegas, NV 89123For SaleMLS ID #2786492, Robert E. Salmons Jr, Entera Realty LLC. LVR
- $463,0004 bd3 ba2k sqft307 Abbington St, Henderson, NV 89074For SaleMLS ID #2804175, John P. Nelson, Simply Vegas. LVR
- $420,0003 bd3 ba1.5k sqft922 Country Skies Ave, Las Vegas, NV 89123For SaleMLS ID #2777711, Robert E. Salmons Jr, Entera Realty LLC. LVR
- $412,5003 bd3 ba1.8k sqft108 Brookhouse Ct, Henderson, NV 89011For SaleMLS ID #2767156, Robert E. Salmons Jr, Entera Realty LLC. LVR
- $425,0003 bd2 ba1.8k sqft2760 Mistfull Ct, Las Vegas, NV 89156For SaleMLS ID #2793546, Frances T Jones, LPT Realty, LLC. LVR
- $399,9003 bd2 ba1.5k sqft7124 Overhill Ave, Las Vegas, NV 89129For SaleMLS ID #2797097, Robert E. Salmons Jr, Entera Realty LLC. LVR
- $419,0003 bd3 ba1.6k sqft6984 Wineberry Dr, Las Vegas, NV 89119For SaleMLS ID #2726362, Carmen A. Olivera, Key Realty. LVR
- $450,0004 bd3 ba2.1k sqft8818 Sierra Linda Dr, Las Vegas, NV 89147For SaleMLS ID #2804043, Nigussie A. Riktu, Real Broker LLC. LVR
- $410,0003 bd2 ba1.4k sqft1221 Rainbow Meadows Dr, Las Vegas, NV 89128For SaleMLS ID #2790930, Daniela Mejia, Realty ONE Group, Inc. LVR
- $475,0003 bd3 ba2.3k sqft903 Golden Poppy St, Las Vegas, NV 89110For SaleMLS ID #2795922, Robert E. Salmons Jr, Entera Realty LLC. LVR
- $387,5003 bd3 ba1.2k sqft10244 Midnight Glow Ct, Las Vegas, NV 89178For SaleMLS ID #2800265, Lola Mayorga, Monopoly Realty & Mgmt Inc. LVR
- $365,0003 bd3 ba1.3k sqft5732 Rose Tiara Dr, Las Vegas, NV 89139For SaleMLS ID #2788992, Giovanna Adams, Coldwell Banker Premier. LVR
- $439,9003 bd2 ba1.6k sqft2087 Angel Falls Dr, Henderson, NV 89074For SaleMLS ID #2796298, Maria C. Antikoll, Realty ONE Group, Inc. LVR
