This 3BR, 2.1 bath newer construction townhome is completely move-in ready. Beautifully upgraded and low-maintenance it is set in the sought-after Overlook at Linden Run community. This turnkey residence combines modern finishes, thoughtful enhancements, and exceptional convenience with scenic views from the back of the house. The entry level features a spacious finished walkout recreation room with a sliding glass door leading to the covered rear patio and fenced backyard. A convenient mudroom with closet lead to the front-entry two-car garage. Head upstairs to the main living level - designed for comfortable everyday living and effortless entertaining. At the center of the home is a gourmet kitchen featuring an oversized 10-foot granite island, light-colored shaker cabinetry, stainless steel appliances, abundant counter space, and generous storage. The kitchen opens seamlessly to the spacious dining area and great room with high ceilings and gray-washed wood floors. Sliding glass doors provide access to the covered porch and raised composite deck overlooking the backyard and surrounding open space. A conveniently located powder room completes this level. The upper level offers a spacious primary suite with a tray ceiling, oversized walk-in closet, and a luxurious en-suite bath featuring a double vanity, glass-enclosed shower, and private water closet. Two additional bedrooms, including one with a walk-in closet, a full hall bath, and a conveniently located laundry room complete the second floor. Ideally located just steps from the shopping and dining of Pike Creek, with easy access to major highways, this home is also within the award-winning Red Clay Consolidated School District. Greenville, Trolley Square, downtown Wilmington, the Riverfront, Kennett Square, and Wilmington Station are all within approximately 10 miles, offering the perfect balance of peaceful community living and everyday convenience.
For sale
Price cut: $14K (7/22)
$635,000
4795 Hogan Dr, Wilmington, DE 19808
3beds
2,440sqft
Townhouse
Built in 2024
3,049 Square Feet Lot
$-- Zestimate®
$260/sqft
$150/mo HOA
What's special
Light-colored shaker cabinetryHigh ceilingsStainless steel appliancesGray-washed wood floorsFull hall bathAbundant counter spaceConveniently located laundry room
- 37 days |
- 554 |
- 7 |
Zillow last checked:
Listing updated:
Listed by:
Victoria Dickinson 302-463-4720,
Patterson-Schwartz - Greenville 3024294500
Source: Bright MLS,MLS#: DENC2106644
Facts & features
Interior
Bedrooms & bathrooms
- Bedrooms: 3
- Bathrooms: 3
- Full bathrooms: 2
- 1/2 bathrooms: 1
Basement
- Area: 0
Heating
- Forced Air, Propane
Cooling
- Central Air, Electric
Appliances
- Included: Electric Water Heater
- Laundry: Upper Level
Features
- Breakfast Area, Combination Kitchen/Living, Crown Molding, Family Room Off Kitchen, Open Floorplan, Eat-in Kitchen, Kitchen Island, Pantry, Primary Bath(s), Recessed Lighting, Upgraded Countertops, Walk-In Closet(s)
- Flooring: Wood
- Has basement: No
- Has fireplace: No
Interior area
- Total structure area: 2,440
- Total interior livable area: 2,440 sqft
- Finished area above ground: 2,440
- Finished area below ground: 0
Video & virtual tour
Property
Parking
- Total spaces: 2
- Parking features: Garage Faces Rear, Inside Entrance, Attached, Driveway
- Attached garage spaces: 2
- Has uncovered spaces: Yes
Accessibility
- Accessibility features: None
Features
- Levels: Three
- Stories: 3
- Patio & porch: Deck, Porch
- Pool features: None
Lot
- Size: 3,049 Square Feet
Details
- Additional structures: Above Grade, Below Grade
- Parcel number: 08036.20321
- Zoning: NCTH
- Special conditions: Standard
Construction
Type & style
- Home type: Townhouse
- Architectural style: Traditional
- Property subtype: Townhouse
Materials
- Vinyl Siding
- Foundation: Concrete Perimeter
Condition
- New construction: No
- Year built: 2024
Utilities & green energy
- Sewer: Public Sewer
- Water: Public
Community & HOA
Community
- Subdivision: Overlook At Linden Run
HOA
- Has HOA: Yes
- Services included: Lawn Care Front, Maintenance Grounds, Snow Removal, Trash
- HOA fee: $150 monthly
Location
- Region: Wilmington
Financial & listing details
- Price per square foot: $260/sqft
- Tax assessed value: $571,200
- Annual tax amount: $5,012
- Date on market: 7/10/2026
- Listing agreement: Exclusive Right To Sell
- Inclusions: Fridge, Washer / Dryer, Ceiling Rack In Garage
- Exclusions: Simply Safe Alarm System
- Ownership: Fee Simple
Estimated market value
Not available
Estimated sales range
Not available
Not available
Price history
| Date | Event | Price |
|---|---|---|
| 7/22/2026 | Price change | $635,000-2.2%$260/sqft |
Source:  Patterson Schwartz #DENC2106644 Report a problem Patterson Schwartz #DENC2106644 Report a problem | ||
| 7/10/2026 | Listed for sale | $649,000+2.4%$266/sqft |
Source:  Bright MLS #DENC2106644 Report a problem Bright MLS #DENC2106644 Report a problem | ||
| 8/13/2024 | Sold | $633,821$260/sqft |
Source: Public Record Report a problem | ||
Public tax history
| Year | Property taxes | Tax assessment |
|---|---|---|
| 2025 | -- | $571,200 +4582% |
| 2024 | $451 +13.4% | $12,200 |
| 2023 | $398 -1.2% | $12,200 |
| 2022 | $402 +0% | $12,200 |
| 2021 | $402 -0.3% | $12,200 |
| 2020 | $404 +0.2% | $12,200 |
| 2019 | $403 +3.3% | $12,200 |
| 2017 | $390 | $12,200 +84.8% |
| 2016 | -- | $6,600 |
| 2015 | -- | $6,600 |
| 2014 | -- | $6,600 |
| 2013 | -- | $6,600 |
| 2012 | -- | $6,600 |
| 2011 | -- | $6,600 |
| 2010 | -- | $6,600 |
| 2009 | -- | $6,600 |
| 2008 | -- | $6,600 |
| 2007 | -- | $6,600 |
| 2006 | -- | $6,600 |
| 2005 | -- | $6,600 |
| 2004 | -- | $6,600 |
| 2003 | -- | $6,600 |
| 2002 | -- | $6,600 |
| 2001 | -- | $6,600 |
Find assessor info on the county website
Monthly payment
Est. payment
Payment breakdown
Explore the cost of this home by adjusting the details. Changes won't be saved.Climate risks
Neighborhood: 19808
Nearby schools
GreatSchools rating
- 10/10Linden Hill Elementary SchoolGrades: K-5Distance: 0.4 mi
- 1/10Skyline Middle SchoolGrades: 6-8Distance: 1.1 mi
- 3/10Dickinson (John) High SchoolGrades: 6-12Distance: 1.5 mi
Schools provided by the listing agent
- District: Red Clay Consolidated
Source: Bright MLS. This data may not be complete. We recommend contacting the local school district to confirm school assignments for this home.
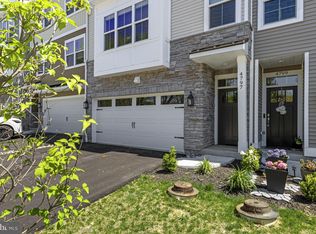
- $655,0004 bd4 ba2.4k sqft4797 Hogan Dr, Wilmington, DE 19808Sold
- $561,203-- bd-- ba2.5k sqft4791 Hogan Dr, Wilmington, DE 19808Sold
- $524,949-- bd-- ba-- sqft4799 Hogan Dr, Wilmington, DE 19808Sold
- $651,6774,356 sqft4789 Hogan Dr, Wilmington, DE 19808Sold
- $590,3333 bd3 ba-- sqft4801 Hogan Dr #8, Wilmington, DE 19808Sold
- $510,334-- bd-- ba-- sqft4801 Hogan Dr, Wilmington, DE 19808Sold
- $590,1723 bd3 ba2.6k sqft4787 Hogan Dr, Wilmington, DE 19808Sold
- $367,700-- bd-- ba-- sqft4701 Hogan Dr, Wilmington, DE 19808Off Market
A local agent can set up tours, give advice and negotiate with sellers.
A local lender can help you make sure your offer is ready when you are.
Similar homes
- $580,0004 bd3 ba2.9k sqftNone Available, Talleyville, DE 19803For Sale

 MLS ID #DENC2109308, Manny Ortiz, Patterson-Schwartz - Greenville. Bright MLS
 - $719,9004 bd4 ba2.6k sqft710 Ambleside Dr, Wilmington, DE 19808For Sale
 MLS ID #DENC2103696, Jason Duncan, Foraker Realty Co.. Bright MLS
 - $495,0004 bd3 ba2.5k sqft21 Redwood Ave, Wilmington, DE 19804For Sale
 MLS ID #DENC2108930, Cheryl Stigars, EXP Realty, LLC. Bright MLS
 - $609,9903 bd4 ba2.7k sqft332 Redbud Ln, Kennett Square, PA 19348For Sale
 MLS ID #PACT2129230, Erica Walker, Keller Williams Real Estate -Exton. Bright MLS
 - $589,4373 bd4 ba2.5k sqft11 Tullow Hill Dr, Kennett Square, PA 19348New ConstructionBright MLS
- $547,9003 bd3 ba2.3k sqftNone Available, Kennett Square, PA 19348For SaleMLS ID #PACT2126880, Nadiene Ringler-Friedrich, Patterson-Schwartz - Greenville. Bright MLS
- $688,9003 bd3 ba2.8k sqft1 Leahy Dr, Newark, DE 19711New ConstructionMLS ID #DENC2096528, Andy Mulrine, RE/MAX Associates-Hockessin. Bright MLS
- $698,9003 bd3 ba3k sqft2 Leahy Dr, Newark, DE 19711New ConstructionMLS ID #DENC2096530, Andy Mulrine, RE/MAX Associates-Hockessin. Bright MLS
- $465,0004 bd4 ba2.3k sqft734 Rosemary Way, Newark, DE 19713For SaleMLS ID #DENC2107650, Pravin Jarugulla, Tesla Realty Group, LLC. Bright MLS
- $756,9003 bd3 ba3k sqft503 Leahy Dr, Newark, DE 19711New ConstructionMLS ID #DENC2106686, Andy Mulrine, RE/MAX Associates-Hockessin. Bright MLS
- $--4 bd3 ba2.2k sqft28 Pelham Dr, Coatesville, PA 19320AuctionXome
- $519,9003 bd3 ba2.5k sqft352 Tranquility Way, Middletown, DE 19709For SaleMLS ID #DENC2108800, Andrea Harrington, Compass. Bright MLS
- $475,0003 bd4 ba2.2k sqft12 Munro Rd, Newark, DE 19711For SaleMLS ID #DENC2106234, Lee Ann Salerno, RE/MAX Town & Country. Bright MLS
- $669,9003 bd2 ba2.9k sqftNone Available, Middletown, DE 19709For SaleMLS ID #DENC2105896, Jack Sanderson, Patterson-Schwartz-Hockessin. Bright MLS
- $565,0004 bd4 ba2.2k sqft41 Ways Ln, Kennett Square, PA 19348New ConstructionMLS ID #PACT2126934, Anastasia Gelashvili, RE/MAX Keystone. Bright MLS
- $565,0003 bd3 ba2.4k sqft240 Chase Dr, Downingtown, PA 19335For SaleMLS ID #PACT2130728, AMIT GOKHALE, Keller Williams Real Estate -Exton. Bright MLS
- $629,9004 bd3 ba3.3k sqftNone Available, Bear, DE 19701For SaleMLS ID #DENC2105802, Nicholas Baldini, Patterson-Schwartz-Hockessin. Bright MLS
- $615,0004 bd3 ba2.4k sqft520 Mystic Ln, West Grove, PA 19390For SaleMLS ID #PACT2127912, Anna Alves, Keller Williams Realty - Moorestown. Bright MLS
- $499,9003 bd4 ba2.3k sqft215 Felix Dr, Newark, DE 19713For SaleMLS ID #DENC2105962, Maddie Justison, Crown Homes Real Estate. Bright MLS
- $599,0004 bd4 ba2.2k sqftNone Available, Coatesville, PA 19320For SaleMLS ID #PACT2129708, Victoria Dickinson, Patterson-Schwartz - Greenville. Bright MLS
