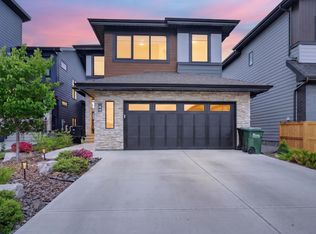
Beautiful custom-built Marcson home located in the award winning Salisbury Village subdivision. Every detail has been thoughtfully designed starting on the exterior with Hardie board siding, stone accents, 30" overhangs and high heel trusses that allow upgraded insulation that provides R70 value. The interior is stunning and features a wonderful open concept with a chefs kitchen, large island, great room with linear fireplace tiled from floor to ceiling, hardwood floors and double garden doors leading out to your composite deck. Upstairs you will find a well appointed bonus room with vaulted ceilings and three generous sized bedrooms with primary featuring a gorgeous ensuite with heated floors and large walk in closet. Other upgrades include central A/C, heated garage with floor drain, tankless hot water, quartz countertops throughout, tiled showers, triple pane windows, wired for surround sound, soft close cabinets with metal frames and the list goes on!!!! Truly a fantastic built home....
For sale
C$779,900
48 Amesbury Wynd, Strathcona County, AB T8B 0C2
3beds
2,020sqft
Single Family Residence
Built in 2018
-- sqft lot
$-- Zestimate®
C$386/sqft
C$-- HOA
What's special
Hardie board sidingStone accentsLarge islandHardwood floorsComposite deckThree generous sized bedroomsQuartz countertops throughout
- 5 days |
- 13 |
- 0 |
Zillow last checked:
Listing updated:
Listed by:
Marc Lachance,
Royal LePage Prestige Realty,
Morgan Rice,
Royal LePage Prestige Realty
Source: RAE,MLS®#: E4496861
Facts & features
Interior
Bedrooms & bathrooms
- Bedrooms: 3
- Bathrooms: 3
- Full bathrooms: 2
- 1/2 bathrooms: 1
Primary bedroom
- Level: Upper
Heating
- Forced Air-1, Natural Gas, HRV System
Cooling
- Air Conditioner, Air Conditioning-Central
Appliances
- Included: Dishwasher-Built-In, Dryer, Exhaust Fan, Microwave, Refrigerator, Washer, Induction Cooktop, Tankless Water Heater
Features
- Ceiling 9 ft., Closet Organizers, Insulation-Upgraded, No Animal Home, No Smoking Home, Vacuum System Attachments
- Flooring: Carpet, Ceramic Tile, Hardwood
- Windows: Window Coverings, Vinyl Windows
- Basement: Full, Unfinished, 9 ft. Basement Ceiling, 9 ft. Basement Ceiling
- Fireplace features: Gas
Interior area
- Total structure area: 2,020
- Total interior livable area: 2,020 sqft
Property
Parking
- Total spaces: 4
- Parking features: Double Garage Attached, Heated Garage, Insulated, Garage Control, Garage Opener
- Attached garage spaces: 2
Features
- Levels: 2 Storey,2
- Patio & porch: Deck
- Exterior features: Landscaped, Playground Nearby, Exterior Walls- 2"x6"
- Fencing: Fenced
Lot
- Features: Near Golf Course, Landscaped, Playground Nearby, Near Public Transit, Schools, Shopping Nearby, Golf Nearby, Public Transportation
- Residential vegetation: Fruit Trees/Shrubs
Details
- Other equipment: TV Wall Mount
Construction
Type & style
- Home type: SingleFamily
- Property subtype: Single Family Residence
Materials
- Foundation: Concrete Perimeter
- Roof: Asphalt
Condition
- Year built: 2018
Community & HOA
Community
- Features: Ceiling 9 ft., Closet Organizers, Deck, Exterior Walls- 2"x6", Hot Water Tankless, Insulation-Upgraded, No Animal Home, No Smoking Home, Smart/Program. Thermostat, HRV System
- Security: Smoke Detector(s), Detectors Smoke
Location
- Region: Strathcona County
Financial & listing details
- Price per square foot: C$386/sqft
- Date on market: 7/3/2026
- Ownership: Private
Marc Lachance
Marc Lachance
By pressing Contact Agent, you agree that the real estate professional identified above may call/text you about your search, which may involve use of automated means and pre-recorded/artificial voices. You don't need to consent as a condition of buying any property, goods, or services. Message/data rates may apply. You also agree to our Terms of Use. Zillow does not endorse any real estate professionals. We may share information about your recent and future site activity with your agent to help them understand what you're looking for in a home.
Price history
Price history is unavailable.
Public tax history
Tax history is unavailable.
Climate risks
Neighborhood: T8B
Nearby schools
GreatSchools rating
No schools nearby
We couldn't find any schools near this home.




- Alberta
- Division No. 11
- Strathcona County
- T8B 0C2
- 48 Amesbury Wynd
Nearby cities
Nearby zip codes
Other Strathcona County Topics
