Discover this newly constructed Arts and Crafts-style home in The Crossings at Cane Creek, thoughtfully designed to combine elegance, comfort, and functionality. Boasting three full-bedroom suites, each with its own private bathroom, the residence offers generous living space for family and guests. The large upstairs study or recreation room with an additional full bath enhances flexibility for work or leisure. Sunlight absolutely floods the living room, highlighting vaulted ceilings and a stone fireplace, creating a warm and inviting atmosphere. The openness of the great room provides a perfect atmosphere for entertaining. The grand primary suite features a spacious walk-in closet and the custom built-ins throughout the home enhance both storage and aesthetic appeal. Set in a serene, peaceful location, this home provides tranquility while maintaining convenient access to Asheville and Lake Lure, combining the best of natural beauty and modern lifestyle. Make an appointment to see this beautiful home!
Under contract-show
Price cut: $5.9K (8/1)
$819,000
48 Crossings Cir, Fairview, NC 28730
3beds
2,452sqft
Single Family Residence
Built in 2025
0.66 Acres Lot
$789,000 Zestimate®
$334/sqft
$167/mo HOA
What's special
Stone fireplaceVaulted ceilingsThree full-bedroom suitesCustom built-insGrand primary suiteSpacious walk-in closetPrivate bathroom
- 368 days
- 70
- 0
Zillow last checked:
Listing updated:
Listed by:
Michael Finley BrokerMichaelFinley@gmail.com,
EXP Realty LLC
Source: Canopy MLS as distributed by MLS GRID,MLS#: 4312919
Facts & features
Interior
Bedrooms & bathrooms
- Bedrooms: 3
- Bathrooms: 5
- Full bathrooms: 4
- 1/2 bathrooms: 1
- Main level bedrooms: 3
Primary bedroom
- Level: Main
Bedroom s
- Level: Main
Bedroom s
- Level: Main
Bathroom full
- Level: Main
Bathroom full
- Level: Main
Bathroom full
- Level: Main
Bathroom half
- Level: Main
Bathroom full
- Level: Upper
Breakfast
- Level: Main
Dining area
- Level: Main
Kitchen
- Features: Kitchen Island
- Level: Main
Laundry
- Level: Main
Living room
- Features: Open Floorplan, Vaulted Ceiling(s)
- Level: Main
Recreation room
- Level: Upper
Heating
- Heat Pump
Cooling
- Heat Pump
Appliances
- Included: Dishwasher, Disposal, Electric Oven, Electric Range, Ice Maker, Microwave, Refrigerator
- Laundry: Laundry Room, Main Level
Features
- Breakfast Bar, Built-in Features, Kitchen Island, Open Floorplan, Walk-In Closet(s)
- Flooring: Tile, Wood
- Doors: French Doors
- Has basement: No
- Fireplace features: Living Room
Interior area
- Total structure area: 2,452
- Total interior livable area: 2,452 sqft
- Finished area above ground: 2,452
- Finished area below ground: 0
Property
Parking
- Total spaces: 2
- Parking features: Driveway, Attached Garage, Garage on Main Level
- Attached garage spaces: 2
- Has uncovered spaces: Yes
Features
- Levels: One and One Half
- Stories: 1.5
- Patio & porch: Balcony, Covered, Deck, Front Porch, Side Porch
Lot
- Size: 0.66 Acres
- Features: Sloped, Wooded
Details
- Parcel number: 968578460100000
- Zoning: OU
- Special conditions: Standard
- Other equipment: Fuel Tank(s)
Construction
Type & style
- Home type: SingleFamily
- Architectural style: Arts and Crafts
- Property subtype: Single Family Residence
Materials
- Hardboard Siding, Stone
- Foundation: Crawl Space
Condition
- New construction: Yes
- Year built: 2025
Utilities & green energy
- Sewer: Septic Installed
- Water: City
- Utilities for property: Cable Available, Propane, Wired Internet Available
Community & HOA
Community
- Security: Carbon Monoxide Detector(s), Smoke Detector(s)
- Subdivision: The Crossings at Cane Creek
HOA
- Has HOA: Yes
- HOA fee: $2,000 annually
- HOA name: Cane Creek Crossings HOA
Location
- Region: Fairview
- Elevation: 2000 Feet
Financial & listing details
- Price per square foot: $334/sqft
- Tax assessed value: $190,100
- Annual tax amount: $1,343
- Date on market: 10/15/2025
- Cumulative days on market: 353 days
- Listing terms: Cash,Conventional,FHA,USDA Loan,VA Loan
- Road surface type: Concrete, Paved
Estimated market value
$789,000
$750,000 - $828,000
$4,093/mo
Price history
| Date | Event | Price |
|---|---|---|
| 8/25/2026 | Contingent | $819,000$334/sqft |
Source: eXp Realty #4312919 Report a problem | ||
| 8/1/2026 | Price change | $819,000-0.7%$334/sqft |
Source:  Canopy MLS as distributed by MLS GRID #4312919 Report a problem Canopy MLS as distributed by MLS GRID #4312919 Report a problem | ||
| 7/13/2026 | Price change | $824,900-0.6%$336/sqft |
Source: Canopy MLS as distributed by MLS GRID #4312919 Report a problem | ||
| 5/9/2026 | Price change | $829,900-0.9%$338/sqft |
Source: Canopy MLS as distributed by MLS GRID #4312919 Report a problem | ||
| 4/20/2026 | Price change | $837,500-0.5%$342/sqft |
Source: Canopy MLS as distributed by MLS GRID #4312919 Report a problem | ||
| 3/20/2026 | Price change | $841,900-0.8%$343/sqft |
Source: Canopy MLS as distributed by MLS GRID #4312919 Report a problem | ||
| 1/27/2026 | Price change | $849,000-1.7%$346/sqft |
Source: Canopy MLS as distributed by MLS GRID #4312919 Report a problem | ||
| 11/15/2025 | Price change | $864,000-0.6%$352/sqft |
Source: Canopy MLS as distributed by MLS GRID #4312919 Report a problem | ||
| 10/15/2025 | Listed for sale | $869,000+910.5%$354/sqft |
Source: Canopy MLS as distributed by MLS GRID #4312919 Report a problem | ||
| 12/7/2023 | Sold | $86,000-14.9%$35/sqft |
Source: Public Record Report a problem | ||
| 5/20/2019 | Listing removed | $101,000$41/sqft |
Source: EXP REALTY LLC #3189676 Report a problem | ||
| 3/21/2019 | Listed for sale | $101,000$41/sqft |
Source: EXP REALTY LLC #3189676 Report a problem | ||
Public tax history
| Year | Property taxes | Tax assessment |
|---|---|---|
| 2025 | $1,343 +136.6% | $190,100 +126.8% |
| 2024 | $568 +5.4% | $83,800 |
| 2023 | $539 +1.6% | $83,800 |
| 2022 | $530 | $83,800 |
| 2021 | $530 +5.6% | $83,800 +12.5% |
| 2020 | $502 | $74,500 |
| 2019 | $502 | $74,500 |
| 2018 | $502 +4.7% | $74,500 -23.8% |
| 2017 | $480 | $97,800 |
| 2016 | $480 -30.8% | $97,800 |
| 2015 | $693 | $97,800 |
| 2014 | $693 | $97,800 |
| 2013 | -- | $97,800 -31.7% |
| 2012 | -- | $143,200 |
| 2011 | -- | $143,200 |
| 2010 | -- | $143,200 |
| 2009 | -- | $143,200 |
Find assessor info on the county website
Monthly payment
Est. payment
Payment breakdown
Explore the cost of this home by adjusting the details. Changes won't be saved.Climate risks
Neighborhood: 28730
Nearby schools
Schools provided by the listing agent
- Elementary: Fairview
- Middle: Cane Creek
- High: AC Reynolds
Source: Canopy MLS as distributed by MLS GRID. This data may not be complete. We recommend contacting the local school district to confirm school assignments for this home.
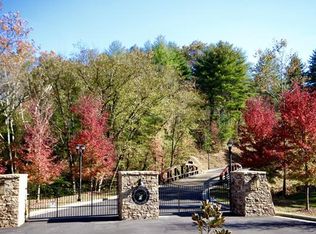

Similar homes
- $874,0003 bd4 ba2.8k sqft71 Crossings Cir, Fairview, NC 28730New Construction

 MLS ID #4306682, Michael Finley, EXP Realty LLC. Canopy MLS as distributed by MLS GRID
 - $769,9003 bd3 ba2k sqft18 Forget Me Not Mdws, Fairview, NC 28730For Sale
 MLS ID #4410784, D'Ann Ford, Premier Sotheby’s International Realty. Canopy MLS as distributed by MLS GRID
 - $895,0003 bd3 ba3.2k sqft8 Sugarland Ridge Trl, Fairview, NC 28730For Sale
 MLS ID #4396136, Stacey Klimchuk, Ivester Jackson Blackstream. Canopy MLS as distributed by MLS GRID
 - $599,0003 bd3 ba3.2k sqft37 Guffey Mountain Rd, Fairview, NC 28730For Sale
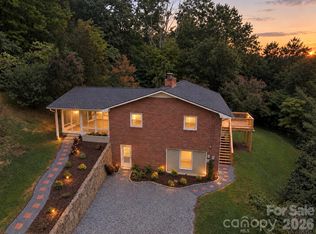 MLS ID #4422239, Chris Page, WNC Real Estate Partners. Canopy MLS as distributed by MLS GRID
 - $897,9974 bd4 ba2.8k sqft70 King Heights Dr, Fletcher, NC 28732For SaleMLS ID #4427173, Maddison McMahan, Lusso Realty. Canopy MLS as distributed by MLS GRID
- $800,0003 bd2 ba2.5k sqft73 Hudson Holw, Horse Shoe, NC 28742For SaleMLS ID #4418438, Brad Puffer, Keller Williams Professionals. Canopy MLS as distributed by MLS GRID
- $1,094,0005 bd5 ba3.4k sqft1 E Owl Creek Ln, Fairview, NC 28730For SaleMLS ID #4264523, Stacey Klimchuk, Ivester Jackson Blackstream. Canopy MLS as distributed by MLS GRID
- $574,9003 bd2 ba1.6k sqft15 Shytle Ln, Fletcher, NC 28732For SaleMLS ID #4429612, Christel Novella, Dash Carolina. Canopy MLS as distributed by MLS GRID
- $825,0003 bd3 ba1.9k sqft127 Rockbridge Rd, Mills River, NC 28759For SaleMLS ID #4366297, Emily Butcher, Howard Hanna Beverly-Hanks Asheville-Downtown. Canopy MLS as distributed by MLS GRID
- $745,0004 bd4 ba2.3k sqft21 Wood Path Ln, Arden, NC 28704For SaleMLS ID #4372513, Maria Cavallo, Love Asheville Realty. Canopy MLS as distributed by MLS GRID
- $844,9003 bd5 ba2.8k sqft58 Pinedale Rd, Asheville, NC 28805New ConstructionMLS ID #4414044, Kevin Kerr, Obsidian Real Estate LLC. Canopy MLS as distributed by MLS GRID
- $850,0004 bd4 ba2.2k sqft55 Acona Ln, Asheville, NC 28803For SaleMLS ID #4421383, Marilyn Wright, Premier Sotheby’s International Realty. Canopy MLS as distributed by MLS GRID
- $799,9004 bd3 ba3.5k sqft67 Reeses Ridge Ct, Hendersonville, NC 28739For SaleMLS ID #4387257, David Suskauer, Carey Mills Realty. Canopy MLS as distributed by MLS GRID
- $950,0003 bd4 ba2.6k sqft112 Caleb Dr, Fletcher, NC 28732For SaleMLS ID #4382411, Steve Dozier, Howard Hanna Beverly-Hanks. Canopy MLS as distributed by MLS GRID
- $849,0004 bd3 ba2.8k sqft4 Yellow Owl Dr, Biltmore Lake, NC 28715For SaleMLS ID #4312766, Scott Russell, Howard Hanna Beverly-Hanks Freestone Properties. Canopy MLS as distributed by MLS GRID
- $825,0003 bd3 ba1.9k sqft73 Starwood Valley Trl, Arden, NC 28704For SaleMLS ID #4377343, Scott Barfield, Scott Barfield Realty And Land Company. Canopy MLS as distributed by MLS GRID
- $799,0004 bd4 ba2.8k sqft136 Ellis Ln, Arden, NC 28704For SaleMLS ID #4407016, Aleksey Davidchuk, NextHome Partners. Canopy MLS as distributed by MLS GRID
- $700,0003 bd3 ba2.1k sqft8 W Haven Ln, Arden, NC 28704For SaleMLS ID #4421286, M.E. Gray, Nest Realty Asheville. Canopy MLS as distributed by MLS GRID
- $711,9004 bd3 ba3k sqft38 Scenic View Dr, Hendersonville, NC 28792For SaleMLS ID #4357881, Galen Walter, LPT Realty, LLC. Canopy MLS as distributed by MLS GRID
- $775,0003 bd3 ba2.1k sqft16 Britton Knoll Pass, Arden, NC 28704For SaleMLS ID #4417470, Elizabeth Putnam, Mosaic Community Lifestyle Realty. Canopy MLS as distributed by MLS GRID
