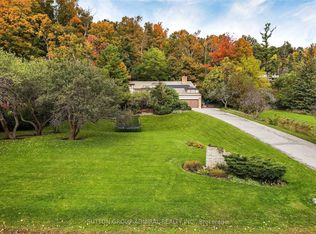
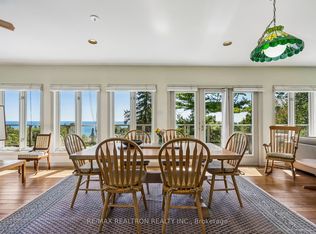
Fabulous 1.64 Acre Lakefront on premium pocket of The Bluffs with unobstructed Lake Views from every viewpoint. Exceptional 100 feet frontage. Spacious - Vacant - Over 5,500 square feet (as per MPAC) of living space. Entrance to 3 car garage from main floor, 2 entrances to basement, multiple skylights and walkouts, wide and deep garages, inground pool. An entertainer's oasis. Surrounded by nature and other mansions. Breathtaking setting and views - the Bluffs, Lake Ontario, Cudia Park. MPAC Detailed Report and Survey Attached.
Under contract
C$3,200,000
48 Meadowcliffe Dr, Toronto, ON M1M 2X9
4beds
5baths
Single Family Residence
Built in ----
1.63 Acres Lot
$-- Zestimate®
C$--/sqft
C$-- HOA
What's special
- 62 days
- 143
- 3
Zillow last checked:
Listing updated:
Listed by:
SUTTON GROUP-ADMIRAL REALTY INC.
Source: TRREB,MLS®#: E13702256 Originating MLS®#: Toronto Regional Real Estate Board
Originating MLS®#: Toronto Regional Real Estate BoardFacts & features
Interior
Bedrooms & bathrooms
- Bedrooms: 4
- Bathrooms: 5
Primary bedroom
- Level: Second
- Dimensions: 6.55 x 4.5
Primary bedroom
- Level: Second
- Dimensions: 6.55 x 4.5
Bedroom
- Level: Basement
- Dimensions: 3.35 x 2.75
Bedroom 2
- Level: Second
Bedroom 2
- Level: Second
- Dimensions: 4.55 x 4.5
Bedroom 3
- Level: Second
- Dimensions: 3.65 x 3.35
Bedroom 4
- Level: Second
- Dimensions: 4.7 x 4.55
Breakfast
- Level: Ground
- Dimensions: 2.8 x 2.55
Den
- Level: Ground
- Dimensions: 4.35 x 4.15
Dining room
- Level: Ground
- Dimensions: 4.45 x 4.05
Family room
- Level: Ground
- Dimensions: 6.35 x 4.55
Foyer
- Level: Ground
- Dimensions: 6.4 x 4.55
Game room
- Level: Basement
- Dimensions: 6.85 x 4.3
Kitchen
- Level: Ground
- Dimensions: 4.85 x 4.65
Living room
- Level: Ground
- Dimensions: 6.35 x 4.5
Recreation
- Level: Basement
- Dimensions: 8.45 x 4.55
Sunroom
- Level: Ground
- Dimensions: 5.05 x 3.75
Heating
- Forced Air, Gas
Cooling
- Central Air
Features
- Other
- Basement: Finished,Separate Entrance
- Has fireplace: Yes
Interior area
- Living area range: 3500-5000 null
Property
Parking
- Total spaces: 7
- Parking features: Private Double
- Has garage: Yes
Features
- Stories: 2
- Patio & porch: Patio, Deck
- Has private pool: Yes
- Pool features: In Ground
- Has view: Yes
- View description: Clear, Lake
- Has water view: Yes
- Water view: Lake,Direct,Unobstructive
- Waterfront features: Indirect, Lake
- Body of water: Lake Ontario
Lot
- Size: 1.63 Acres
- Features: Clear View, Marina, Park, Public Transit, Ravine, Waterfront, Irregular Lot
Details
- Additional structures: Garden Shed
- Parcel number: 065180214
Construction
Type & style
- Home type: SingleFamily
- Property subtype: Single Family Residence
Materials
- Brick
- Foundation: Block, Concrete
- Roof: Asphalt Shingle
Utilities & green energy
- Sewer: Septic
Community & HOA
Location
- Region: Toronto
Financial & listing details
- Annual tax amount: C$19,026
- Date on market: 8/21/2026
Price history
Price history is unavailable.
Public tax history
Tax history is unavailable.
Climate risks
Neighborhood: Cliffcrest
Nearby schools
GreatSchools rating
No schools nearby
We couldn't find any schools near this home.

Similar homes
- C$3,299,0005 bd4 ba-- sqft8 Echo Valley Rdg, Toronto, ON M9B 2B3For Sale
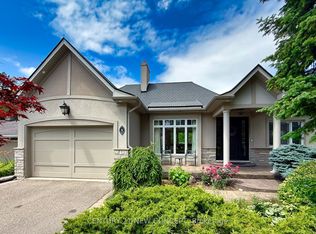 MLS ID #W14090466, CENTURY 21 NEW CONCEPT. TRREB
 - C$3,395,0004 bd3 ba-- sqft98 Saint Leonards Ave, Toronto, ON M4N 1K5For Sale
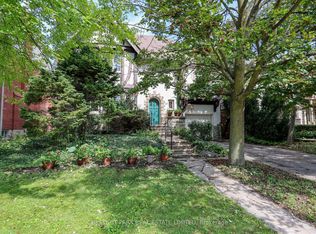 MLS ID #C13751154, CHESTNUT PARK REAL ESTATE LIMITED. TRREB
 - C$2,998,8006 bd6 ba-- sqft39 Moore Park Ave, Toronto, ON M2M 1M8For Sale
 MLS ID #C14091928, REMAX YOUR COMMUNITY REALTY. TRREB
 - C$2,599,0005 bd5 ba-- sqft49 Ferris Rd, Toronto, ON M4B 1G2For Sale
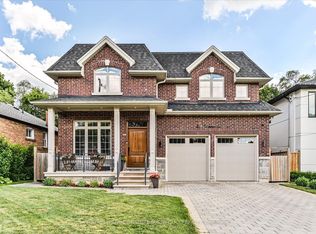 MLS ID #E13738276, ROYAL LEPAGE SIGNATURE SUSAN GUCCI REALTY. TRREB
