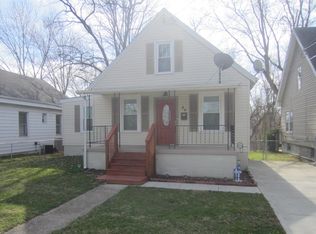
The perfect place to start your homeownership journey awaits in Florence, KY! This adorable 3-bedroom, 1-bath home offers a welcoming layout, charming details, and plenty of space to make your own. An extended front porch sets the tone before stepping inside to a comfortable living room that flows directly into the kitchen, complete with black appliances and gorgeous granite countertops. Just off the kitchen, the spacious primary bedroom features direct access to the large backyard, creating an easy connection to outdoor living. Down the hall, you'll find a designated dining area, second bedroom, and full bath, while the upper level offers even more flexibility with a third bedroom featuring charming gable ceilings and a loft area perfect for a reading nook or additional hangout space. Fresh new carpet throughout adds to the move-in-ready feel, while the basement provides plenty of extra storage. With off-street parking, a large backyard, a cute front porch, and a convenient Florence location, this charming home is an ideal opportunity to put down roots and make homeownership yours!
For sale
$250,000
48 Ridgeway Ave, Florence, KY 41042
3beds
--sqft
Single Family Residence, Residential
Built in 1942
5,662 Square Feet Lot
$-- Zestimate®
$--/sqft
$-- HOA
What's special
Black appliancesFresh new carpet throughoutCharming detailsOff-street parkingWelcoming layoutExtended front porchCute front porch
- 59 days
- 345
- 28
Zillow last checked:
Listing updated:
Listed by:
The Berens Team 859-663-8464,
Keller Williams Realty Service,
Maddison Stanton 859-912-4793,
Keller Williams Realty Service
Source: NKMLS,MLS#: 645937
Facts & features
Interior
Bedrooms & bathrooms
- Bedrooms: 3
- Bathrooms: 1
- Full bathrooms: 1
Primary bedroom
- Features: Walk-Out Access, Carpet Flooring, Ceiling Fan(s)
- Level: First
- Area: 280
- Dimensions: 20 x 14
Bedroom 2
- Features: Carpet Flooring
- Level: First
- Area: 100
- Dimensions: 10 x 10
Bedroom 3
- Features: Carpet Flooring
- Level: Second
- Area: 135
- Dimensions: 9 x 15
Dining room
- Features: Carpet Flooring
- Level: First
- Area: 100
- Dimensions: 10 x 10
Kitchen
- Features: Walk-Out Access, Eat-in Kitchen, Luxury Vinyl Flooring
- Level: First
- Area: 150
- Dimensions: 10 x 15
Living room
- Features: Walk-Out Access, Carpet Flooring
- Level: First
- Area: 196
- Dimensions: 14 x 14
Loft
- Features: Carpet Flooring
- Level: Second
- Area: 210
- Dimensions: 15 x 14
Primary bath
- Features: Tub With Shower
- Level: First
- Area: 48
- Dimensions: 6 x 8
Heating
- Forced Air
Cooling
- Central Air
Appliances
- Included: Electric Range, Dishwasher, Microwave, Refrigerator
Features
- Storage, Eat-in Kitchen, Crown Molding, Ceiling Fan(s)
- Windows: Vinyl Frames
Property
Parking
- Parking features: Driveway, Off Street
- Has uncovered spaces: Yes
Features
- Levels: Multi/Split
- Stories: 1
- Patio & porch: Covered, Porch
- Exterior features: Private Yard
Lot
- Size: 5,662 Square Feet
- Features: Level
Details
- Parcel number: 072.0904010.00
Construction
Type & style
- Home type: SingleFamily
- Architectural style: Traditional
- Property subtype: Single Family Residence, Residential
Materials
- Brick, Vinyl Siding
- Foundation: Concrete Perimeter, Block
- Roof: Shingle
Condition
- New construction: No
- Year built: 1942
Utilities & green energy
- Sewer: Public Sewer
- Water: Public
Community & HOA
Community
- Security: Smoke Detector(s)
- Subdivision: Erlanger Heights
HOA
- Has HOA: No
Location
- Region: Florence
Financial & listing details
- Tax assessed value: $103,700
- Annual tax amount: $1,032
- Date on market: 8/21/2026
- Cumulative days on market: 59 days
Estimated market value
Not available
Estimated sales range
Not available
Not available
Price history
| Date | Event | Price |
|---|---|---|
| 8/21/2026 | Listed for sale | $250,000+316.7% |
Source:  NKMLS #645937 Report a problem NKMLS #645937 Report a problem | ||
| 4/3/2023 | Sold | $60,000 |
Source: Public Record Report a problem | ||
Public tax history
| Year | Property taxes | Tax assessment |
|---|---|---|
| 2025 | $1,032 +1.9% | $103,700 |
| 2024 | $1,012 +64.3% | $103,700 |
| 2023 | $616 +2.8% | $103,700 |
| 2022 | $599 -0.2% | $103,700 |
| 2021 | $600 +15.2% | $103,700 +36.4% |
| 2020 | $521 | $76,000 |
| 2019 | $521 -3.2% | $76,000 |
| 2018 | $538 +44.9% | $76,000 |
| 2017 | $372 | $76,000 |
| 2015 | $372 -1% | $76,000 |
| 2013 | $376 | $76,000 -10.6% |
| 2012 | -- | $85,000 |
| 2011 | -- | $85,000 |
| 2010 | -- | $85,000 |
| 2009 | -- | $85,000 |
Find assessor info on the county website
Monthly payment
Est. payment
Payment breakdown
Explore the cost of this home by adjusting the details. Changes won't be saved.Climate risks
Neighborhood: 41042
Nearby schools
Schools provided by the listing agent
- Elementary: Florence Elementary
- Middle: Jones Middle School
- High: Boone County High
Source: NKMLS. This data may not be complete. We recommend contacting the local school district to confirm school assignments for this home.
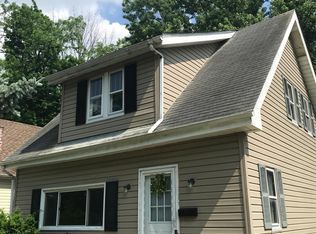
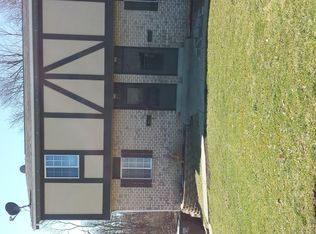
Similar homes
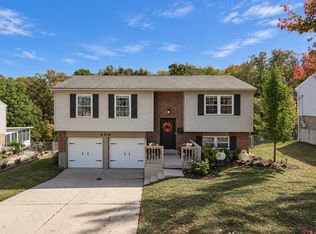
- $265,0003 bd1 ba1k sqft456 Merravay Dr, Florence, KY 41042For Sale
 MLS ID #647531, The Brock Hart Home Group, Keller Williams Realty Service. NKMLS
 - $228,0004 bd2 ba-- sqft20 Ridge View Ave, Florence, KY 41042For Sale
 MLS ID #647014, The Meece Home Team, Berkshire Hathaway HomeService. NKMLS
 - $300,0004 bd2 ba-- sqft927 Virginia Ave #927&929, Florence, KY 41042For Sale
 MLS ID #647652, Brittney Finke-Maher, Keller Williams Realty Service. NKMLS
 - $234,9004 bd2 ba1.1k sqft100 Sanders Dr, Florence, KY 41042For Sale
 MLS ID #645467, Blaire Hancock, Simple Fee Realty. NKMLS
 - $249,0004 bd2 ba1.8k sqft900 Garvey Ave, Elsmere, KY 41018For Sale
 MLS ID #1727545, Mark Ridings, Call it Closed Realty. Metro Search Inc. LLC DBA Apex MLS
