Finding this much space, this level of care, and so much value in one package is becoming increasingly rare. Tucked along a quiet, mature, tree-lined street, this charming two-storey home has been tastefully updated over time while keeping the warmth and character that make it feel like home. Generously sized rooms give everyone space to spread out, while the bright kitchen sits at the heart of everyday life. The revamped family room with a sliding patio door, is a standout, complete with a wood-burning fireplace that practically calls for cozy evenings in. Upstairs, four bedrooms keep the family comfortably together on one level, along with a 5-pc bathroom featuring a double vanity-a small luxury that makes busy mornings run a little more smoothly. Downstairs, the mood shifts to fun and flexibility. The finished family room is ideal for movie nights, a play area or entertaining. An oversized laundry room doubles beautifully as a hobby space with extra storage, and with a workbench already in place nearby, there's plenty of room for the creative, the handy or anyone with a project on the go. And then there's the backyard: The composite deck is made for long summer dinners, lounging with a book or gathering with friends. The large & lush yard is framed by trees and beautifully tended gardens. A water feature adds to the sense of calm, creating a peaceful, tucked-away oasis that feels wonderfully removed from the city. With space to grow, room to gather and a setting you'll appreciate every time you pull into the re-laid driveway, this is a home that fits family life beautifully. With Westmount's schools, shopping, restaurants and everyday conveniences close at hand, you won't want to miss out on this rare find.
For sale
C$679,500
48 Westbury Ave, London, ON N6J 3G1
4beds
2baths
Single Family Residence
Built in ----
7,197 Square Feet Lot
$-- Zestimate®
C$--/sqft
C$-- HOA
What's special
Quiet mature tree-lined streetTastefully updatedGenerously sized roomsBright kitchenWood-burning fireplaceRe-laid driveway
- 2 hours |
- 3 |
- 0 |
Zillow last checked:
Listing updated:
Listed by:
ROYAL LEPAGE TRILAND REALTY
Source: TRREB,MLS®#: X13717018 Originating MLS®#: London and St. Thomas Association of REALTORS
Originating MLS®#: London and St. Thomas Association of REALTORSFacts & features
Interior
Bedrooms & bathrooms
- Bedrooms: 4
- Bathrooms: 2
Primary bedroom
- Level: Second
- Dimensions: 4.57 x 4.52
Bedroom
- Level: Second
- Dimensions: 3.16 x 3.04
Bedroom
- Level: Second
- Dimensions: 3.45 x 3.14
Bedroom
- Level: Second
- Dimensions: 4.57 x 3.35
Dining room
- Level: Main
- Dimensions: 3.63 x 3.07
Family room
- Level: Basement
- Dimensions: 3.7 x 8.49
Family room
- Level: Main
- Dimensions: 4.06 x 5.65
Foyer
- Level: Main
- Dimensions: 4.01 x 2.67
Kitchen
- Level: Main
- Dimensions: 4.22 x 5.53
Laundry
- Level: Basement
- Dimensions: 3.73 x 4.42
Living room
- Level: Main
- Dimensions: 4.01 x 6.05
Other
- Level: Basement
- Dimensions: 3.7 x 4.07
Utility room
- Level: Basement
- Dimensions: 3.79 x 5.68
Heating
- Forced Air, Gas
Cooling
- Central Air
Appliances
- Included: Water Heater
Features
- Workbench
- Basement: Full,Finished
- Has fireplace: Yes
- Fireplace features: Wood Burning
Interior area
- Living area range: 2000-2500 null
Video & virtual tour
Property
Parking
- Total spaces: 6
- Parking features: Private Double, Garage Door Opener
- Has garage: Yes
Features
- Stories: 2
- Pool features: None
Lot
- Size: 7,197 Square Feet
Details
- Parcel number: 084510181
Construction
Type & style
- Home type: SingleFamily
- Property subtype: Single Family Residence
Materials
- Vinyl Siding, Brick
- Foundation: Poured Concrete
- Roof: Shingle
Utilities & green energy
- Sewer: Sewer
Community & HOA
Location
- Region: London
Financial & listing details
- Tax assessed value: C$298,000
- Annual tax amount: C$5,146
- Date on market: 8/27/2026
Price history
Price history is unavailable.
Public tax history
Tax history is unavailable.
Climate risks
Neighborhood: Highland
Nearby schools
GreatSchools rating
No schools nearby
We couldn't find any schools near this home.
- C$699,9995 bd4 ba-- sqft305 Andover Dr, London, ON N6J4S7For Sale

- C$--3 bd1 ba1.8k sqft95 Westbury Ave #1, London, ON N6J3G3Off Market
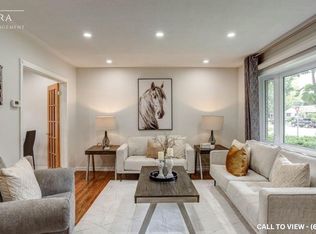
- C$799,9003 bd4 ba-- sqft135 Kanata Cres, London, ON N6J4S1For Sale
- C$2,2493 bd1 ba1.2k sqft188 Ensign Dr, London, ON N6J4R7For Rent

- C$949,0006 bd5 ba-- sqft202 Pine Valley Dr, London, ON N6J4N7For Sale
- C$--3 bd2 ba2.3k sqft180 N Belmont Dr W, London, ON N6J2E5Off Market
- C$410,6753 bd2 ba-- sqft3200 Singleton Ave #15, London, ON N6L0C7For Sale
- C$410,6753 bd2 ba-- sqft3200 Singleton Ave #11, London, ON N6L0C7For Sale
Similar homes
- C$674,9993 bd2 ba-- sqft102 Odessa Ave, London, ON N6J 2Z8For Sale
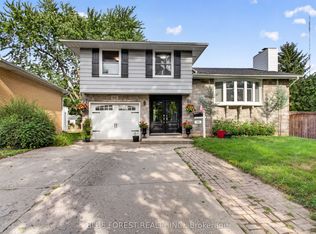 MLS ID #X13705514, BLUE FOREST REALTY INC.. TRREB
 - C$649,9004 bd3 ba-- sqft1769 Jalna Blvd, London, ON N6E 3S5For Sale
 MLS ID #X13707744, SUTTON GROUP - SELECT REALTY. TRREB
 - C$699,9995 bd4 ba-- sqft305 Andover Dr, London, ON N6J 4S7For SaleMLS ID #X13634320, CENTURY 21 FIRST CANADIAN CORP. TRREB
- C$699,9004 bd2 ba-- sqft653 Viscount Rd, London, ON N6J 2Y4For Sale
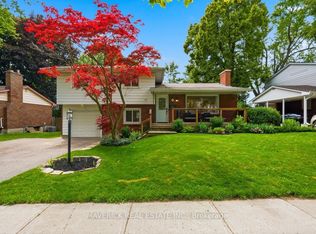 MLS ID #X13676538, MAVERICK REAL ESTATE INC.. TRREB
 - C$749,9004 bd3 ba-- sqft3436 Emilycarr Ln, London South, ON N6L 0A3New ConstructionMLS ID #X13712160, CENTURY 21 FIRST CANADIAN CORP. TRREB
- C$699,0005 bd3 ba-- sqft653 Steeplechase Dr, London, ON N6J 3P3For SaleMLS ID #X13602332, ROYAL TEAM REALTY INC.. TRREB
- C$649,9004 bd2 ba-- sqft203 McMaster Ct, London, ON N6K 1J8For SaleMLS ID #X13616874, KELLER WILLIAMS LIFESTYLES. TRREB
- C$649,9004 bd2 ba-- sqft126 Gardenvale Cres, London, ON N6J 4B9For SaleMLS ID #X13487998, THE REALTY FIRM PRESTIGE BROKERAGE INC.. TRREB
- C$639,9005 bd2 ba-- sqft11 Hillsborough Rd, London, ON N6J 2E7For SaleMLS ID #X13613528, BLUE FOREST REALTY INC.. TRREB
- C$649,7964 bd3 ba-- sqft796 Viscount Rd, London, ON N6J 4A2For SaleMLS ID #X13592966, CENTURY 21 FIRST CANADIAN CORP. TRREB
- C$799,9003 bd4 ba-- sqft135 Kanata Cres, London, ON N6J 4S1For SaleMLS ID #X13686192, Royal LePage Our Neighbourhood Realty. TRREB
- C$649,9003 bd3 ba-- sqft106 Pine Valley Dr, London, ON N6J 4L9For SaleMLS ID #X13228436, CENTURY 21 FIRST CANADIAN CORP. TRREB
- C$674,9004 bd3 ba-- sqft23 Josselyn Dr, London, ON N6E 3S6For SaleMLS ID #X13574286, Century 21 Heritage House Ltd Brokerage. TRREB
- C$739,0003 bd3 ba-- sqft3200 Jinnies Way, London, ON N6L 0B5For SaleMLS ID #X13674062, EXP REALTY. TRREB
- C$640,0003 bd2 ba1.7k sqft31 Applewood Ln, London, ON N6J 3P9For SaleMLS ID #40855513, Mohammad M Ali, Broker, Zolo Realty. ITSO
- C$895,0004 bd3 ba-- sqft935 Country Club Pl, London, ON N6C 5R5For SaleMLS ID #X13708572, BLUE FOREST REALTY INC.. TRREB
- C$725,0003 bd3 ba-- sqft40 Stuyvesant Pl, London, ON N6J 3S9For SaleMLS ID #X13434408, RE/MAX ATRIUM HOME REALTY. TRREB
- C$649,0004 bd3 ba-- sqft130 Byers St, London, ON N6L 0J3For SaleMLS ID #X13621728, RE/MAX EXCELLENCE REAL ESTATE. TRREB
- C$624,9994 bd2 ba-- sqft146 Colette Dr, London, ON N6E 3R2For SaleMLS ID #X13653840, CENTURY 21 FIRST CANADIAN CORP. TRREB
- C$768,8883 bd3 ba-- sqft98 Rossmore Ct, London, ON N6C 6B8For SaleMLS ID #X13701332, ROYAL LEPAGE TRILAND REALTY. TRREB
