Back on market at no fault of Sellers or the home! Don’t lose out on this amazing opportunity to purchase a pristine home! Welcome home to this well-maintained property offering comfort, functionality, and plenty of outdoor space. The inviting living room is anchored by a floor to ceiling brick fireplace with wood stove insert, creating a welcoming gathering place year-round while large windows provide abundant natural light throughout. The kitchen and dining area provide easy access to the backyard, making indoor-outdoor living a breeze. Step outside to enjoy the expansive yard with room for gardening, entertaining, pets, or future projects. A large 2-car garage offers abundant storage, workspace, and parking options. Conveniently located in a quiet neighborhood, this property combines small-town charm with practical living. The spacious backyard is a standout feature, offering endless possibilities - patio for outdoor entertaining, ample room for gardening, recreation, or future expansion. Completing the property are 2 large sheds with plenty of room for storage and private well for irrigation (only one in the neighborhood).
Pending
$285,900
480 NW 16th St, Ontario, OR 97914
3beds
2baths
1,040sqft
Single Family Residence
Built in 1977
9,408 Square Feet Lot
$277,100 Zestimate®
$275/sqft
$-- HOA
What's special
Expansive yardSpacious backyardPatio for outdoor entertainingPrivate well for irrigation
- 91 days
- 195
- 17
Zillow last checked:
Listing updated:
Listed by:
Tawni Sandquist Main:208-442-8500,
HOMES INTERNATIONAL OREGON
Source: IMLS,MLS#: 98993649
Facts & features
Interior
Bedrooms & bathrooms
- Bedrooms: 3
- Bathrooms: 2
- Main level bathrooms: 2
- Main level bedrooms: 3
Primary bedroom
- Level: Main
Bedroom 2
- Level: Main
Bedroom 3
- Level: Main
Kitchen
- Level: Main
Living room
- Level: Main
Heating
- Electric, Forced Air, Wood
Cooling
- Central Air
Appliances
- Included: Electric Water Heater, Water Heater, Microwave, Refrigerator, Water Softener Owned
Features
- Bath-Master, Laminate Counters, Number of Baths Main Level: 2
- Flooring: Tile, Carpet
- Has basement: No
- Number of fireplaces: 1
- Fireplace features: One, Insert
Interior area
- Total structure area: 1,040
- Total interior livable area: 1,040 sqft
- Finished area above ground: 1,040
- Finished area below ground: 0
Property
Parking
- Total spaces: 2
- Parking features: Attached, RV Access/Parking, Driveway
- Attached garage spaces: 2
- Has uncovered spaces: Yes
Features
- Levels: One
- Fencing: Full,Wire
Lot
- Size: 9,408 Square Feet
- Dimensions: 135 x 79
- Features: Standard Lot 6000-9999 SF, Auto Sprinkler System
Details
- Additional structures: Shed(s)
- Parcel number: 18S4705AD
- Zoning: Residential
Construction
Type & style
- Home type: SingleFamily
- Property subtype: Single Family Residence
Materials
- Frame, Metal Siding
- Roof: Composition
Condition
- Year built: 1977
Utilities & green energy
- Water: Public, Well
- Utilities for property: Sewer Connected
Community & HOA
Community
- Subdivision: Shunn Sub 2
Location
- Region: Ontario
Financial & listing details
- Price per square foot: $275/sqft
- Tax assessed value: $235,450
- Annual tax amount: $1,895
- Date on market: 7/11/2026
- Listing terms: Cash,Conventional
- Ownership: Fee Simple
- Road surface type: Paved
Estimated market value
$277,100
$263,000 - $291,000
$1,852/mo
Price history
Price history is unavailable.
Public tax history
| Year | Property taxes | Tax assessment |
|---|---|---|
| 2025 | $1,896 +2.9% | $123,488 +3% |
| 2024 | $1,842 +2.7% | $119,892 +3% |
| 2023 | $1,793 +2.7% | $116,400 +3% |
| 2022 | $1,745 +2.6% | $113,010 +3% |
| 2021 | $1,701 +2.8% | $109,719 +3% |
| 2020 | $1,655 +2.7% | $106,524 +3% |
| 2019 | $1,612 | $103,422 +3% |
| 2018 | $1,612 +9.9% | $100,410 +2.6% |
| 2017 | $1,466 +2.5% | $97,820 +0.2% |
| 2016 | $1,431 | $97,660 |
| 2015 | $1,431 -0.3% | $97,660 +4.5% |
| 2014 | $1,436 +7.3% | $93,420 +1.9% |
| 2013 | $1,338 -2% | $91,710 -0.2% |
| 2012 | $1,366 -7% | $91,870 -6.5% |
| 2011 | $1,468 +1.6% | $98,213 +3% |
| 2010 | $1,445 +10.3% | $95,353 +3% |
| 2009 | $1,310 +7.1% | $92,576 +3% |
| 2008 | $1,223 +4.5% | $89,880 +3% |
| 2007 | $1,170 | $87,263 |
Find assessor info on the county website
Monthly payment
Est. payment
Payment breakdown
Explore the cost of this home by adjusting the details. Changes won't be saved.Climate risks
Neighborhood: 97914
Nearby schools
Schools provided by the listing agent
- Elementary: Aiken
- Middle: Ontario Jr High
- High: Ontario
- District: Ontario School District 8C
Source: IMLS. This data may not be complete. We recommend contacting the local school district to confirm school assignments for this home.

Similar homes
- $295,0003 bd2 ba1.4k sqft1302 SW 12th St, Ontario, OR 97914Back on Market
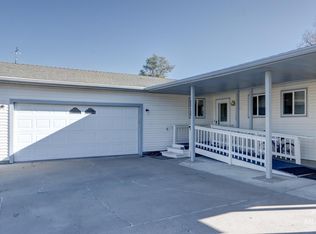 MLS ID #99003274, Rudy Martinez, Victory Lap Real Estate. IMLS
 - $298,0003 bd2 ba1.2k sqft525 Reiter Dr, Ontario, OR 97914Active
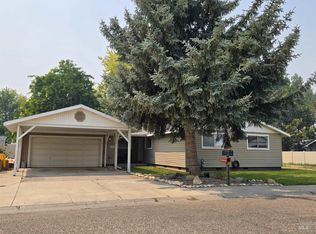 MLS ID #98995517, Kim Bruce, Goldwings Real Estate Group. IMLS
 - $269,0003 bd1 ba1k sqft448 NW 4th St, Ontario, OR 97914New
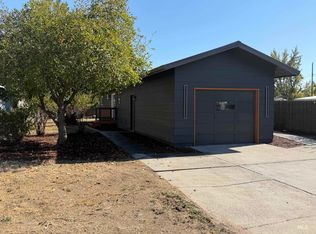 MLS ID #99003236, Daniel Longoni, Hunter of Homes, LLC. IMLS
 - $309,9003 bd2 ba1.3k sqft2556 SW 2nd Ave, Ontario, OR 97914Active
 MLS ID #99000852, Stephen Meyer, Four Star Real Estate. IMLS
