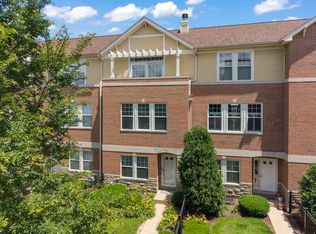
Welcome to 480 Newton Ave, Glen Ellyn, Illinois. A contemporary townhome offering sophisticated design, modern finishes, and maintenance-free living in one of DuPage County's most desirable communities. The open-concept main level features rich hardwood flooring, coffered ceilings, recessed lighting, and oversized windows that fill the space with natural light. The spacious living room flows seamlessly into the dining area and gourmet kitchen, creating an ideal layout for entertaining and everyday living. The gourmet kitchen is highlighted by quartz countertops, large island with seating, rich espresso wood cabinetry, all stainless-steel appliances, royal white backsplash, along with a beverage and serving area that can also double as an additional workspace. Additionally, the private balcony offers the perfect space for grilling, relaxing, or enjoying views of mature trees and greenery. The primary suite provides a private retreat with hardwood floors, large windows, and a luxurious spa-inspired bathroom featuring a double vanity, oversized walk-in shower, designer tile finishes, and contemporary fixtures. The walk-in closet adds the finishing touches to the space. Conveniently located near downtown Glen Ellyn, the Metra station, shopping, dining, parks, and major commuter routes, this exceptional home combines style, comfort, and convenience. If you're searching for a contemporary townhome in Glen Ellyn with an open floor plan, gourmet kitchen, hardwood floors, attached garage, and low-maintenance lifestyle, 480 Newton Ave delivers exceptional value in a prime location.
Pending
$539,900
480 Newton Ave, Glen Ellyn, IL 60137
2beds
1,841sqft
:
Get pre-qualified$3,897/mo
Townhouse, Single Family Residence
Built in 2016
1,841 Square Feet Lot
$-- Zestimate®
$293/sqft
$200/mo HOA
What's special
Modern finishesDesigner tile finishesPrivate balconySophisticated designContemporary fixturesRecessed lightingLarge island with seating
- 38 days |
- 70 |
- 1 |
Zillow last checked:
Listing updated:
Listed by:
Joe Piraino 630-369-9000,
Coldwell Banker Realty
Source: MRED as distributed by MLS GRID,MLS#: 12679537
Facts & features
Interior
Bedrooms & bathrooms
- Bedrooms: 2
- Bathrooms: 3
- Full bathrooms: 2
- 1/2 bathrooms: 1
Rooms
- Room types: Foyer
Primary bedroom
- Features: Flooring (Hardwood), Bathroom (Full, Double Sink, Shower Only)
- Level: Second
- Area: 208 Square Feet
- Dimensions: 13X16
Bedroom 2
- Features: Flooring (Hardwood)
- Level: Second
- Area: 182 Square Feet
- Dimensions: 13X14
Dining room
- Features: Flooring (Hardwood)
- Level: Main
- Dimensions: COMBO
Foyer
- Features: Flooring (Ceramic Tile)
- Level: Lower
- Area: 261 Square Feet
- Dimensions: 29X9
Kitchen
- Features: Kitchen (Island), Flooring (Hardwood)
- Level: Main
- Area: 180 Square Feet
- Dimensions: 12X15
Laundry
- Features: Flooring (Ceramic Tile)
- Level: Second
- Area: 35 Square Feet
- Dimensions: 7X5
Living room
- Features: Flooring (Hardwood)
- Level: Main
- Area: 375 Square Feet
- Dimensions: 15X25
Heating
- Natural Gas
Cooling
- Central Air
Appliances
- Included: Range, Microwave, Dishwasher, Refrigerator, Washer, Dryer, Stainless Steel Appliance(s), Wine Refrigerator
- Laundry: Upper Level, Washer Hookup, In Unit
Features
- Walk-In Closet(s), Coffered Ceiling(s), Open Floorplan, Quartz Counters
- Flooring: Hardwood
- Basement: None
Interior area
- Total structure area: 0
- Total interior livable area: 1,841 sqft
Property
Parking
- Total spaces: 2
- Parking features: Concrete, Garage Door Opener, Tandem, Yes, Garage Owned, Attached, Garage
- Attached garage spaces: 2
- Has uncovered spaces: Yes
Accessibility
- Accessibility features: No Disability Access
Features
- Exterior features: Balcony
Lot
- Size: 1,841 Square Feet
- Features: Landscaped, Mature Trees
Details
- Parcel number: 0510409054
- Special conditions: None
Construction
Type & style
- Home type: Townhouse
- Property subtype: Townhouse, Single Family Residence
Materials
- Cedar, Stone
- Foundation: Concrete Perimeter
- Roof: Asphalt
Condition
- New construction: No
- Year built: 2016
Utilities & green energy
- Sewer: Public Sewer
- Water: Lake Michigan
Community & HOA
Community
- Features: Sidewalks, Street Lights
HOA
- Has HOA: Yes
- Services included: Insurance, Lawn Care, Snow Removal
- HOA fee: $200 monthly
Location
- Region: Glen Ellyn
Financial & listing details
- Price per square foot: $293/sqft
- Tax assessed value: $167,925
- Annual tax amount: $11,349
- Date on market: 6/18/2026
- Ownership: Fee Simple w/ HO Assn.
Estimated market value
Not available
Estimated sales range
Not available
Not available
Price history
| Date | Event | Price |
|---|---|---|
| 7/16/2026 | Pending sale | $539,900$293/sqft |
Source:  MRED as distributed by MLS GRID #12679537 Report a problem MRED as distributed by MLS GRID #12679537 Report a problem | ||
| 6/26/2026 | Contingent | $539,900$293/sqft |
Source: MRED as distributed by MLS GRID #12679537 Report a problem | ||
| 6/18/2026 | Listed for sale | $539,900+35.8%$293/sqft |
Source: MRED as distributed by MLS GRID #12679537 Report a problem | ||
| 11/3/2016 | Sold | $397,700$216/sqft |
Source: MRED as distributed by MLS GRID #09227640 Report a problem | ||
Public tax history
| Year | Property taxes | Tax assessment |
|---|---|---|
| 2024 | $10,854 +5.2% | $167,925 +8.6% |
| 2023 | $10,317 +2% | $154,570 +5.8% |
| 2022 | $10,114 +4.1% | $146,080 +2.4% |
| 2021 | $9,717 +2.1% | $142,610 +0.9% |
| 2020 | $9,520 +2.4% | $141,280 +2.7% |
| 2019 | $9,297 -0.7% | $137,550 +0.1% |
| 2018 | $9,360 +1.7% | $137,400 +3.8% |
| 2017 | $9,204 +176.1% | $132,330 +526.9% |
| 2016 | $3,334 | $21,110 |
Find assessor info on the county website
Monthly payment
Est. payment
Payment breakdown
Explore the cost of this home by adjusting the details. Changes won't be saved.Climate risks
Neighborhood: 60137
Nearby schools
GreatSchools rating
- 8/10Churchill Elementary SchoolGrades: K-5Distance: 0.9 mi
- 10/10Hadley Junior High SchoolGrades: 6-8Distance: 0.4 mi
- 7/10Glenbard West High SchoolGrades: 9-12Distance: 0.8 mi
Schools provided by the listing agent
- Elementary: Churchill Elementary School
- Middle: Hadley Junior High School
- High: Glenbard West High School
- District: 41
Source: MRED as distributed by MLS GRID. This data may not be complete. We recommend contacting the local school district to confirm school assignments for this home.
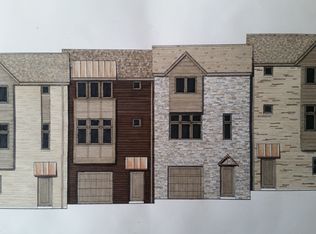
- $359,0002 bd3 ba1.7k sqft478 Newton, Glen Ellyn, IL 60137Off Market
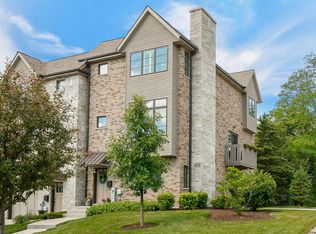
- $660,8003 bd3 ba2.2k sqft482 Newton Ave, Glen Ellyn, IL 60137Off Market
- $643,8003 bd3 ba2.2k sqft482 Newton Ave, Glen Ellyn, IL 60137Off Market
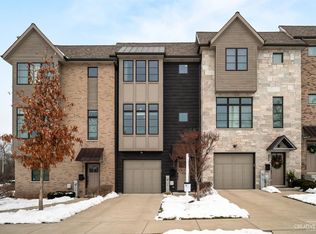
- $533,4002 bd3 ba1.7k sqft478 Newton Ave, Glen Ellyn, IL 60137Off Market
- $92,4093 bd4 ba2.9k sqft490 Newton Ave, Glen Ellyn, IL 60137Off Market
- $560,0003 bd3 ba2.2k sqft476 Newton Ave, Glen Ellyn, IL 60137Sold
- $54-- bd-- ba-- sqft476 Newton Ave, Glen Ellyn, IL 60137Off Market
- $--4 bd1 ba1.1k sqft340 Pennsylvania Ave #B, Glen Ellyn, IL 60137Off Market
A local agent can set up tours, give advice and negotiate with sellers.
A local lender can help you make sure your offer is ready when you are.
Similar homes
- $650,0003 bd3 ba2k sqft22W689 Elmwood Dr, Glen Ellyn, IL 60137Active
 MLS ID #12707736, Frank Paganis, Coldwell Banker Real Estate Group. MRED as distributed by MLS GRID
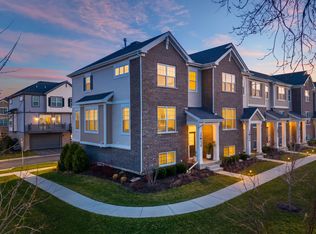
 - $499,0002 bd3 ba1.7k sqft30W130 Wheeler Cir, Warrenville, IL 60563New
 MLS ID #12705068, Walter Burrell, Coldwell Banker Realty. MRED as distributed by MLS GRID
 - $460,0002 bd4 ba2.1k sqft322 Montabello, Bloomingdale, IL 60108New
 MLS ID #12711053, Zilola Chulieva, Keller Williams North Shore West. MRED as distributed by MLS GRID
 - $699,0003 bd4 ba2k sqft231 N West St #0, Wheaton, IL 60187Active
 MLS ID #12708083, Holley Kedzior, Compass. MRED as distributed by MLS GRID
 - $525,0003 bd2 ba2.1k sqft2214 Hamilton Ln, Darien, IL 60561NewMLS ID #12712963, Adrianasidel Aristizabal, BPOR,SFR, Baird & Warner. MRED as distributed by MLS GRID
- $475,0003 bd3 ba2.1k sqft483 Watercress Dr, Aurora, IL 60504NewMLS ID #12714416, Lauren Calero, RE/MAX of Naperville. MRED as distributed by MLS GRID
- $509,0002 bd3 ba1.7k sqft128 Fairway Dr, La Grange, IL 60525ActiveMLS ID #12704317, Linda Feinstein, ABR,AHWD,CRS,CSC,GRI,PSA,SFR,SRES, Compass. MRED as distributed by MLS GRID
- $550,0003 bd4 ba2.2k sqft2605 Oxford Ct, Darien, IL 60561ActiveMLS ID #12671299, Magdalena Meers, Spring Realty. MRED as distributed by MLS GRID
- $525,0003 bd3 ba2.1k sqft14255 Lacey Dr, Lemont, IL 60439ActiveMLS ID #12701232, Eric Andersen, CSC,PSA, Andersen Realty Group. MRED as distributed by MLS GRID
- $465,0002 bd3 ba2.2k sqft2534 Huntleigh Ln, Woodridge, IL 60517ActiveMLS ID #12617251, Eileen Perry, Harkins & Associates, Inc.. MRED as distributed by MLS GRID
- $499,0002 bd3 ba2k sqft834 Shandrew Dr, Naperville, IL 60540ActiveMLS ID #12685582, Kim Preusch, CSC, @properties Christies International Real Estate. MRED as distributed by MLS GRID
- $449,9003 bd3 ba1.9k sqft30W047 Brayman Ct, Naperville, IL 60563ActiveMLS ID #12693943, John Bourjaily, @properties Christie's International Real Estate. MRED as distributed by MLS GRID
- $588,0002 bd4 ba2k sqft4256 Stableford Ln, Naperville, IL 60564ActiveMLS ID #12706932, Linda Feinstein, ABR,AHWD,CRS,CSC,GRI,PSA,SFR,SRES, Compass. MRED as distributed by MLS GRID
- $515,0002 bd3 ba2k sqft4118 Calder Ln, Aurora, IL 60504ActiveMLS ID #12621916, Wendy Pusczan, Keller Williams Infinity. MRED as distributed by MLS GRID
- $562,0003 bd3 ba2.1k sqft14277 Lacey Dr, Lemont, IL 60439ActiveMLS ID #12678730, Natalie Ryan, Compass. MRED as distributed by MLS GRID
- $490,0002 bd3 ba2k sqft926 Shandrew Dr #926, Naperville, IL 60540ActiveMLS ID #12679756, Ginny Jackson, Baird & Warner. MRED as distributed by MLS GRID
- $549,9003 bd3 ba2.6k sqft3316 Trillium Cir, Rolling Meadows, IL 60008ActiveMLS ID #12701188, Amaliia Baturina, Your House Realty. MRED as distributed by MLS GRID
- $475,0002 bd3 ba1.4k sqft530 River Front Cir Unit 606, Naperville, IL 60540NewMLS ID #12712923, William White, Baird & Warner. MRED as distributed by MLS GRID
- $529,9005 bd3 ba2.1k sqft1425 Banbury Ave, St Charles, IL 60174Re-activatedMLS ID #12688487, Ryan Bader, Baird & Warner. MRED as distributed by MLS GRID
- $699,0003 bd3 ba1.9k sqft449 Farnham Ln, Wheaton, IL 60189Price ChangeMLS ID #12687342, Linda Conforti, CSC, Jameson Sotheby's International Realty. MRED as distributed by MLS GRID
