Don't miss this move-in ready gem nestled on a quiet, spacious 0.3-acre corner lot! This charming 2-bed, 2-bath raised ranch has been thoughtfully updated from top to bottom so you can skip the projects and start enjoying. Pull up to a long driveway that offers ample parking before stepping into a home that truly has it all. The fully remodeled kitchen shines with new appliances including a gas range and stainless dishwasher, while both bathrooms have also been completely refreshed. Major systems have all been handled: brand new HVAC, upgraded electrical service, and all-new PEX plumbing throughout. New LVP flooring adds warmth and character, and the open layout flows effortlessly to a lovely patio overlooking a generous, spacious backyard ideal for entertaining, gardening, or simply unwinding in your own private outdoor retreat. The unfinished walk-out basement is a blank canvas, perfect for extra storage or endless possibilities to make it your own. The attached garage adds everyday convenience, and the location can't be beat just minutes from major highways, shopping, and dining. This one truly checks all the boxes!
Pending
$199,900
4801 NE 46th Ter, Kansas City, MO 64117
2beds
1,120sqft
:
Get pre-qualified$1,316/mo
Single Family Residence
Built in 1952
0.3 Acres Lot
$-- Zestimate®
$178/sqft
$-- HOA
What's special
Fully remodeled kitchen
- 29 days |
- 667 |
- 95 |
Likely to sell faster than
Zillow last checked:
Listing updated:
Listed by:
Rothermel Group 816-382-2414,
Keller Williams KC North,
Rob Elsey 816-405-4309,
Keller Williams KC North
Source: Heartland MLS as distributed by MLS GRID,MLS#: 2625663
Facts & features
Interior
Bedrooms & bathrooms
- Bedrooms: 2
- Bathrooms: 2
- Full bathrooms: 2
Primary bedroom
- Features: Carpet
- Level: First
Bedroom 1
- Features: Carpet
- Level: First
Bathroom 1
- Level: First
Bathroom 2
- Level: Lower
Basement
- Level: Basement
Kitchen
- Level: First
Living room
- Features: Carpet
- Level: First
Heating
- Electric
Cooling
- Attic Fan, Electric
Appliances
- Included: Dishwasher, Disposal, Freezer, Microwave, Refrigerator, Gas Range
- Laundry: In Basement
Features
- Ceiling Fan(s), Painted Cabinets
- Flooring: Carpet, Concrete, Luxury Vinyl
- Windows: Storm Window(s)
- Basement: Concrete,Garage Entrance,Walk-Out Access
- Has fireplace: No
Interior area
- Total structure area: 1,120
- Total interior livable area: 1,120 sqft
- Finished area above ground: 834
- Finished area below ground: 286
Video & virtual tour
Property
Parking
- Total spaces: 1
- Parking features: Attached, Basement, Built-In, Garage Faces Side
- Attached garage spaces: 1
Features
- Patio & porch: Patio
- Fencing: Metal
Lot
- Size: 0.3 Acres
- Features: Corner Lot
Details
- Parcel number: 181070010006.00
Construction
Type & style
- Home type: SingleFamily
- Architectural style: Traditional
- Property subtype: Single Family Residence
Materials
- Frame
- Roof: Composition
Condition
- Year built: 1952
Utilities & green energy
- Sewer: Public Sewer
- Water: Public
Community & HOA
Community
- Subdivision: Barnes Addition
HOA
- Has HOA: No
Location
- Region: Kansas City
Financial & listing details
- Price per square foot: $178/sqft
- Tax assessed value: $23,580
- Annual tax amount: $1,858
- Date on market: 6/27/2026
- Listing terms: Cash,Conventional,FHA,VA Loan
- Ownership: Private
Estimated market value
Not available
Estimated sales range
Not available
Not available
Price history
| Date | Event | Price |
|---|---|---|
| 7/1/2026 | Pending sale | $199,900$178/sqft |
Source:  Heartland MLS as distributed by MLS GRID #2625663 Report a problem Heartland MLS as distributed by MLS GRID #2625663 Report a problem | ||
| 6/27/2026 | Listed for sale | $199,900-0.1%$178/sqft |
Source: Heartland MLS as distributed by MLS GRID #2625663 Report a problem | ||
| 12/5/2025 | Listing removed | $200,000$179/sqft |
Source: Heartland MLS as distributed by MLS GRID #2584625 Report a problem | ||
| 11/24/2025 | Price change | $200,000-7%$179/sqft |
Source: Heartland MLS as distributed by MLS GRID #2584625 Report a problem | ||
| 11/12/2025 | Price change | $215,000-2.3%$192/sqft |
Source: Heartland MLS as distributed by MLS GRID #2584625 Report a problem | ||
| 11/7/2025 | Price change | $220,000-2.2%$196/sqft |
Source: Heartland MLS as distributed by MLS GRID #2584625 Report a problem | ||
| 10/31/2025 | Listed for sale | $225,000+25.1%$201/sqft |
Source: Heartland MLS as distributed by MLS GRID #2584625 Report a problem | ||
| 12/21/2023 | Sold | -- |
Source: Heartland MLS as distributed by MLS GRID #2461459 Report a problem | ||
| 12/4/2023 | Pending sale | $179,900$161/sqft |
Source: Heartland MLS as distributed by MLS GRID #2461459 Report a problem | ||
| 11/16/2023 | Price change | $179,900-3.8%$161/sqft |
Source: Heartland MLS as distributed by MLS GRID #2461459 Report a problem | ||
| 10/31/2023 | Listed for sale | $187,000$167/sqft |
Source: Heartland MLS as distributed by MLS GRID #2461459 Report a problem | ||
Public tax history
| Year | Property taxes | Tax assessment |
|---|---|---|
| 2025 | $1,858 +29.2% | $23,580 +32% |
| 2024 | $1,439 +0.9% | $17,860 |
| 2023 | $1,426 +6.3% | $17,860 +11.2% |
| 2022 | $1,342 -0.1% | $16,060 |
| 2021 | $1,343 | $16,060 +6.2% |
| 2020 | -- | $15,120 0% |
| 2019 | $1,367 +1.9% | $15,124 +10.4% |
| 2018 | $1,342 +7.4% | $13,700 |
| 2017 | $1,249 | $13,700 |
| 2016 | $1,249 | $13,700 |
| 2015 | $1,249 +0% | $13,700 |
| 2014 | $1,249 | $13,700 |
| 2013 | -- | $13,700 -3% |
| 2012 | -- | $14,120 |
| 2011 | -- | $14,120 -11.8% |
| 2010 | -- | $16,000 |
| 2009 | -- | $16,000 -1.1% |
| 2007 | -- | $16,170 +3% |
| 2006 | -- | $15,700 |
| 2005 | $1,029 | $15,700 +7.8% |
| 2004 | -- | $14,560 |
| 2003 | -- | $14,560 +32.6% |
| 2002 | -- | $10,980 +4.5% |
| 2001 | -- | $10,510 |
Find assessor info on the county website
Monthly payment
Est. payment
Payment breakdown
Explore the cost of this home by adjusting the details. Changes won't be saved.Climate risks
Neighborhood: Winnwood
Nearby schools
GreatSchools rating
- 3/10Winnwood Elementary SchoolGrades: PK-5Distance: 0.3 mi
- 6/10Eastgate Middle SchoolGrades: 6Distance: 0.8 mi
- 4/10Winnetonka High SchoolGrades: 9-12Distance: 0.8 mi
Schools provided by the listing agent
- Elementary: Winnwood
- Middle: Antioch
- High: Winnetonka
Source: Heartland MLS as distributed by MLS GRID. This data may not be complete. We recommend contacting the local school district to confirm school assignments for this home.
- $196,2003 bd1 ba1k sqft4811 NE 46th Ter, Kansas City, MO 64117Off Market
- $218,2003 bd1 ba1.3k sqft4800 NE 46th St, Kansas City, MO 64117Off Market
- $188,5002 bd1 ba1k sqft4713 NE 46th Ter, Kansas City, MO 64117Off Market
- $204,6002 bd2 ba1.5k sqft4800 NE 46th Ter, Kansas City, MO 64117Off Market

- $165,5002 bd1 ba968 sqft4810 NE 46th St, Kansas City, MO 64117Off Market
- $251,0003 bd3 ba1.4k sqft4740 NE 46th St, Kansas City, MO 64117Off Market
- $--3 bd3 ba1k sqft4815 NE 46th Ter, Kansas City, MO 64117Sold
- $242,8003 bd3 ba1.4k sqft4740 N 46th St, Kansas City, MO 64117Off Market
A local agent can set up tours, give advice and negotiate with sellers.
Similar homes
- $254,5003 bd2 ba1k sqft4615 NE 47th St, Kansas City, MO 64117For Sale
 MLS ID #2630127, Stephanie Davis, RE/MAX Revolution. Heartland MLS as distributed by MLS GRID
 - $249,0003 bd3 ba1.4k sqft5113 NE 48th St, Kansas City, MO 64119For Sale
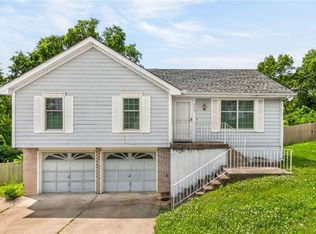 MLS ID #2620049, Kris Wheeler, Platinum Realty LLC. Heartland MLS as distributed by MLS GRID
 - $220,0003 bd1 ba1k sqft5239 N Bristol Ave, Kansas City, MO 64119For Sale
 MLS ID #2631766, Colton Leslie, EXP Realty LLC. Heartland MLS as distributed by MLS GRID
 - $209,9902 bd1 ba866 sqft2816 NE 56th St, Kansas City, MO 64119For Sale
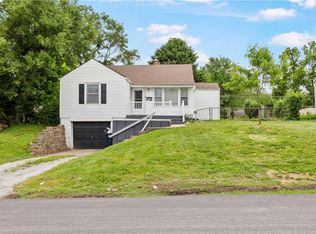 MLS ID #2620130, Nathan Gilmore, Platinum Realty LLC. Heartland MLS as distributed by MLS GRID
 - $204,9002 bd2 ba1.4k sqft3407 NW 71st Ter, Kansas City, MO 64151For SaleMLS ID #2631864, Robert Salmons, Entera Realty. Heartland MLS as distributed by MLS GRID
- $184,9002 bd1 ba849 sqft2407 NE 57th Ter, Kansas City, MO 64118For SaleMLS ID #2628213, Jim Bridges, List it for 1 Percent Realty. Heartland MLS as distributed by MLS GRID
- $204,9003 bd1 ba1k sqft1401 NE 70th Ter, Gladstone, MO 64118For SaleMLS ID #2625565, Ailynn Lindo, 1st Class Real Estate KC. Heartland MLS as distributed by MLS GRID
- $255,0003 bd2 ba1.5k sqft4921 N Garfield Ave, Kansas City, MO 64118For SaleMLS ID #2628509, Jennifer Lund, Platinum Realty LLC. Heartland MLS as distributed by MLS GRID
- $235,0003 bd1 ba925 sqft5706 N Woodland Ave, Gladstone, MO 64118For SaleMLS ID #2621320, Lauren Miller, Real Broker, LLC-MO. Heartland MLS as distributed by MLS GRID
- $255,0003 bd3 ba1.3k sqft5308 N Michigan Ave, Kansas City, MO 64118For SaleMLS ID #2625580, Torie Hood, Worth Clark Realty. Heartland MLS as distributed by MLS GRID
- $289,9003 bd2 ba1.6k sqft1710 NE 67th Ter, Gladstone, MO 64118For SaleMLS ID #2632644, Robert Salmons, Entera Realty. Heartland MLS as distributed by MLS GRID
- $219,9003 bd2 ba1.6k sqft7601 E 76th St, Kansas City, MO 64138For SaleMLS ID #2625570, Robert Salmons, Entera Realty. Heartland MLS as distributed by MLS GRID
- $239,9003 bd1 ba988 sqft616 NE 67th Ter, Gladstone, MO 64118For SaleMLS ID #2632292, Brad Korn, EXP Realty LLC. Heartland MLS as distributed by MLS GRID
- $225,0003 bd2 ba1.4k sqft17914 E Whitney Rd, Independence, MO 64058For SaleMLS ID #2632892, Danielle Guzman, Real Broker, LLC-MO. Heartland MLS as distributed by MLS GRID
- $190,0004 bd3 ba1.4k sqft3428 Smart Ave, Kansas City, MO 64124For SaleMLS ID #2622981, Tyler St Louis, RE/MAX Heritage. Heartland MLS as distributed by MLS GRID
- $210,9993 bd2 ba1.3k sqft6505 Overton Ave, Raytown, MO 64133For SaleMLS ID #2628467, Vicki Testerman, Mainstay Brokerage LLC. Heartland MLS as distributed by MLS GRID
- $234,9003 bd2 ba1.3k sqft317 N Cochise Dr, Independence, MO 64056For SaleMLS ID #2633421, Haywood Jackson II, Platinum Realty LLC. Heartland MLS as distributed by MLS GRID
- $190,0002 bd1 ba840 sqft2532 W Paseo Blvd, Kansas City, MO 64108For SaleMLS ID #2615184, Catina Graham, Inspire Realty. Heartland MLS as distributed by MLS GRID
- $210,0003 bd1 ba1k sqft11806 E 58th St, Kansas City, MO 64133For SaleMLS ID #2632338, Scott Ewing, United Real Estate Kansas City. Heartland MLS as distributed by MLS GRID
- $205,0003 bd2 ba1.3k sqft7302 Elm Ave, Kansas City, MO 64133For SaleMLS ID #2621446, Summer Sterling, Real Broker, LLC. Heartland MLS as distributed by MLS GRID
