Welcome to this exceptionally spacious home, perfectly nestled on a private wooded lot within the highly sought-after West Bloomfield School District. Offering the ideal balance of functionality and timeless design, this beautiful residence provides an abundance of living space designed to accommodate everyday living. From the moment you step inside, you'll appreciate the home's bright, open layout, enhanced by soaring cathedral ceilings, expansive windows, and rich hardwood flooring that flows throughout. Bring your designer to add your own personal touch! Natural light pours into the home, creating a welcoming atmosphere while highlighting the generous room sizes and elegant architectural details. The main level offers multiple living spaces to suit every lifestyle, including a formal living room perfect for hosting guests, a spacious family room designed for gathering, and a home office that provides the perfect space for enjoying a quiet retreat. At the heart of the home, the family room and kitchen are connected by a stunning two-way fireplace, creating a focal point that can be enjoyed from both spaces. The expansive primary suite serves as a true private retreat, complete with its own fireplace. Additional generously sized bedrooms provide plenty of space for guests or flexible use to fit your needs. A convenient first-floor laundry room adds practicality to everyday living. Step outside to discover an impressive outdoor living space featuring extensive decking that overlooks the wooded backdrop. Whether you're enjoying your morning coffee surrounded by nature or relaxing in the privacy of your own backyard, this outdoor setting offers the perfect extension of the home's living space. Located in one of West Bloomfield's most desirable communities, this home offers easy access to award-winning schools, beautiful parks, shopping, dining, and everyday conveniences while still providing the tranquility of a private setting! BATVAI. All measurements approximate.
For sale
$674,900
4802 Panorama Cir, West Bloomfield, MI 48323
4beds
5,313sqft
Single Family Residence
Built in 1989
0.32 Acres Lot
$653,000 Zestimate®
$127/sqft
$54/mo HOA
What's special
- 6 days |
- 1,482 |
- 144 |
Likely to sell faster than
Zillow last checked:
Listing updated:
Listed by:
Samuel M Kaplunov 248-933-0471,
@properties Christie's Int'l R.E. Birmingham 248-850-8632,
Lila Pappal 248-408-5679,
@properties Christie's Int'l R.E. Birmingham
Source: Realcomp II,MLS#: 20261054490
Facts & features
Interior
Bedrooms & bathrooms
- Bedrooms: 4
- Bathrooms: 5
- Full bathrooms: 3
- 1/2 bathrooms: 2
Primary bedroom
- Level: Second
- Area: 315
- Dimensions: 21 X 15
Bedroom
- Level: Second
- Area: 260
- Dimensions: 20 X 13
Bedroom
- Level: Second
- Area: 224
- Dimensions: 16 X 14
Bedroom
- Level: Second
- Area: 156
- Dimensions: 13 X 12
Primary bathroom
- Level: Second
- Area: 156
- Dimensions: 13 X 12
Other
- Level: Second
- Area: 96
- Dimensions: 12 X 8
Other
- Level: Second
- Area: 77
- Dimensions: 11 X 7
Other
- Level: Entry
- Area: 40
- Dimensions: 8 X 5
Other
- Level: Basement
- Area: 35
- Dimensions: 7 X 5
Other
- Level: Entry
- Area: 228
- Dimensions: 19 X 12
Dining room
- Level: Entry
- Area: 169
- Dimensions: 13 X 13
Family room
- Level: Entry
- Area: 345
- Dimensions: 23 X 15
Game room
- Level: Basement
- Area: 1178
- Dimensions: 38 X 31
Kitchen
- Level: Entry
- Area: 153
- Dimensions: 17 X 9
Laundry
- Level: Entry
- Area: 64
- Dimensions: 8 X 8
Library
- Level: Entry
- Area: 168
- Dimensions: 14 X 12
Living room
- Level: Entry
- Area: 300
- Dimensions: 20 X 15
Other
- Level: Basement
- Area: 280
- Dimensions: 20 X 14
Heating
- Forced Air, Natural Gas, Zoned
Cooling
- Attic Fan, Central Air
Appliances
- Included: Built In Refrigerator, Dishwasher, Disposal, Double Oven, Dryer, Electric Cooktop, Humidifier, Microwave, Stainless Steel Appliances, Washer
- Laundry: Laundry Room
Features
- High Speed Internet, Jetted Tub
- Basement: Finished,Walk Out Access
- Has fireplace: Yes
- Fireplace features: Family Room, Master Bedroom
Interior area
- Total interior livable area: 5,313 sqft
- Finished area above ground: 3,613
- Finished area below ground: 1,700
Property
Parking
- Total spaces: 2.5
- Parking features: Twoand Half Car Garage, Attached, Direct Access, Electricityin Garage, Garage Door Opener
- Attached garage spaces: 2.5
Features
- Levels: Two
- Stories: 2
- Entry location: GroundLevelwSteps
- Patio & porch: Deck, Patio, Porch
- Exterior features: Lighting
- Pool features: None
- Fencing: Fencing Allowed
Lot
- Size: 0.32 Acres
- Dimensions: 98 x 154
Details
- Parcel number: 1822153001
- Special conditions: Short Sale No,Standard
Construction
Type & style
- Home type: SingleFamily
- Architectural style: Colonial
- Property subtype: Single Family Residence
Materials
- Brick, Wood Siding
- Foundation: Basement, Poured, Sump Pump
- Roof: Asphalt
Condition
- New construction: No
- Year built: 1989
Utilities & green energy
- Sewer: Public Sewer
- Water: Public
- Utilities for property: Cable Available
Community & HOA
Community
- Security: Closed Circuit Cameras, Exterior Video Surveillance, Fire Alarm, Security System Owned, Smoke Detectors
- Subdivision: AMNDP OF WOODCLIFF ON THE LAKE
HOA
- Has HOA: Yes
- HOA fee: $650 annually
Location
- Region: West Bloomfield
Financial & listing details
- Price per square foot: $127/sqft
- Tax assessed value: $274,275
- Annual tax amount: $14,972
- Date on market: 7/16/2026
- Cumulative days on market: 6 days
- Listing agreement: Exclusive Right To Sell
- Listing terms: Cash,Conventional
- Exclusions: Exclusion(s) Do Not Exist
Estimated market value
$653,000
$620,000 - $686,000
$5,423/mo
Price history
| Date | Event | Price |
|---|---|---|
| 7/16/2026 | Listed for sale | $674,900+8.9%$127/sqft |
Source:  Realcomp II #20261054490 Report a problem Realcomp II #20261054490 Report a problem | ||
| 4/28/2022 | Sold | $620,000+3.4%$117/sqft |
Source: Realcomp II #2220013131 Report a problem | ||
| 3/5/2022 | Pending sale | $599,900$113/sqft |
Source: Realcomp II #2220013131 Report a problem | ||
| 3/2/2022 | Listed for sale | $599,900+23.7%$113/sqft |
Source: Realcomp II #2220013131 Report a problem | ||
| 5/17/2014 | Listing removed | $485,000$91/sqft |
Source: Real Estate One-Novi #214036322 Report a problem | ||
| 4/26/2014 | Listed for sale | $485,000-7.6%$91/sqft |
Source: Real Estate One-Novi #214036322 Report a problem | ||
| 8/23/2002 | Sold | $525,000$99/sqft |
Source: Public Record Report a problem | ||
Public tax history
| Year | Property taxes | Tax assessment |
|---|---|---|
| 2024 | -- | $277,360 +14.2% |
| 2023 | -- | $242,940 +14% |
| 2022 | -- | $213,040 +11.2% |
| 2021 | -- | $191,500 +0.8% |
| 2020 | -- | $190,060 -8.8% |
| 2019 | -- | $208,360 -0.2% |
| 2018 | -- | $208,840 +1.6% |
| 2015 | $2,717 | $205,650 +7.8% |
| 2014 | -- | $190,710 +4.7% |
| 2011 | -- | $182,130 -5.2% |
| 2010 | -- | $192,090 -29% |
| 2009 | -- | $270,710 +0.6% |
| 2003 | -- | $269,060 -0.2% |
| 2002 | -- | $269,530 +3% |
| 2001 | $9,100 +11.7% | $261,790 +3.2% |
| 2000 | $8,145 | $253,680 |
Find assessor info on the county website
Monthly payment
Est. payment
Payment breakdown
Explore the cost of this home by adjusting the details. Changes won't be saved.Climate risks
Neighborhood: 48323
Nearby schools
GreatSchools rating
- 8/10Sheiko Elementary SchoolGrades: PK-5Distance: 0.8 mi
- 6/10Abbott Middle SchoolGrades: 6-8Distance: 2.6 mi
- 7/10West Bloomfield High SchoolGrades: 9-12Distance: 1 mi
- $690,5004 bd4 ba3.7k sqft4808 Panorama Cir, West Bloomfield, MI 48323Off Market
- $834,9005 bd5 ba4.3k sqft4801 Panorama Cir, West Bloomfield, MI 48323Off Market
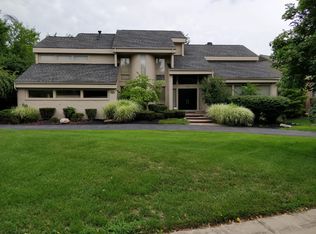
- $763,7004 bd5 ba4.5k sqft4818 Panorama Cir, West Bloomfield, MI 48323Off Market
- $804,4004 bd6 ba4.1k sqft4807 Panorama Cir, West Bloomfield, MI 48323Off Market
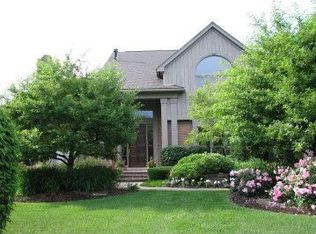
- $880,5005 bd7 ba6.6k sqft4760 Mirror Lake Dr, West Bloomfield, MI 48323Off Market
- $795,5003 bd4 ba3.2k sqft4807 Mirror Lake Dr, West Bloomfield, MI 48323Off Market
- $587,5004 bd5 ba5.2k sqft4759 Mirror Lake Dr, West Bloomfield, MI 48323Sold
- $722,4006 bd6 ba4.4k sqft4821 Panorama Cir, West Bloomfield, MI 48323Off Market
A local agent can set up tours, give advice and negotiate with sellers.
Similar homes
- $679,9004 bd3 ba4.8k sqft6019 Glen Eagles Dr, West Bloomfield, MI 48323For Sale

 MLS ID #20261055514, Lia LoChirco, LoChirco Realty, LLC. Realcomp II
 - $675,0004 bd4 ba4.8k sqft3086 Bloomfield Park Dr, West Bloomfield, MI 48323For Sale
 MLS ID #20261045442, Tony Yazbeck, KW Metro. Realcomp II
 - $689,9005 bd4 ba4.5k sqft4677 Rolling Ridge Rd, West Bloomfield, MI 48323For Sale
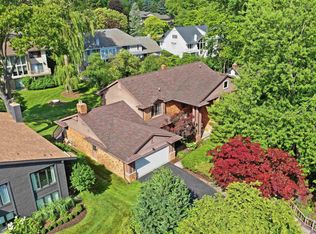
 MLS ID #50213918, Olivia Budny-Bartz, RE/MAX First. MiRealSource
 - $--4 bd5 ba5.1k sqft6771 Torybrooke Cir, West Bloomfield, MI 48323Auction
 Auction.com 2
 - $679,9994 bd4 ba4.7k sqft5415 White Hall Cir, West Bloomfield, MI 48323For SaleMLS ID #20261033099, Elizabeth A Kowal, Max Broock, REALTORS®-Clarkston. Realcomp II
- $624,0004 bd4 ba4.5k sqft5394 Pond Bluff Dr, West Bloomfield, MI 48323For SaleMLS ID #20261038361, Diana Klein, G David Real Estate LLC. Realcomp II
- $669,9005 bd4 ba3.4k sqft4301 Macqueen Dr, West Bloomfield, MI 48323For SaleMLS ID #20261051503, Ray Ashley, Coldwell Banker Town & Country. Realcomp II
- $639,9004 bd3 ba2.7k sqft2049 Shore Hill Dr, West Bloomfield, MI 48323For SaleMLS ID #50214414, Michelle Carey, Century 21 Professionals Sterling Heights. MiRealSource
- $695,0004 bd3 ba2.9k sqft2129 Long Lake Shore Dr, West Bloomfield, MI 48323For SaleMLS ID #20261053821, Thanh Thieu Walker, DOBI Real Estate. Realcomp II
- $710,0004 bd4 ba5.4k sqft5874 Orchard Woods Dr, West Bloomfield, MI 48324For SaleMLS ID #20261051554, Lashawn Peterson, EXP Realty Main. Realcomp II
- $559,9004 bd4 ba4.7k sqft5994 Glen Eagles Dr, West Bloomfield, MI 48323For SaleMLS ID #20261043517, Sam Baydoun, Century 21 Curran & Oberski. Realcomp II
- $525,0004 bd3 ba3.6k sqft3739 Fife Ln, West Bloomfield, MI 48323For SaleMLS ID #20261049208, Renee L Orlewicz, Cedarwood Realty LLC, a Michigan LLC. Realcomp II
- $605,0004 bd4 ba3.3k sqft5140 Woodrun Ct, West Bloomfield, MI 48323For SaleMLS ID #20261029481, Alex Safadi, Internet Real Estate, Inc. Realcomp II
- $749,0004 bd4 ba4.5k sqft4575 Northridge Ct, West Bloomfield, MI 48323For SaleMLS ID #20261045674, Fadi Kashat, Golden Key Realty Group LLC. Realcomp II
- $719,9004 bd4 ba4.5k sqft6081 Beachwood Dr, West Bloomfield, MI 48324For SaleMLS ID #20261053747, Moe Khatib, MK Realty Group. Realcomp II
- $879,0006 bd5 ba5.9k sqft4948 Champlain Cir, West Bloomfield, MI 48323For SaleMLS ID #20261053473, Pierre G Binandeh, @properties Christie's Int'l R.E. Birmingham. Realcomp II
- $735,0004 bd4 ba3.7k sqft2250 Bloomfield Woods Ct, West Bloomfield, MI 48323For SaleMLS ID #20261046937, Ilene S Mitz, Real Estate One-WB/FH. Realcomp II
- $499,9004 bd3 ba3.8k sqft2503 Wickfield Rd, West Bloomfield, MI 48323For SaleMLS ID #20261026301, Carol A Wagner, Real Estate One-Commerce. Realcomp II
- $519,0004 bd4 ba3.4k sqft4016 Iverness Ln, West Bloomfield, MI 48323For SaleMLS ID #20261040206, Sherry L Pyszczynski, Keller Williams Paint Creek. Realcomp II
- $600,0004 bd4 ba3.8k sqft2726 Bay Dr, West Bloomfield, MI 48324For SaleMLS ID #20261053983, Anthony Djon, Anthony Djon Luxury Real Estate. Realcomp II
