Welcome to this warm and welcoming home tucked away on a quiet cul-de-sac in the established Matthews Plantation community. Thoughtfully designed for both everyday living and entertaining, the bright open layout offers comfortable spaces to gather, relax, and make lasting memories.
The main level features an extra-spacious living area that works beautifully as a playroom, home office, media space, or additional sitting room. At the heart of the home, the fully equipped kitchen with an oversized island flows easily into the family room and formal dining area, creating a natural hub for meals, conversations, and celebrations. An oversized two-car garage provides plenty of room for storage, hobbies, or outdoor gear, and includes a convenient service door with direct backyard access. The laundry room is also located on the main floor, with washer and dryer included.
Upstairs, you’ll find three generously sized bedrooms and a versatile bonus space that can serve as a fourth bedroom, game room, media room, or flex space to fit your lifestyle. The adaptable floor plan offers room to grow, work, create, and unwind.
Step outside to enjoy the backyard, perfect for cookouts, gardening, outdoor play, or simply relaxing at the end of the day. The cul-de-sac location offers a peaceful setting with limited through traffic.
Conveniently located near parks, greenways, shopping, dining, and local events, this home provides easy access to everything Matthews has to offer while maintaining a comfortable neighborhood feel. With quick connections to Charlotte and surrounding areas, this home combines space, flexibility, and convenience in a location you’ll love coming home to.
Under contract-show
Price cut: $30K (6/6)
$550,000
4806 Hickory Glen Dr, Matthews, NC 28105
4beds
2,679sqft
:
Get pre-qualified$3,258/mo
Single Family Residence
Built in 1995
0.31 Acres Lot
$543,800 Zestimate®
$205/sqft
$22/mo HOA
What's special
Versatile bonus spaceFamily roomOversized two-car garageOversized islandBright open layoutFormal dining areaFully equipped kitchen
- 224 days |
- 643 |
- 29 |
Zillow last checked:
Listing updated:
Listed by:
Ruth Stanton RUTH.STANTON@CBCAROLINAS.COM,
Coldwell Banker Realty
Source: Canopy MLS as distributed by MLS GRID,MLS#: 4329359
Facts & features
Interior
Bedrooms & bathrooms
- Bedrooms: 4
- Bathrooms: 3
- Full bathrooms: 2
- 1/2 bathrooms: 1
Primary bedroom
- Level: Upper
Bedroom s
- Level: Upper
Bedroom s
- Level: Upper
Bathroom full
- Level: Upper
Bathroom full
- Level: Upper
Bathroom half
- Level: Main
Other
- Level: Upper
Dining area
- Level: Main
Dining room
- Level: Main
Great room
- Level: Main
Kitchen
- Level: Main
Laundry
- Level: Main
Living room
- Level: Main
Heating
- Central, Heat Pump, Natural Gas
Cooling
- Central Air
Appliances
- Included: Microwave, Convection Oven, Dishwasher, Dryer, Exhaust Fan, Ice Maker, Refrigerator, Washer/Dryer
- Laundry: Laundry Room, Lower Level
Features
- Breakfast Bar, Built-in Features, Soaking Tub, Kitchen Island, Walk-In Closet(s)
- Flooring: Carpet, Tile, Wood
- Windows: Storm Window(s)
- Has basement: No
- Fireplace features: Great Room
Interior area
- Total structure area: 2,679
- Total interior livable area: 2,679 sqft
- Finished area above ground: 2,679
- Finished area below ground: 0
Video & virtual tour
Property
Parking
- Total spaces: 4
- Parking features: Driveway, Attached Garage, Garage Faces Front, Garage on Main Level
- Attached garage spaces: 2
- Uncovered spaces: 2
Features
- Levels: Two
- Stories: 2
- Fencing: Partial,Privacy
Lot
- Size: 0.31 Acres
- Features: Cul-De-Sac
Living quarters
- Secondary features: None
Details
- Additional structures: Shed(s)
- Parcel number: 22752141
- Zoning: R-12
- Special conditions: Standard
Construction
Type & style
- Home type: SingleFamily
- Property subtype: Single Family Residence
Materials
- Brick Full
- Foundation: Crawl Space
Condition
- New construction: No
- Year built: 1995
Utilities & green energy
- Sewer: Public Sewer
- Water: City
- Utilities for property: Electricity Connected
Community & HOA
Community
- Features: Cabana, Playground, Pond, Tennis Court(s)
- Subdivision: Matthews Plantation
HOA
- Has HOA: Yes
- HOA fee: $259 annually
- HOA name: Matthews Plantation HOA
Location
- Region: Matthews
Financial & listing details
- Price per square foot: $205/sqft
- Tax assessed value: $499,100
- Annual tax amount: $3,909
- Date on market: 12/20/2025
- Cumulative days on market: 218 days
- Listing terms: Cash,Conventional,Exchange,FHA,VA Loan
- Electric utility on property: Yes
- Road surface type: Concrete, Paved
Estimated market value
$543,800
$517,000 - $571,000
$2,803/mo
Price history
| Date | Event | Price |
|---|---|---|
| 6/6/2026 | Price change | $550,000-5.2%$205/sqft |
Source:  Canopy MLS as distributed by MLS GRID #4329359 Report a problem Canopy MLS as distributed by MLS GRID #4329359 Report a problem | ||
| 5/26/2026 | Price change | $580,000-2.5%$216/sqft |
Source: Canopy MLS as distributed by MLS GRID #4329359 Report a problem | ||
| 12/20/2025 | Listed for sale | $595,000+70%$222/sqft |
Source: Canopy MLS as distributed by MLS GRID #4329359 Report a problem | ||
| 7/8/2020 | Sold | $350,000-1.1%$131/sqft |
Source: Canopy MLS as distributed by MLS GRID #3612638 Report a problem | ||
| 6/12/2020 | Pending sale | $354,000$132/sqft |
Source: Keller Williams Ballantyne Area #3612638 Report a problem | ||
| 5/28/2020 | Price change | $354,000-1.4%$132/sqft |
Source: Keller Williams Ballantyne Area #3612638 Report a problem | ||
| 5/20/2020 | Price change | $359,000-0.3%$134/sqft |
Source: Keller Williams Ballantyne Area #3612638 Report a problem | ||
| 5/12/2020 | Price change | $360,000-1.4%$134/sqft |
Source: Keller Williams Ballantyne Area #3612638 Report a problem | ||
| 5/1/2020 | Listed for sale | $365,000$136/sqft |
Source: Keller Williams Ballantyne Area #3612638 Report a problem | ||
Public tax history
| Year | Property taxes | Tax assessment |
|---|---|---|
| 2025 | $3,909 +3.1% | $499,100 |
| 2024 | $3,791 +1.5% | $499,100 |
| 2023 | $3,736 +29.6% | $499,100 +60.1% |
| 2022 | $2,883 | $311,800 |
| 2021 | $2,883 | $311,800 |
| 2020 | -- | $311,800 |
| 2019 | $2,830 | $311,800 +34.7% |
| 2018 | -- | $231,500 |
| 2017 | $2,696 | $231,500 |
| 2016 | $2,696 | $231,500 |
| 2015 | $2,696 -2.2% | $231,500 -3.7% |
| 2014 | $2,756 | $240,400 |
| 2013 | -- | $240,400 |
| 2012 | -- | $240,400 |
| 2011 | -- | $240,400 +6.8% |
| 2010 | -- | $225,000 |
| 2009 | -- | $225,000 |
| 2008 | -- | $225,000 |
| 2007 | -- | $225,000 |
| 2006 | -- | $225,000 |
| 2005 | -- | $225,000 |
| 2004 | -- | $225,000 |
| 2003 | -- | $225,000 +10.4% |
| 2002 | -- | $203,730 |
| 2001 | -- | $203,730 |
| 2000 | -- | $203,730 |
Find assessor info on the county website
Monthly payment
Est. payment
Payment breakdown
Explore the cost of this home by adjusting the details. Changes won't be saved.Climate risks
Neighborhood: 28105
Nearby schools
GreatSchools rating
- 9/10Matthews ElementaryGrades: K-5Distance: 1.7 mi
- 9/10Crestdale MiddleGrades: 6-8Distance: 2.6 mi
- 6/10David W Butler HighGrades: 9-12Distance: 2.2 mi
Schools provided by the listing agent
- Elementary: Matthews
- Middle: Crestdale
- High: Butler
Source: Canopy MLS as distributed by MLS GRID. This data may not be complete. We recommend contacting the local school district to confirm school assignments for this home.
- $504,3003 bd2 ba1.8k sqft4810 Hickory Glen Dr, Matthews, NC 28105Off Market
- $549,7003 bd2 ba2.1k sqft4802 Hickory Glen Dr, Matthews, NC 28105Off Market
- $544,4003 bd2 ba2k sqft4816 Hickory Glen Dr, Matthews, NC 28105Off Market
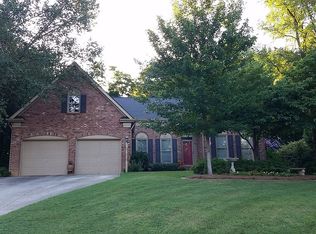
- $600,0004 bd4 ba3.1k sqft4800 Hickory Glen Dr, Matthews, NC 28105Sold
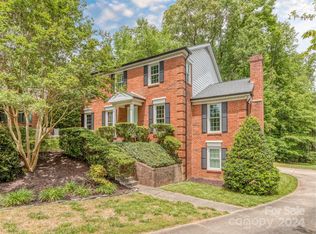
- $610,0004 bd3 ba2.5k sqft4809 Hickory Glen Dr, Matthews, NC 28105Sold
- $531,0003 bd2 ba2.1k sqft4805 Hickory Glen Dr, Matthews, NC 28105Off Market
- $622,2004 bd2 ba3k sqft4803 Hickory Glen Dr, Matthews, NC 28105Off Market
- $635,6004 bd2 ba2.7k sqft4817 Hickory Glen Dr, Matthews, NC 28105Off Market
A local agent can set up tours, give advice and negotiate with sellers.
Similar homes
- $529,0004 bd3 ba2.3k sqft1223 Golden Hill Rd, Matthews, NC 28105For Sale

 MLS ID #4407164, Luke Kaesmeyer, Keller Williams South Park. Canopy MLS as distributed by MLS GRID
 - $650,0004 bd4 ba2.7k sqft340 Walnut Point Dr, Matthews, NC 28105For Sale
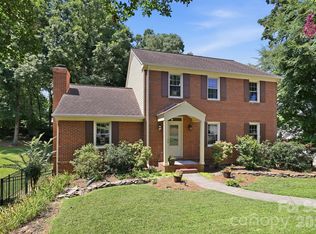 MLS ID #4392617, Susie Verrill, NextHome Paramount. Canopy MLS as distributed by MLS GRID
 - $595,0004 bd3 ba3.1k sqft3615 Darlington Rd #30, Matthews, NC 28105For Sale
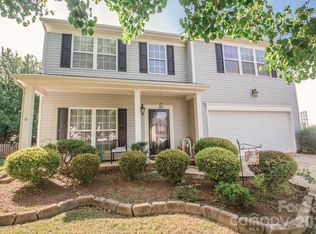 MLS ID #4357542, Michele Feleppa, Capo Casale Realty. Canopy MLS as distributed by MLS GRID
 - $750,0004 bd4 ba3k sqft104 Southern Cross Ln, Matthews, NC 28105For Sale
 MLS ID #4391512, Adriana Puiu, Keller Williams Connected. Canopy MLS as distributed by MLS GRID
 - $569,0004 bd3 ba2.3k sqft503 Wyre Forest Ct, Charlotte, NC 28270For SaleMLS ID #4393904, Janice Maynard, Keller Williams Ballantyne Area. Canopy MLS as distributed by MLS GRID
- $540,0004 bd3 ba2.1k sqft11616 Parks Farm Ln, Charlotte, NC 28277For SaleMLS ID #4400042, Tom O'Neil, Real Broker, LLC. Canopy MLS as distributed by MLS GRID
- $599,0004 bd3 ba2.3k sqft4437 Shannamara Dr, Matthews, NC 28104For SaleMLS ID #4402636, Carin Miller, Real Broker, LLC. Canopy MLS as distributed by MLS GRID
- $499,9003 bd2 ba1.5k sqft4737 Autumn Leaf Ln, Charlotte, NC 28277For SaleMLS ID #4404440, John Robinson, MATHERS REALTY.COM. Canopy MLS as distributed by MLS GRID
- $499,0003 bd3 ba2.1k sqft6306 Trevor Simpson Dr, Indian Trail, NC 28079For SaleMLS ID #4405215, Gina Maraio, Redfin Corporation. Canopy MLS as distributed by MLS GRID
- $674,9004 bd3 ba3.1k sqft7308 Quail Ridge Dr, Charlotte, NC 28226For SaleMLS ID #4405785, Shawn Wilson, Wilson Realty. Canopy MLS as distributed by MLS GRID
- $584,9004 bd4 ba2.9k sqft7928 Goodall Ct, Mint Hill, NC 28227For SaleMLS ID #4389237, Sami Bianouni, Ethics Realty Inc. Canopy MLS as distributed by MLS GRID
- $515,0004 bd4 ba2.5k sqft5010 Ardenwoods Dr, Charlotte, NC 28215For SaleMLS ID #4404600, Kewone Harris, Coldwell Banker Realty. Canopy MLS as distributed by MLS GRID
- $575,0005 bd3 ba2.8k sqft6227 Castlecove Rd, Charlotte, NC 28278For SaleMLS ID #4410231, Rose Mun, Rose Mun Realty. Canopy MLS as distributed by MLS GRID
- $549,9003 bd3 ba1.8k sqft9101 Castlebay Dr, Charlotte, NC 28277For SaleMLS ID #4382919, Alex Helms, Emerald Pointe Realty. Canopy MLS as distributed by MLS GRID
- $534,9004 bd3 ba2.1k sqft3616 Haigler Rd, Monroe, NC 28110For SaleMLS ID #4336855, Denise Milliken, Central Carolina Real Estate Group LLC. Canopy MLS as distributed by MLS GRID
- $520,0004 bd3 ba2.8k sqft2001 Choke Berry Way, Waxhaw, NC 28173For SaleMLS ID #4401025, Aaron Lawler, ERA Live Moore. Canopy MLS as distributed by MLS GRID
- $500,0004 bd3 ba1.8k sqft12219 Landing Green Dr #57, Charlotte, NC 28277For SaleMLS ID #4340734, John Combs, Local Real Estate. Canopy MLS as distributed by MLS GRID
- $559,0004 bd3 ba2.5k sqft11012 Sedgemoor Ln, Charlotte, NC 28277For SaleMLS ID #4340731, John Combs, Local Real Estate. Canopy MLS as distributed by MLS GRID
- $469,0003 bd2 ba2.2k sqft1000 Master Gunner Ct, Indian Trail, NC 28079For SaleMLS ID #4393730, Evona Cholewa, Coldwell Banker Realty. Canopy MLS as distributed by MLS GRID
- $520,0004 bd3 ba2.3k sqft11938 Harmon Ln, Pineville, NC 28134For SaleMLS ID #4336804, Conner Wick, Stephen Cooley Real Estate. Canopy MLS as distributed by MLS GRID
