Tucked away on a quiet cul-de-sac in Greenwell Springs, 4808 Harbor Lane offers the perfect blend of comfort, functionality, and peaceful outdoor living. This beautifully maintained 5-bedroom, 3-bath home was built in 2009 to updated hurricane construction standards and is packed with features you'll appreciate from the moment you arrive. The spacious open-concept floor plan is filled with natural light and showcases laminate wood and tile flooring, elegant crown molding, and neutral finishes that create a warm, inviting atmosphere. Whether you're hosting family gatherings or enjoying a quiet evening at home, the living spaces are designed for effortless everyday living. At the heart of the home, the kitchen is both stylish and practical, featuring quartz countertops, a huge walk-in pantry, generous counter space, multiple prep areas, and a large breakfast bar that makes entertaining a breeze. The split-bedroom layout provides added privacy, with a spacious primary suite offering a tray ceiling, oversized walk-in closet, and a spa-inspired ensuite complete with dual vanities, a soaking tub, and a custom tile shower. A secondary bedroom includes its own private bath, making it an excellent option for guests, extended family, or a private office. this bedroom would also make a great mother in law suite. You'll also find a dedicated craft room that is heated and cooled, a centrally located laundry room with extra storage, structured wiring for high-speed internet throughout the home, and an energy-efficient 4-zone heating and cooling system for personalized comfort. Step outside to your own backyard oasis. The covered patio overlooks a beautifully landscaped yard featuring a tranquil pond with a waterfall, creating the perfect setting to relax or entertain. An automatic sprinkler system helps maintain the lush landscaping, while the oversized garage and extended driveway offer abundant space for vehicles, storage, and hobbies.
Accepting backups
$379,900
4808 Harbor Ln, Greenwell Springs, LA 70739
5beds
2,260sqft
:
Get pre-qualified$2,499/mo
Single Family Residence, Residential
Built in 2009
0.26 Acres Lot
$-- Zestimate®
$168/sqft
$27/mo HOA
What's special
Oversized garageBeautifully landscaped yardHuge walk-in pantryElegant crown moldingCustom tile showerCovered patioAutomatic sprinkler system
- 10 days |
- 432 |
- 31 |
Zillow last checked:
Listing updated:
Listed by:
Leslie Hattaway,
RE/MAX Professional 225-615-7755
Source: ROAM MLS,MLS#: 2026012955
Facts & features
Interior
Bedrooms & bathrooms
- Bedrooms: 5
- Bathrooms: 3
- Full bathrooms: 3
Rooms
- Room types: Primary Bathroom, Bedroom, Primary Bedroom, Bonus Room, Dining Room, Family Room, Kitchen
Primary bedroom
- Features: En Suite Bath, Ceiling Fan(s)
- Level: First
- Area: 208.5
- Dimensions: 15 x 13.9
Bedroom 1
- Level: First
- Area: 102.11
- Width: 10.11
Bedroom 2
- Level: First
- Area: 105
- Dimensions: 10 x 10.5
Bedroom 3
- Level: First
- Area: 131.1
- Width: 11.4
Bedroom 4
- Level: First
- Area: 175.5
- Width: 13
Primary bathroom
- Features: Double Vanity, Walk-In Closet(s), Separate Shower
- Level: First
- Area: 114.21
- Width: 14.1
Dining room
- Level: First
- Area: 118.8
- Length: 12
Family room
- Level: First
- Area: 276.33
Kitchen
- Features: Stone Counters, Pantry, Cabinets Custom Built
- Level: First
- Area: 157.2
- Length: 12
Heating
- Central
Cooling
- Central Air
Appliances
- Included: Dishwasher, Disposal, Microwave, Stainless Steel Appliance(s)
- Laundry: Laundry Room
Features
- Pantry
- Flooring: Carpet, Ceramic Tile, Laminate
Interior area
- Total structure area: 2,260
- Total interior livable area: 2,260 sqft
Property
Parking
- Parking features: Garage
- Has garage: Yes
Features
- Stories: 1
- Has spa: Yes
- Spa features: Bath
- Fencing: Wood
- Waterfront features: Walk To Water
Lot
- Size: 0.26 Acres
- Dimensions: 138 x 47 x 44 x 11 x 106 x 88
Details
- Parcel number: 02702533
- Special conditions: Standard
Construction
Type & style
- Home type: SingleFamily
- Architectural style: Traditional
- Property subtype: Single Family Residence, Residential
Materials
- Stucco Siding, Frame
- Foundation: Slab
- Roof: Shingle
Condition
- New construction: No
- Year built: 2009
Utilities & green energy
- Gas: Entergy
- Sewer: Public Sewer
- Water: Public
Community & HOA
Community
- Features: Park, Playground, Sidewalks
- Subdivision: Woodstock
HOA
- Has HOA: Yes
- Services included: Common Areas, Maint Subd Entry HOA, Management
- HOA fee: $320 annually
Location
- Region: Greenwell Springs
Financial & listing details
- Price per square foot: $168/sqft
- Tax assessed value: $301,800
- Annual tax amount: $2,894
- Price range: $379.9K - $379.9K
- Date on market: 7/16/2026
- Listing terms: Cash,Conventional,FHA,VA Loan
Estimated market value
Not available
Estimated sales range
Not available
Not available
Price history
| Date | Event | Price |
|---|---|---|
| 7/17/2026 | Pending sale | $379,900$168/sqft |
Source:  ROAM MLS #2026012955 Report a problem ROAM MLS #2026012955 Report a problem | ||
| 7/16/2026 | Listed for sale | $379,900+5.5%$168/sqft |
Source: ROAM MLS #2026012955 Report a problem | ||
| 6/30/2025 | Sold | -- |
Source: ROAM MLS #2025006649 Report a problem | ||
| 5/28/2025 | Pending sale | $360,000$159/sqft |
Source: ROAM MLS #2025006649 Report a problem | ||
| 5/15/2025 | Price change | $360,000-4%$159/sqft |
Source: ROAM MLS #2025006649 Report a problem | ||
| 4/12/2025 | Listed for sale | $375,000$166/sqft |
Source: ROAM MLS #2025006649 Report a problem | ||
Public tax history
| Year | Property taxes | Tax assessment |
|---|---|---|
| 2025 | $2,894 -0.4% | $30,180 0% |
| 2024 | $2,907 +3.8% | $30,184 +5.9% |
| 2023 | $2,799 -0.2% | $28,500 |
| 2022 | $2,805 | $28,500 |
| 2021 | $2,805 +1.9% | $28,500 |
| 2020 | $2,753 -28.2% | $28,500 |
| 2019 | $3,835 +1.1% | $28,500 |
| 2018 | $3,792 +35.3% | $28,500 |
| 2017 | $2,803 | $28,500 |
| 2016 | $2,803 +2.3% | $28,500 |
| 2015 | $2,741 +1.5% | $28,500 |
| 2014 | $2,700 | $28,500 |
| 2013 | $2,700 -26.1% | $28,500 |
| 2012 | $3,653 -3.1% | $28,500 |
| 2011 | $3,770 +0% | $28,500 |
| 2010 | $3,770 | $28,500 |
Find assessor info on the county website
Monthly payment
Est. payment
Payment breakdown
Explore the cost of this home by adjusting the details. Changes won't be saved.Climate risks
Neighborhood: 70739
Nearby schools
GreatSchools rating
- NABellingrath Hills Elementary SchoolGrades: PK-KDistance: 1.3 mi
- 7/10Central Middle SchoolGrades: 6-8Distance: 5.5 mi
- 8/10Central High SchoolGrades: 9-12Distance: 3.6 mi
Schools provided by the listing agent
- District: Central Community
Source: ROAM MLS. This data may not be complete. We recommend contacting the local school district to confirm school assignments for this home.
- $--4 bd2 ba1.9k sqft4816 Harbor Ln, Greenwell Springs, LA 70739Sold

- $378,900-- bd-- ba2.2k sqft4800 Harbor Ln, Greenwell Springs, LA 70739Off Market
- $382,8004 bd-- ba2.4k sqft4817 Alice Louise Dr, Greenwell Springs, LA 70739Off Market
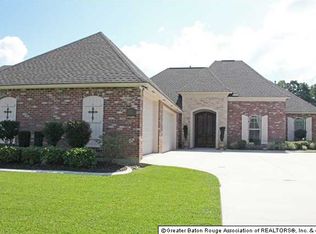
- $368,6003 bd3 ba2.1k sqft4811 Harbor Ln, Greenwell Springs, LA 70739Off Market

- $433,200-- bd-- ba2.4k sqft4819 Harbor Ln, Greenwell Springs, LA 70739Off Market
- $533,700-- bd-- ba3.5k sqft4803 Harbor Ln, Greenwell Springs, LA 70739Off Market
- $308,300-- bd-- ba1.9k sqft4835 Harbor Ln, Greenwell Springs, LA 70739Off Market
- $--4 bd3 ba2k sqft4810 Alice Louise Dr, Greenwell Springs, LA 70739Sold
A local agent can set up tours, give advice and negotiate with sellers.
Similar homes
- $420,0004 bd3 ba2.6k sqft4850 Alice Louise Dr, Greenwell Springs, LA 70739For Sale
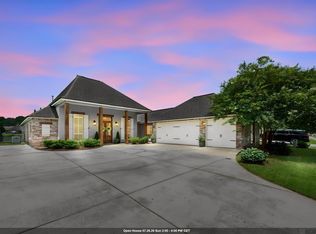
 MLS ID #2026013406, Janae Lee, Century 21 Investment Realty. ROAM MLS
 - $375,0004 bd3 ba2.9k sqft16425 Coliseum Ave, Baton Rouge, LA 70816For Sale
 MLS ID #2026010187, Tracy Mathis, LPT Realty, LLC Highland. ROAM MLS
 - $415,0005 bd3 ba2.4k sqft32953 Fox Run Dr, Walker, LA 70785For Sale
 MLS ID #2026011318, Anna DiVincenti Boykin, RE/MAX Professional. ROAM MLS
 - $315,9003 bd3 ba2k sqft16649 Paint Ave, Greenwell Springs, LA 70739For Sale
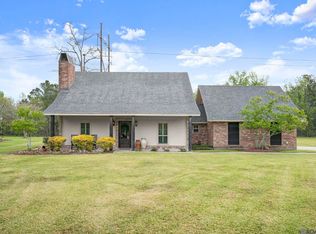 MLS ID #2026004965, Lauren Chauvin Wilson, Smart Move Real Estate. ROAM MLS
 - $385,0004 bd3 ba2.5k sqft8716 James St, Denham Springs, LA 70726For SaleMLS ID #2026009524, Heather Prisk, Rivers Edge Holdings, LLC. ROAM MLS
- $340,0003 bd2 ba1.9k sqft12074 W Milstead Pl, Baton Rouge, LA 70818For SaleMLS ID #2026013368, Risa Settoon, Magnolia Roots Realty LLC. ROAM MLS
- $379,9004 bd2 ba2k sqft12480 Three Lakes Dr, Walker, LA 70785For SaleMLS ID #2026006021, Trevor Carville, eXp Realty. ROAM MLS
- $385,0004 bd3 ba2.1k sqft35490 Cane Market Rd, Denham Springs, LA 70706For SaleMLS ID #2026004248, Amie Lamana, United Properties of Louisiana. ROAM MLS
- $320,0004 bd4 ba2.2k sqft340 Sullivan Ave, Denham Springs, LA 70726For SaleMLS ID #2025012992, Sheila Hyde, Keller Williams Realty Red Stick Partners. ROAM MLS
- $400,0004 bd3 ba2.2k sqft19017 Poujeaux Ave, Baton Rouge, LA 70817For SaleMLS ID #2026012243, David Madaffari, Grassroots Real Estate Group. ROAM MLS
- $384,9004 bd3 ba2.3k sqft37433 Mill Park Ave, Gonzales, LA 70737For SaleMLS ID #2026010863, Thomas Sigman, Kaizen Home Sales and Services, LLC. ROAM MLS
- $357,9004 bd3 ba2.3k sqft4354 Union Dr, Addis, LA 70710For SaleMLS ID #2026013329, Kim Blanchard, Compass - Perkins. ROAM MLS
- $369,2003 bd3 ba2.2k sqft8360 Bastille St, Denham Springs, LA 70726For SaleMLS ID #2026012233, Michelle Lafleur, Compass - Perkins. ROAM MLS
- $349,9994 bd3 ba2.3k sqft8876 Cresson Dr, Denham Springs, LA 70726For Sale By Owner
- $338,5004 bd3 ba2.7k sqft3306 Grassy Lake Dr, Baton Rouge, LA 70816For SaleMLS ID #2026001079, Marlon Bourgeois, PINO & Associates. ROAM MLS
- $449,0003 bd2 ba2.5k sqft9942 Lockhart Rd, Denham Springs, LA 70726For SaleMLS ID #2026012090, Chris Thomas, Smart Move Real Estate. ROAM MLS
- $379,9003 bd2 ba1.8k sqft16304 Fort Jackson St, Prairieville, LA 70769For SaleMLS ID #2026013455, Heather Walters, Walters Real Estate, LLC. ROAM MLS
- $325,5004 bd2 ba1.9k sqft120 Lakewood Ave, Denham Springs, LA 70726For SaleMLS ID #2026010412, Lauren Krafft, RE/MAX Professional. ROAM MLS
- $405,0004 bd3 ba2.5k sqft13223 Woodridge Ave, Baton Rouge, LA 70809For SaleMLS ID #2026012653, Amy Vann, Premier Partners Realty. ROAM MLS
- $474,9004 bd3 ba2.5k sqft9584 Victory Ln, Denham Springs, LA 70726For SaleMLS ID #2026012766, Elizabeth Jarreau, Magnolia Key Realty & Co. LLC. ROAM MLS
