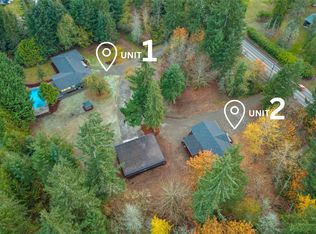
Welcome to your own private retreat, where modern luxury meets the beauty of country living! Built in 2023, this stunning 5-bedroom, 3.5-bathroom home sits on 4 acres of endless possibilities, offering the perfect blend of elegance, comfort, and adventure. Whether you envision a beautiful farmstead, a peaceful countryside escape, or a place to entertain friends, this exceptional property truly has it all. Step inside to discover a spacious open-concept design featuring an expansive living room, gorgeous tiled fireplace, and an oversized dining area perfect for hosting unforgettable gatherings. The thoughtfully designed kitchen offers a generous pantry complete with a second refrigerator, making everyday living and entertaining effortless. The property continues to impress with an attached hair salon, spacious 3-car garage, and a beautifully designed, luxurious 600-square-foot DADU featuring 1 bedroom and 1 bathroom—ideal for extended living, guests, or flexible use. Outside, enjoy your very own private adventure retreat, complete with a modern custom treehouse and an exciting zip-line area! With 4 acres to explore, create gardens, enjoy outdoor activities, or bring your dream farmstead to life. This is more than just a home—it's a lifestyle! A rare opportunity to experience luxurious modern living, wide-open spaces, and endless possibilities, all in one extraordinary property.
Active
Listed by: Terrafin • Daniyela Gorash • 253-320-0302
$1,600,000
4809 240th St E, Graham, WA 98338
6beds
3,974sqft
Single Family Residence
Built in 2022
4.03 Acres Lot
$1,560,900 Zestimate®
$403/sqft
$-- HOA
What's special
Gorgeous tiled fireplaceExciting zip-line areaModern custom treehouseWide-open spacesThoughtfully designed kitchenSpacious open-concept designAttached hair salon
- --
- on Zillow
- 523
- views
- 75
- saves
Zillow last checked:
Listing updated:
Listed by:
Daniyela Gorash 253-320-0302 donnathegorash@gmail.com,
Terrafin
Source: NWMLS as distributed by MLS GRID,MLS#: 2592599
Facts & features
Interior
Bedrooms & bathrooms
- Bedrooms: 6
- Bathrooms: 6
- Full bathrooms: 4
- 1/2 bathrooms: 2
- Main level bathrooms: 5
- Main level bedrooms: 5
Primary bedroom
- Level: Main
Bedroom
- Level: Main
Bedroom
- Level: Main
Bedroom
- Level: Main
Bathroom full
- Level: Main
Bathroom full
- Level: Main
Bathroom full
- Level: Main
Other
- Level: Main
Other
- Level: Main
Dining room
- Level: Main
Entry hall
- Level: Main
Family room
- Level: Main
Kitchen with eating space
- Level: Main
Living room
- Level: Main
Utility room
- Level: Main
Heating
- Heat Pump, Electric
Cooling
- Heat Pump
Appliances
- Included: Dishwasher, Dryer, Microwave, Refrigerator, Stove(s)/Range(s), Washer, Dishwasher(s), Dryer(s), Microwave(s), Refrigerator(s), Washer(s), Water Heater: Electric, Water Heater Location: Garage
Features
- Bath Off Primary, Dining Room, Pantry
- Flooring: Vinyl Plank
- Doors: French Doors
- Windows: Dbl Pane/Storm Window, Skylight(s)
- Basement: None
- Has fireplace: No
Interior area
- Total structure area: 3,374
- Total interior livable area: 3,974 sqft
Video & virtual tour
Property
Parking
- Total spaces: 8
- Parking features: Driveway, Attached Garage, RV Parking
- Has attached garage: Yes
- Covered spaces: 3
- Uncovered spaces: 5
Features
- Levels: One
- Stories: 1
- Entry location: Main
- Patio & porch: Bath Off Primary, Dbl Pane/Storm Window, Dining Room, French Doors, Pantry, Skylight(s), Sprinkler System, Vaulted Ceiling(s), Walk-In Closet(s), Water Heater
- Has view: Yes
- View description: Territorial
Lot
- Size: 4.03 Acres
- Features: Paved, Secluded, Cabana/Gazebo, RV Parking
- Topography: Level,Partial Slope
- Residential vegetation: Garden Space, Wooded
Details
- Additional structures: ADU Beds: 1, ADU Baths: 1
- Parcel number: 0318134055
- Special conditions: Standard
Construction
Type & style
- Home type: SingleFamily
- Architectural style: 1 Story
- Property subtype: Single Family Residence
Materials
- Cement Planked, Cement Plank
- Foundation: Poured Concrete
- Roof: Composition
Condition
- Year built: 2022
Details
- Builder name: Coval
Utilities & green energy
- Electric: Company: Tacoma Public Utility
- Sewer: Septic Tank, Company: Septic
- Water: Public, Company: Washington Water Service
- Utilities for property: Rainier Connect
Community & HOA
Community
- Subdivision: Bethel
Location
- Region: Graham
Financial & listing details
- Price per square foot: $403/sqft
- Tax assessed value: $1,152,500
- Annual tax amount: $11,974
- Date on market: 10/14/2026
- Listing terms: Conventional,FHA,USDA Loan,VA Loan
- Inclusions: Dishwasher(s), Dryer(s), Microwave(s), Refrigerator(s), Stove(s)/Range(s), Washer(s)
Estimated market value
$1,560,900
$1.48M - $1.64M
$4,302/mo
Price history
| Date | Event | Price |
|---|---|---|
| 10/14/2026 | Listed for sale | $1,600,000+43.8%$403/sqft |
Source:  NWMLS as distributed by MLS GRID #2592599 Report a problem | ||
| 10/31/2023 | Sold | $1,113,000-3.2%$280/sqft |
Source: NWMLS as distributed by MLS GRID #2076952 Report a problem | ||
| 10/21/2023 | Pending sale | $1,150,000$289/sqft |
Source: NWMLS as distributed by MLS GRID #2076952 Report a problem | ||
| 9/15/2023 | Contingent | $1,150,000$289/sqft |
Source: NWMLS as distributed by MLS GRID #2076952 Report a problem | ||
| 8/5/2023 | Listed for sale | $1,150,000$289/sqft |
Source: NWMLS as distributed by MLS GRID #2076952 Report a problem | ||
| 8/2/2023 | Pending sale | $1,150,000$289/sqft |
Source: NWMLS as distributed by MLS GRID #2076952 Report a problem | ||
| 7/24/2023 | Price change | $1,150,000-4.2%$289/sqft |
Source: NWMLS as distributed by MLS GRID #NWM2076952 Report a problem | ||
| 6/8/2023 | Listed for sale | $1,200,000+548.6%$302/sqft |
Source: NWMLS as distributed by MLS GRID #NWM2076952 Report a problem | ||
| 7/12/2021 | Sold | $185,000$47/sqft |
Source: NWMLS as distributed by MLS GRID #1751784 Report a problem | ||
Public tax history
| Year | Property taxes | Tax assessment |
|---|---|---|
| 2025 | $11,974 +6% | $1,152,500 +3.4% |
| 2024 | $11,300 +1.9% | $1,114,500 +7.3% |
| 2023 | $11,094 +442.5% | $1,038,800 +439.4% |
| 2022 | $2,045 +6% | $192,600 +22.1% |
| 2021 | $1,930 | $157,700 |
Find assessor info on the county website
Monthly payment
Est. payment
Payment breakdown
Explore the cost of this home by adjusting the details. Changes won't be saved.Climate risks
Neighborhood: 98338
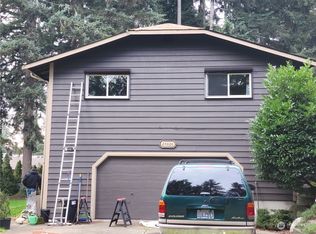
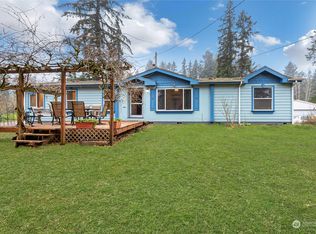


Similar homes
- $1,699,0007 bd5 ba5k sqft22015 146th Avenue E, Graham, WA 98338Active
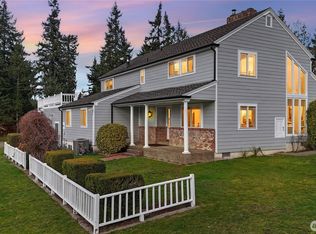 MLS ID #2590910, Jim Selden. NWMLS as distributed by MLS GRID
- $849,8004 bd3 ba2.4k sqft23915 46th Avenue E, Spanaway, WA 98387Active
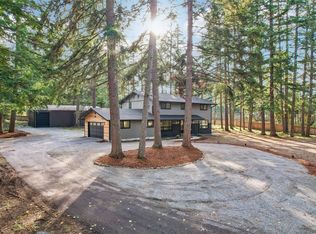 MLS ID #2601019, Sergey Goy. NWMLS as distributed by MLS GRID
- $1,695,0004 bd4 ba3.8k sqft9704 304th Street E, Graham, WA 98338Active
 MLS ID #2564941, Austin Robertson. NWMLS as distributed by MLS GRID
- $949,9506 bd4 ba3.3k sqft23903 Orting Kapowsin Highway E, Graham, WA 98338Active
 MLS ID #2601009, Alexander Bradshaw. NWMLS as distributed by MLS GRID
