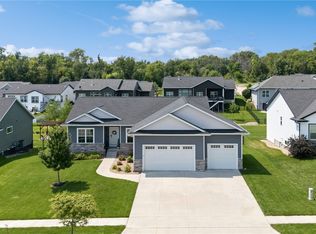
Step into a home designed for both everyday comfort and entertaining. Modern finishes, warm flooring and bold accents create a clean, contemporary feel throughout. The spacious primary suite features a beautifully tiled walk-in shower and generous walk-in closet. Additional bedrooms offer great natural light and flexible space. The finished lower level is built for fun with a large recreation area, wet bar, media space and room for games. A functional laundry room and thoughtfully designed drop zone add convenience. The oversized garage stands out with durable finished flooring, abundant storage, work areas and plenty of room for vehicles, hobbies and gear. Large windows and multiple living spaces make this home feel bright, open and ready to enjoy. From quiet evenings at home to hosting friends and family, the versatile layout offers room to gather, relax, work and play while keeping everyday living comfortable and neat.
Pending
$549,900
4812 Harvest Ct SW, Cedar Rapids, IA 52404
6beds
3,410sqft
Single Family Residence
Built in 2013
0.34 Acres Lot
$535,900 Zestimate®
$161/sqft
$33/mo HOA
What's special
Wet barModern finishesBold accentsMedia spaceMultiple living spacesLarge windowsWarm flooring
- 10 days
- 374
- 26
Zillow last checked:
Listing updated:
Listed by:
Jaime Hymer 319-651-9617,
Pinnacle Realty LLC,
Trev Adair 319-550-2125,
Pinnacle Realty LLC
Source: CRAAR, CDRMLS,MLS#: 2606100 Originating MLS: Cedar Rapids Area Association Of Realtors
Originating MLS: Cedar Rapids Area Association Of RealtorsFacts & features
Interior
Bedrooms & bathrooms
- Bedrooms: 6
- Bathrooms: 3
- Full bathrooms: 3
Rooms
- Room types: Great Room
Other
- Level: First
Heating
- Forced Air
Cooling
- Central Air
Appliances
- Included: Dryer, Dishwasher, Disposal, Gas Water Heater, Microwave, Range, Refrigerator, Range Hood, Washer
Features
- Kitchen/Dining Combo, Bath in Primary Bedroom, Main Level Primary
- Basement: Full
- Has fireplace: Yes
- Fireplace features: Insert, Gas, Living Room
Interior area
- Total interior livable area: 3,410 sqft
- Finished area above ground: 1,710
- Finished area below ground: 1,700
Video & virtual tour
Property
Parking
- Total spaces: 3
- Parking features: Garage, Garage Door Opener
- Garage spaces: 3
Features
- Stories: 1
- Patio & porch: Deck
Lot
- Size: 0.34 Acres
- Dimensions: 14,790
- Features: Cul-De-Sac
Details
- Additional structures: Shed(s)
- Parcel number: 191222602800000
Construction
Type & style
- Home type: SingleFamily
- Architectural style: Ranch
- Property subtype: Single Family Residence
Materials
- Frame, Stone, Vinyl Siding
Condition
- New construction: No
- Year built: 2013
Details
- Builder name: First Contruction
- Warranty included: Yes
Utilities & green energy
- Sewer: Public Sewer
- Water: Public
Community & HOA
HOA
- Has HOA: Yes
- HOA fee: $400 annually
Location
- Region: Cedar Rapids
Financial & listing details
- Price per square foot: $161/sqft
- Tax assessed value: $469,300
- Annual tax amount: $8,597
- Date on market: 8/31/2026
- Listing terms: Cash,Conventional,FHA,VA Loan
Estimated market value
$535,900
$509,000 - $563,000
$2,342/mo
Price history
| Date | Event | Price |
|---|---|---|
| 9/4/2026 | Pending sale | $549,900$161/sqft |
Source:  CRAAR, CDRMLS #2606100 Report a problem CRAAR, CDRMLS #2606100 Report a problem | ||
| 8/31/2026 | Listed for sale | $549,900+41.1%$161/sqft |
Source: CRAAR, CDRMLS #2606100 Report a problem | ||
| 7/2/2014 | Sold | $389,851+426.8%$114/sqft |
Source: CRAAR, CDRMLS #1400811 Report a problem | ||
| 10/3/2013 | Sold | $74,000$22/sqft |
Source: Public Record Report a problem | ||
Public tax history
| Year | Property taxes | Tax assessment |
|---|---|---|
| 2025 | $8,606 +3.9% | $469,300 +3.9% |
| 2024 | $8,280 -6.4% | $451,600 +0.9% |
| 2023 | $8,846 +6.2% | $447,400 +9.6% |
| 2022 | $8,332 -3.7% | $408,200 +4.1% |
| 2021 | $8,652 +2.8% | $392,300 +1% |
| 2020 | $8,420 -1.8% | $388,600 |
| 2019 | $8,575 +2.3% | $388,600 +1.6% |
| 2018 | $8,384 +2.9% | $382,300 +10.2% |
| 2017 | $8,150 +7% | $347,000 +1.7% |
| 2016 | $7,616 +5.9% | $341,100 +2.4% |
| 2015 | $7,192 +0.4% | $333,039 +13858% |
| 2014 | $7,166 +14829.2% | $2,386 |
| 2013 | $48 +4.3% | $2,386 |
| 2012 | $46 | $2,386 |
| 2011 | -- | $2,386 |
| 2010 | -- | -- |
Find assessor info on the county website
Monthly payment
Est. payment
Payment breakdown
Explore the cost of this home by adjusting the details. Changes won't be saved.Climate risks
Neighborhood: 52404
Nearby schools
Schools provided by the listing agent
- Elementary: College Comm
- Middle: College Comm
- High: College Comm
Source: CRAAR, CDRMLS. This data may not be complete. We recommend contacting the local school district to confirm school assignments for this home.
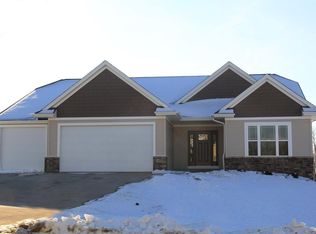
- $520,9003 bd3 ba2k sqft4818 Harvest Ct SW, Cedar Rapids, IA 52404Off Market
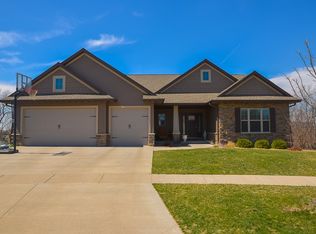
- $617,9005 bd4 ba3.4k sqft4806 Harvest Ct SW, Cedar Rapids, IA 52404Off Market
- $495,6005 bd3 ba3.2k sqft4902 Harvest Ct SW, Cedar Rapids, IA 52404Off Market
- $540,5004 bd3 ba1.7k sqft4800 Harvest Ct SW, Cedar Rapids, IA 52404Off Market
Similar homes
- $600,0004 bd3 ba2.9k sqft1790 Timber Ridge Dr, Cedar Rapids, IA 52403For Sale
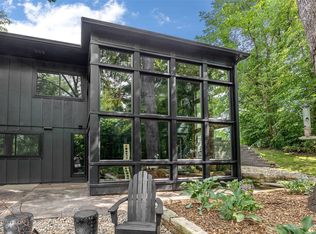 MLS ID #2606179, Alexis Kemp-Alexis Real Estate Team, RE/MAX CONCEPTS. CRAAR, CDRMLS
 - $549,9005 bd3 ba2.8k sqft2416 Kestrel Dr SE, Cedar Rapids, IA 52403New Construction
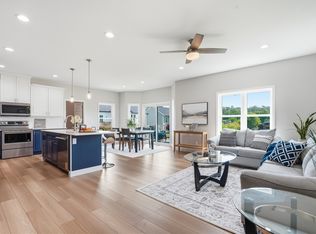 MLS ID #2605123, Glenn Linville, Realty87. CRAAR, CDRMLS
 - $374,9005 bd3 ba2.2k sqft6420 Prairie Sage Dr SW, Cedar Rapids, IA 52404For Sale
 MLS ID #2605600, Paul Canas, Pinnacle Realty LLC. CRAAR, CDRMLS
 - $549,9006 bd3 ba3k sqft4064 Aster Ct, Marion, IA 52302For Sale
 MLS ID #2605668, Molly Iversen, Realty87. CRAAR, CDRMLS
