Space, character, and flexibility come together beautifully in this Boulder Ridge home offering more than 3,100 square feet designed to fit the way you live. With five bedrooms as currently used, there's room for everyone, whether you need space for family, guests, hobbies, or working from home.
The heart of the home is filled with natural light thanks to soaring vaulted ceilings and a large picture window that brightens the kitchen, dining, and living areas. The open layout creates an inviting place to gather while still feeling warm and comfortable. Just inside from the garage, the main-floor laundry adds everyday convenience right where you need it most.
Just a few steps down from the main level, the spacious family room offers a completely different atmosphere with a cozy fireplace, built-in cabinetry, and a wet bar sink, making it an ideal gathering place for movie nights, game days, or entertaining. This level also includes a beautifully tiled ¾ bathroom and a fourth bedroom with French doors that easily serves as a private home office.
The lowest level is an unexpected highlight, showcasing a luxurious space currently used as a fifth bedroom. Featuring a stunning wood accent wall, an oversized walk-in closet, and enough room for a sitting area, recreation room, fitness space, or whatever fits your needs, this versatile level is sure to impress.
Outside, mature landscaping enhances both privacy and curb appeal, while the roof, replaced in 2024, offers added peace of mind. Located in the desirable Boulder Ridge neighborhood of north Bismarck, you'll enjoy easy access to parks, shopping, dining, schools, and the conveniences that make everyday life just a little easier.
Pending
$549,000
4819 Feldspar Dr, Bismarck, ND 58503
5beds
3,120sqft
:
Get pre-qualified$3,496/mo
Single Family Residence
Built in 2014
0.31 Acres Lot
$549,000 Zestimate®
$176/sqft
$8/mo HOA
What's special
Cozy fireplaceStunning wood accent wallWet bar sinkBuilt-in cabinetrySoaring vaulted ceilingsSpacious family roomMain-floor laundry
- 30 days |
- 613 |
- 15 |
Likely to sell faster than
Zillow last checked:
Listing updated:
Listed by:
Naomi Keney 701-306-2356,
CENTURY 21 Morrison Realty 701-223-6654
Source: Great North MLS,MLS#: 4026364
Facts & features
Interior
Bedrooms & bathrooms
- Bedrooms: 5
- Bathrooms: 3
- Full bathrooms: 2
- 3/4 bathrooms: 1
Primary bedroom
- Description: Walk In Closet
- Level: Upper
Bedroom 1
- Level: Upper
Bedroom 2
- Level: Upper
Bedroom 3
- Description: French Doors - No closet
- Level: Lower
Bedroom 4
- Description: Large space - can be 5th bedroom or a Rec Space
- Level: Lower
Primary bathroom
- Level: Upper
Bathroom 1
- Description: Full Bath
- Level: Upper
Bathroom 2
- Level: Lower
Dining room
- Level: Main
Family room
- Level: Lower
Kitchen
- Description: New Dishwasher
- Level: Main
Laundry
- Description: Off Garage with Sink
- Level: Main
Living room
- Level: Main
Other
- Level: Lower
Heating
- Fireplace(s), Forced Air, Natural Gas
Cooling
- Central Air
Appliances
- Included: Dishwasher, Disposal, Dryer, Microwave Hood, Range, Refrigerator, Washer
- Laundry: Main Level
Features
- Primary Bath, Sound System, Vaulted Ceiling(s), Walk-In Closet(s)
- Flooring: Wood, Carpet, Laminate
- Windows: Window Treatments
- Basement: Concrete,Finished
- Number of fireplaces: 1
- Fireplace features: Basement, Family Room
Interior area
- Total structure area: 3,120
- Total interior livable area: 3,120 sqft
- Finished area above ground: 1,560
- Finished area below ground: 1,560
Property
Parking
- Total spaces: 3
- Parking features: Triple+ Driveway
- Garage spaces: 3
Features
- Levels: Three Or More,Multi/Split
- Stories: 3
- Patio & porch: Deck
- Exterior features: Rain Gutters, Private Yard, Other
- Fencing: Partial
Lot
- Size: 0.31 Acres
- Dimensions: 91 x 142 x 99
- Features: Sprinklers In Rear, Sprinklers In Front, Landscaped, Level, Lot - Owned, Rectangular Lot
Details
- Parcel number: 1511004055
Construction
Type & style
- Home type: SingleFamily
- Property subtype: Single Family Residence
Materials
- Vinyl Siding
- Foundation: Concrete Perimeter
- Roof: Shingle
Condition
- New construction: No
- Year built: 2014
Utilities & green energy
- Sewer: Public Sewer
- Water: Public
- Utilities for property: Sewer Connected, Natural Gas Connected, Water Connected, Trash Pickup - Public, Electricity Connected
Community & HOA
Community
- Security: Smoke Detector(s)
- Subdivision: Boulder Ridge
HOA
- Has HOA: Yes
- Services included: Common Area Maintenance
- HOA fee: $100 annually
Location
- Region: Bismarck
Financial & listing details
- Price per square foot: $176/sqft
- Tax assessed value: $434,100
- Annual tax amount: $4,953
- Date on market: 6/30/2026
- Electric utility on property: Yes
Estimated market value
$549,000
$522,000 - $576,000
$3,213/mo
Price history
| Date | Event | Price |
|---|---|---|
| 7/2/2026 | Pending sale | $549,000$176/sqft |
Source: Great North MLS #4026364 Report a problem | ||
| 6/30/2026 | Listed for sale | $549,000$176/sqft |
Source: Great North MLS #4026364 Report a problem | ||
| 7/10/2015 | Sold | -- |
Source: Great North MLS #3326409 Report a problem | ||
Public tax history
| Year | Property taxes | Tax assessment |
|---|---|---|
| 2024 | $6,349 +7.3% | $217,050 -1.5% |
| 2023 | $5,916 +3.9% | $220,400 +7.7% |
| 2022 | $5,694 +13.8% | $204,700 +5.9% |
| 2021 | $5,002 | $193,250 +14.9% |
| 2020 | -- | $168,150 +1.8% |
| 2019 | $4,700 +35.7% | $165,200 |
| 2018 | $3,463 | $165,200 |
| 2017 | -- | $165,200 +0.5% |
| 2016 | $3,111 +1448.7% | $164,400 +1544% |
| 2014 | $201 | $10,000 |
Find assessor info on the county website
Monthly payment
Est. payment
Payment breakdown
Explore the cost of this home by adjusting the details. Changes won't be saved.Climate risks
Neighborhood: 58503
Nearby schools
GreatSchools rating
- 4/10Liberty Elementary SchoolGrades: K-5Distance: 0.5 mi
- 7/10Horizon Middle SchoolGrades: 6-8Distance: 0.7 mi
- 9/10Century High SchoolGrades: 9-12Distance: 1.4 mi
Schools provided by the listing agent
- Elementary: Liberty
- Middle: Horizon
- High: Bismarck High
Source: Great North MLS. This data may not be complete. We recommend contacting the local school district to confirm school assignments for this home.
- $351,8003 bd2 ba1.5k sqft4813 Feldspar Dr, Bismarck, ND 58503Off Market
- $581,9006 bd3 ba3.2k sqft4825 Feldspar Dr, Bismarck, ND 58503Off Market
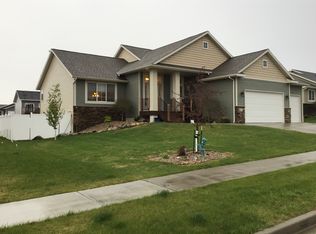
- $512,3006 bd3 ba1.4k sqft4813 Feldspar Dr, Bismarck, ND 58503Off Market
- $516,7006 bd3 ba1.5k sqft518 Quarry Ln, Bismarck, ND 58503Off Market
- $--5 bd3 ba3.2k sqft524 Quarry Ln, Bismarck, ND 58503Sold
- $--2 bd2 ba1.3k sqft4831 Feldspar Dr, Bismarck, ND 58503Sold
- $598,0005 bd3 ba3.3k sqft512 Quarry Ln, Bismarck, ND 58503Off Market
- $540,2006 bd2 ba1.3k sqft4807 Feldspar Dr, Bismarck, ND 58503Off Market
A local agent can set up tours, give advice and negotiate with sellers.
A local lender can help you make sure your offer is ready when you are.
Similar homes
- $549,9003 bd4 ba2.2k sqft4800 Cornice Loop, Bismarck, ND 58503For Sale
 MLS ID #4026319, Ashley L Doppler, REAL. Great North MLS
 - $564,9004 bd3 ba2.8k sqft4810 Cornice Loop, Bismarck, ND 58503For Sale
 MLS ID #4024594, Beth M Ivesdal, CENTURY 21 Morrison Realty. Great North MLS
 - $499,9005 bd3 ba2.6k sqft3406 Frost Ln, Bismarck, ND 58503For Sale
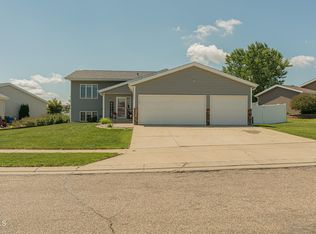 MLS ID #4026420, BREA ZINS, Paramount Real Estate. Great North MLS
 - $599,9004 bd3 ba2.7k sqft2721 Nicklaus Dr, Bismarck, ND 58503For Sale
 MLS ID #4026589, AMY J ASCHE, BIANCO REALTY, INC.. Great North MLS
 - $509,9003 bd4 ba2.6k sqft103 E Edmonton Dr, Bismarck, ND 58503For SaleMLS ID #4026600, TAMMY LAPP-HARRIS, INTEGRA REALTY GROUP, INC.. Great North MLS
- $589,9004 bd3 ba3.5k sqft4701 Kost Dr, Bismarck, ND 58503For SaleMLS ID #4026196, LUNETTE LIPP SANDO, NORTHWEST REALTY GROUP. Great North MLS
- $519,9003 bd4 ba3.6k sqft314 Aspen Ave, Bismarck, ND 58503For SaleMLS ID #4026710, RYAN WOLF, CENTURY 21 Morrison Realty. Great North MLS
- $465,0006 bd3 ba3.8k sqft3209 Winnipeg Dr, Bismarck, ND 58503For SaleMLS ID #4026730, SHIRLEY THOMAS, BIANCO REALTY, INC.. Great North MLS
- $719,9005 bd4 ba3.2k sqft320 E Lasalle Dr, Bismarck, ND 58503For SaleMLS ID #4025406, Kelsi Hach, Rafter Real Estate. Great North MLS
- $609,9004 bd3 ba2.2k sqft1001 Sunflower Dr, Bismarck, ND 58503For SaleMLS ID #4025358, NICOLE E STRAND, Realty One Group - Encore. Great North MLS
- $659,9005 bd3 ba3.6k sqft7605 Mulligan Way, Bismarck, ND 58503For SaleMLS ID #4026590, AMY J ASCHE, BIANCO REALTY, INC.. Great North MLS
- $440,0004 bd3 ba3k sqft4308 Boulder Ridge Rd, Bismarck, ND 58503For SaleMLS ID #4026439, DENISE M ZIEGLER, Better Homes and Gardens Real Estate Alliance Group. Great North MLS
- $589,9004 bd3 ba3.3k sqft3734 Bogey Dr, Bismarck, ND 58503For SaleMLS ID #4024508, AUSTIN W MUTH, GENESIS REALTY, LLC. Great North MLS
- $534,9005 bd3 ba2.8k sqft3501 Sandpiper Trl SE, Mandan, ND 58554For SaleMLS ID #4026453, KATHY M WAGNER, CENTURY 21 Morrison Realty. Great North MLS
- $515,9003 bd3 ba3.4k sqft1959 Mesquite Loop, Bismarck, ND 58503For SaleMLS ID #4026290, TERRI BENSON-HOLMSTROM, NEXTHOME LEGENDARY PROPERTIES. Great North MLS
- $415,0004 bd2 ba1.9k sqft5800 Lariat Loop, Bismarck, ND 58503For SaleMLS ID #4026765, Nicole DeKrey, VENTURE REAL ESTATE. Great North MLS
- $554,9006 bd4 ba2.8k sqft6201 Sully Dr, Bismarck, ND 58504For SaleMLS ID #4025898, MARY R SHELKEY, HOMETOWN REALTY. Great North MLS
- $399,9003 bd3 ba1.7k sqft3913 Dominion St, Bismarck, ND 58503For SaleMLS ID #4026402, KRISTIN L OBAN, CENTURY 21 Morrison Realty. Great North MLS
- $729,9005 bd4 ba4k sqft7623 Hawktree Dr, Bismarck, ND 58503For SaleMLS ID #4025397, DAVE WEILER, CENTURY 21 Morrison Realty. Great North MLS
- $524,9004 bd2 ba3.2k sqft7650 Dogwood Dr, Bismarck, ND 58504For SaleMLS ID #4026506, Nicole DeKrey, VENTURE REAL ESTATE. Great North MLS
