Contract Pending. Well kept walkout 4 br ranch in popular NW Omaha neighborhood w/ main flr laundry! Tons of living space for the money! Large main flr living room off the kitchen w/ fireplace that leads out to deck that is perfect for bbqs & enjoying the landscaped & fenced backyard. Kitchen has an abundance of cabinets & granite counters. Primary suite w/ tile flrs, soaker tub & walkin closet. The lower level leaves nothing to be desired w/ gorgeous wetbar w/ quartz counters, 2 living areas, exercise/flex room, guest 4th br & custom steam shower 3/4 bathroom. New roof('25), high efficient hvac, water softener & heated garage are just some of the incredible features of this home. Too many features to mention. MUST SEE!!
Pending
$425,000
4822 N 162nd Ave, Omaha, NE 68116
4beds
3,294sqft
:
Get pre-qualified$3,069/mo
Single Family Residence
Built in 2009
10,454 Square Feet Lot
$422,900 Zestimate®
$129/sqft
$-- HOA
What's special
Landscaped and fenced backyard
- 45 days |
- 116 |
- 3 |
Likely to sell faster than
Zillow last checked:
Listing updated:
Listed by:
Todd Bartusek 402-215-7383,
BHHS Ambassador Real Estate
Source: GPRMLS,MLS#: 22616598
Facts & features
Interior
Bedrooms & bathrooms
- Bedrooms: 4
- Bathrooms: 3
- Full bathrooms: 2
- 3/4 bathrooms: 1
- Main level bathrooms: 2
Primary bedroom
- Features: Wall/Wall Carpeting, 9'+ Ceiling, Walk-In Closet(s)
- Level: Main
- Area: 215.09
- Dimensions: 15.7 x 13.7
Bedroom 2
- Features: Wall/Wall Carpeting, 9'+ Ceiling
- Level: Main
- Area: 118.17
- Dimensions: 11.7 x 10.1
Bedroom 3
- Features: Wall/Wall Carpeting, 9'+ Ceiling
- Level: Main
- Area: 117
- Dimensions: 11.7 x 10
Bedroom 4
- Features: Wall/Wall Carpeting, 9'+ Ceiling
- Level: Basement
- Area: 132
- Dimensions: 12 x 11
Primary bathroom
- Features: 3/4
Dining room
- Features: Wall/Wall Carpeting, 9'+ Ceiling
- Level: Main
- Area: 232
- Dimensions: 16 x 14.5
Family room
- Features: Wall/Wall Carpeting, 9'+ Ceiling
- Level: Main
- Area: 272
- Dimensions: 20 x 13.6
Kitchen
- Features: 9'+ Ceiling, Laminate Flooring
- Level: Main
- Area: 299
- Dimensions: 23 x 13
Basement
- Area: 1480
Heating
- Natural Gas, Forced Air
Cooling
- Central Air
Appliances
- Included: Range, Oven, Dishwasher, Disposal, Microwave
Features
- Basement: Walk-Out Access
- Number of fireplaces: 1
Interior area
- Total structure area: 3,294
- Total interior livable area: 3,294 sqft
- Finished area above ground: 1,814
- Finished area below ground: 1,480
Property
Parking
- Total spaces: 3
- Parking features: Attached
- Attached garage spaces: 3
Features
- Patio & porch: Porch, Deck
- Fencing: None
Lot
- Size: 10,454 Square Feet
- Dimensions: 96 x 133 x 60 x 134
- Features: Up to 1/4 Acre.
Details
- Parcel number: 2247160118
Construction
Type & style
- Home type: SingleFamily
- Architectural style: Ranch
- Property subtype: Single Family Residence
Materials
- Foundation: Concrete Perimeter
- Roof: Composition
Condition
- Not New and NOT a Model
- New construction: No
- Year built: 2009
Utilities & green energy
- Sewer: Public Sewer
- Water: Public
- Utilities for property: Cable Available
Community & HOA
Community
- Subdivision: Stone Ridge Rep2*
HOA
- Has HOA: No
Location
- Region: Omaha
Financial & listing details
- Price per square foot: $129/sqft
- Tax assessed value: $442,700
- Annual tax amount: $7,392
- Date on market: 6/12/2026
- Listing terms: VA Loan,FHA,Conventional,Cash
- Ownership: Fee Simple
Estimated market value
$422,900
$402,000 - $444,000
$2,940/mo
Price history
| Date | Event | Price |
|---|---|---|
| 6/28/2026 | Pending sale | $425,000$129/sqft |
Source:  GPRMLS #22616598 Report a problem GPRMLS #22616598 Report a problem | ||
| 6/12/2026 | Listed for sale | $425,000+41.7%$129/sqft |
Source: GPRMLS #22616598 Report a problem | ||
| 8/28/2018 | Sold | $300,000$91/sqft |
Source: GPRMLS #21808051 Report a problem | ||
| 5/22/2018 | Listing removed | $300,000$91/sqft |
Source: CBSHOME 159 Dodge Office #21808051 Report a problem | ||
| 5/11/2018 | Listed for sale | $300,000+71.4%$91/sqft |
Source: CBSHOME Real Estate 159 Dodge #21808051 Report a problem | ||
| 4/30/2015 | Sold | $175,000-9.3%$53/sqft |
Source: Public Record Report a problem | ||
| 6/26/2009 | Sold | $192,900$59/sqft |
Source: GPRMLS #20820600 Report a problem | ||
Public tax history
| Year | Property taxes | Tax assessment |
|---|---|---|
| 2025 | $7,393 +14.5% | $442,700 +12.5% |
| 2024 | $6,457 -23.4% | $393,500 |
| 2023 | $8,427 +11.6% | $393,500 +18.6% |
| 2022 | $7,548 +11.6% | $331,800 +16.5% |
| 2021 | $6,761 -2.8% | $284,700 |
| 2020 | $6,957 +24.4% | $284,700 +31.6% |
| 2019 | $5,591 -2.6% | $216,300 |
| 2018 | $5,743 +0.8% | $216,300 +6.9% |
| 2017 | $5,697 | $202,400 -2.6% |
| 2016 | $5,697 +7.1% | $207,900 +7% |
| 2015 | $5,322 | $194,300 |
| 2014 | -- | $194,300 +3.7% |
| 2013 | -- | $187,400 |
| 2012 | -- | $187,400 |
| 2011 | -- | $187,400 +144.6% |
| 2009 | $1,954 | $76,600 +1495.8% |
| 2008 | -- | $4,800 -97.5% |
| 2005 | -- | $191,300 |
Find assessor info on the county website
Monthly payment
Est. payment
Payment breakdown
Explore the cost of this home by adjusting the details. Changes won't be saved.Climate risks
Neighborhood: 68116
Nearby schools
GreatSchools rating
- 8/10Standing Bear Elementary SchoolGrades: PK-5Distance: 0.5 mi
- 4/10Alice Buffett Magnet Middle SchoolGrades: 6-8Distance: 1.7 mi
- NAWestview High SchoolGrades: 9-12Distance: 1.7 mi
Schools provided by the listing agent
- Elementary: Standing Bear
- Middle: Buffett
- High: Burke
- District: Omaha
Source: GPRMLS. This data may not be complete. We recommend contacting the local school district to confirm school assignments for this home.
- $401,0004 bd4 ba2.1k sqft4836 N 162nd Ave, Omaha, NE 68116Off Market
- $420,1004 bd3 ba2.3k sqft4814 N 162nd Ave, Omaha, NE 68116Off Market
- $322,9003 bd3 ba1.5k sqft4733 N 163rd St, Omaha, NE 68116Off Market
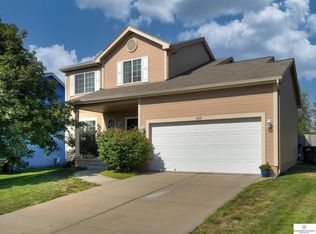
- $359,8003 bd2 ba1.5k sqft4823 N 162nd Ave, Omaha, NE 68116Off Market
- $404,6004 bd3 ba3.1k sqft4842 N 162nd Ave, Omaha, NE 68116Off Market
- $370,8003 bd2 ba1.5k sqft4810 N 162nd Ave, Omaha, NE 68116Off Market
- $425,0004 bd3 ba3.3k sqft4829 N 162nd Ave, Omaha, NE 68116Sold
- $355,0004 bd3 ba2.5k sqft4737 N 163rd St, Omaha, NE 68116Sold
A local agent can set up tours, give advice and negotiate with sellers.
A local lender can help you make sure your offer is ready when you are.
Similar homes
- $415,0004 bd3 ba2.8k sqft4276 N 176th Ave, Omaha, NE 68116For Sale
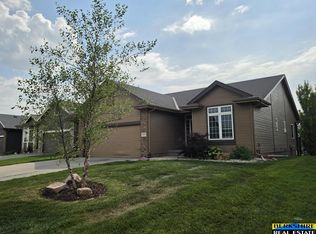
 MLS ID #22620588, Mike Salkin, Berkshire Real Estate. GPRMLS
 - $365,0004 bd4 ba1.9k sqft16623 Taylor St, Omaha, NE 68116For Sale
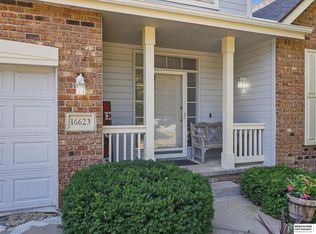 MLS ID #22620937, Nico Marasco, BHHS Ambassador Real Estate. GPRMLS
 - $371,2504 bd3 ba2k sqft16364 Taylor St, Omaha, NE 68116For Sale
 MLS ID #22617176, Scott Bergmann, Realty ONE Group Authentic. GPRMLS
 - $385,0004 bd3 ba2.3k sqft16611 Dora Hamann Pkwy, Omaha, NE 68116For Sale
 MLS ID #22620040, Chris Egan, BHHS Ambassador Real Estate. GPRMLS
 - $490,0005 bd5 ba2.9k sqft4019 N 164th Cir, Omaha, NE 68116For SaleMLS ID #22619266, Gayla Leathers, BHHS Ambassador Real Estate. GPRMLS
- $475,0005 bd4 ba3.4k sqft5164 N 173rd Avenue Cir, Omaha, NE 68116For SaleMLS ID #22618514, Abe Farrington, Nebraska Realty. GPRMLS
- $500,0005 bd4 ba3.4k sqft4222 N 175th St, Omaha, NE 68116For SaleMLS ID #22620523, Steve Minino, Realty ONE Group Sterling. GPRMLS
- $415,0004 bd3 ba2.4k sqft8808 N 156th Ave, Bennington, NE 68007For SaleMLS ID #22617870, Linda McQueen, BHHS Ambassador Real Estate. GPRMLS
- $629,5004 bd3 ba3.7k sqft17318 Redman Cir, Omaha, NE 68116For SaleMLS ID #22618712, Mary Novak, BHHS Ambassador Real Estate. GPRMLS
- $475,0004 bd3 ba2.6k sqft7120 N 146th St, Bennington, NE 68007For SaleMLS ID #22620882, Jamie Hunsberger, BHHS Ambassador Real Estate. GPRMLS
- $475,0004 bd4 ba2.8k sqft5122 N 141st St, Omaha, NE 68164For SaleMLS ID #22616847, Mike & Jody Briley, BHHS Ambassador Real Estate. GPRMLS
- $575,0004 bd4 ba4k sqft6005 N 163rd St, Omaha, NE 68116For SaleMLS ID #22619101, Jana Faller, Synergy Real Estate & Dev Corp. GPRMLS
- $410,0004 bd4 ba2.8k sqft5138 N 135th Ave, Omaha, NE 68164For SaleMLS ID #22614298, Travis Jelken, BHHS Ambassador Real Estate. GPRMLS
- $487,0004 bd3 ba3k sqft5817 N 159th St, Omaha, NE 68116For SaleMLS ID #22616716, Kerry Chester, Better Homes and Gardens R.E.. GPRMLS
- $334,9003 bd3 ba1.9k sqft15124 Birch St, Omaha, NE 68116For SaleMLS ID #22620656, Mandy Bierman, BHHS Ambassador Real Estate. GPRMLS
- $524,0003 bd3 ba3.1k sqft17002 Grant St, Omaha, NE 68116For SaleMLS ID #22616665, Steve Minino, Realty ONE Group Sterling. GPRMLS
- $600,0005 bd4 ba3.5k sqft15110 Sahler St, Omaha, NE 68116For SaleMLS ID #22619133, Deb Ellis, BHHS Ambassador Real Estate. GPRMLS
- $335,0003 bd2 ba1.8k sqft15512 Corby St, Omaha, NE 68116For SaleMLS ID #22620390, Shelli Klemke, BHHS Ambassador Real Estate. GPRMLS
- $435,0004 bd3 ba2.6k sqft16624 Hanover St, Bennington, NE 68007For SaleMLS ID #22616176, Mike Tesnar, BHHS Ambassador Real Estate. GPRMLS
- $424,5004 bd3 ba2.7k sqft16102 Adams St, Omaha, NE 68135For SaleMLS ID #22619387, Anoop Manikya, Flatwater Realty. GPRMLS
