Wonderful opportunity in Franklin Township with private backyard oasis! This home has been meticulously cared for. You will love spending time in the large backyard with inground swimming pool, lakeview, and covered patio area complete with gazebo. Designed for comfortable living, there is a balance of private space and functional flow. With three bedrooms, a true loft upstairs overlooking the great room, and two full bathrooms, plus a half bath downstairs for guests, and a spacious finished basement with added flexibility. Updated flooring throughout main level, carpet throughout is in great condition. The kitchen is open with lots of character, good cabinet space, a bay window where you can have a coffee or eating nook. Swimming pool is in great condition, concrete pool deck all recently replaced, automatic pool cover, recent updates to pool pump and pool filter. New water heater in 2026. Roof is only 6 years old. Situated on a cul de sac home site, you also have low traffic and more privacy.
Active
$359,900
4826 Spring Flower Ct, Indianapolis, IN 46237
3beds
2,738sqft
Residential, Single Family Residence
Built in 1998
0.38 Acres Lot
$-- Zestimate®
$131/sqft
$30/mo HOA
What's special
- 30 days
- 924
- 144
Zillow last checked:
Listing updated:
Listed by:
Denise Wilson denisewilsonrealtor@gmail.com,
REMAX ONE
Source: MIBOR as distributed by MLS GRID,MLS#: 22126157
Facts & features
Interior
Bedrooms & bathrooms
- Bedrooms: 3
- Bathrooms: 3
- Full bathrooms: 2
- 1/2 bathrooms: 1
- Main level bathrooms: 1
Primary bedroom
- Level: Upper
- Area: 208 Square Feet
- Dimensions: 16x13
Bedroom 2
- Level: Upper
- Area: 130 Square Feet
- Dimensions: 10x13
Bedroom 3
- Level: Upper
- Area: 100 Square Feet
- Dimensions: 10x10
Bonus room
- Level: Basement
- Area: 496 Square Feet
- Dimensions: 16x31
Dining room
- Level: Main
- Area: 110 Square Feet
- Dimensions: 10x11
Great room
- Level: Main
- Area: 340 Square Feet
- Dimensions: 17x20
Kitchen
- Level: Main
- Area: 384 Square Feet
- Dimensions: 24x16
Laundry
- Level: Main
- Area: 42 Square Feet
- Dimensions: 7x6
Loft
- Level: Upper
- Area: 196 Square Feet
- Dimensions: 14x14
Play room
- Level: Basement
- Area: 247 Square Feet
- Dimensions: 19x13
Heating
- Forced Air, Heat Pump
Cooling
- Heat Pump
Appliances
- Included: Dishwasher, Electric Water Heater, Disposal, MicroHood, Electric Oven, Refrigerator, Microwave
- Laundry: Main Level
Features
- Vaulted Ceiling(s), Eat-in Kitchen, Pantry, Walk-In Closet(s)
- Windows: Wood Work Painted
- Basement: Finished,Full
Interior area
- Total structure area: 2,738
- Total interior livable area: 2,738 sqft
- Finished area below ground: 876
Property
Parking
- Total spaces: 2
- Parking features: Attached, Concrete, Garage Door Opener, Storage
- Attached garage spaces: 2
- Details: Garage Parking Other(Garage Door Opener, Other)
Features
- Levels: Two
- Stories: 2
- Patio & porch: Patio
- Pool features: In Ground, Outdoor Pool, Pool Cover, Fenced
- Fencing: Fenced,Full
- Has view: Yes
- View description: Pond
- Water view: Pond
Lot
- Size: 0.38 Acres
- Features: Cul-De-Sac, Sidewalks, Street Lights, Mature Trees
Details
- Additional structures: Gazebo
- Parcel number: 491035118035000300
- Horse amenities: None
Construction
Type & style
- Home type: SingleFamily
- Architectural style: Traditional
- Property subtype: Residential, Single Family Residence
Materials
- Vinyl With Brick, Brick
- Foundation: Concrete Perimeter
Condition
- New construction: No
- Year built: 1998
Details
- Builder name: Mi Homes
Utilities & green energy
- Water: Public
Community & HOA
Community
- Subdivision: Spring Lake
HOA
- Has HOA: Yes
- Amenities included: Insurance, Maintenance
- Services included: Association Home Owners, Entrance Common, Insurance, Maintenance
- HOA fee: $360 annually
Location
- Region: Indianapolis
Financial & listing details
- Price per square foot: $131/sqft
- Tax assessed value: $293,800
- Annual tax amount: $2,756
- Date on market: 10/15/2026
- Cumulative days on market: 1 day
Estimated market value
Not available
Estimated sales range
Not available
Not available
Price history
| Date | Event | Price |
|---|---|---|
| 10/15/2026 | Listed for sale | $359,900$131/sqft |
Source:  MIBOR as distributed by MLS GRID #22126157 Report a problem MIBOR as distributed by MLS GRID #22126157 Report a problem | ||
Public tax history
| Year | Property taxes | Tax assessment |
|---|---|---|
| 2025 | $2,943 -9.9% | $293,800 -0.2% |
| 2024 | $3,267 +0.3% | $294,300 +1.5% |
| 2023 | $3,259 +20.5% | $289,900 +4% |
| 2022 | $2,705 +0.4% | $278,800 +21.3% |
| 2021 | $2,694 +8.1% | $229,900 +2.4% |
| 2020 | $2,491 +9.8% | $224,500 +8.7% |
| 2019 | $2,268 -0.4% | $206,500 +10.8% |
| 2018 | $2,276 -6.2% | $186,400 +0.3% |
| 2017 | $2,428 +16.6% | $185,800 -2.6% |
| 2016 | $2,082 -3.9% | $190,800 +9.2% |
| 2014 | $2,167 +0.5% | $174,700 +0.9% |
| 2013 | $2,157 | $173,100 -0.1% |
| 2012 | $2,157 | $173,300 +0.1% |
| 2011 | -- | $173,200 |
| 2010 | $2,178 0% | $173,200 |
| 2009 | $2,178 | $173,200 -2.4% |
| 2007 | -- | $177,400 -1.6% |
| 2006 | -- | $180,300 |
| 2005 | -- | $180,300 |
| 2004 | -- | $180,300 |
| 2003 | -- | $180,300 +92% |
| 2002 | -- | $93,900 +248.6% |
| 2001 | -- | $26,940 |
Find assessor info on the county website
Monthly payment
Est. payment
Payment breakdown
Explore the cost of this home by adjusting the details. Changes won't be saved.Climate risks
Neighborhood: Poplar Grove
Nearby schools
Schools provided by the listing agent
- Elementary: New Bethel Elementary
Source: MIBOR as distributed by MLS GRID. This data may not be complete. We recommend contacting the local school district to confirm school assignments for this home.
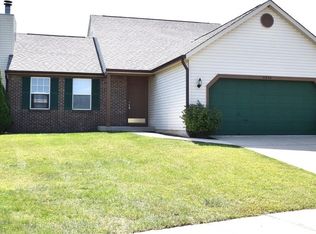
- $236,1003 bd1 ba1.4k sqft4820 Spring Flower Ct, Indianapolis, IN 46237Off Market

- $383,1003 bd3 ba3.7k sqft4830 Spring Flower Ct, Indianapolis, IN 46237Off Market
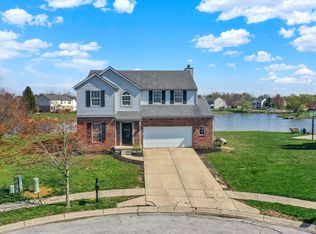
- $312,0004 bd3 ba2.5k sqft4812 Spring Flower Ct, Indianapolis, IN 46237Sold
- $328,5004 bd3 ba2.8k sqft4827 Spring Flower Ct, Indianapolis, IN 46237Sold
Similar homes
- $359,9004 bd3 ba2.2k sqft6814 Treyburn Cir, Indianapolis, IN 46237Active
 MLS ID #22106630, Carlos Higareda, eXp Realty LLC. MIBOR as distributed by MLS GRID
 - $345,0003 bd2 ba2.4k sqft7455 Tarragon Pl, Indianapolis, IN 46237Active
 MLS ID #22119639, Alexander Moore, FULL CANOPY REAL ESTATE, LLC. MIBOR as distributed by MLS GRID
 - $379,0003 bd3 ba1.9k sqft5811 Bold Ruler Dr, Indianapolis, IN 46237Active
 MLS ID #22118325, Donna Perry, REMAX ONE. MIBOR as distributed by MLS GRID
 - $349,9004 bd3 ba2.8k sqft6867 Flick Dr, Indianapolis, IN 46237Active
 MLS ID #22113799, Sarah Hubley, Highgarden Real Estate. MIBOR as distributed by MLS GRID
