Stunning custom farmhouse in Northwest Billings’ desirable Rim Point subdivision! This 5,290 sq ft, 2-story sits on a 0.34-acre lot and offers 5 bedrooms, 3.5 baths, and an 1100sqft garage. Soaring ceilings and an open floor plan welcome you inside, where a chef’s kitchen with quality cabinetry, stainless appliances, and a large island flows into the vaulted great room with fireplace. The main-level suite is a true retreat, complete with barn doors, a spa-like bath, and an impressive custom walk-in closet. Outside, entertain in style under the automated pergola covering the outdoor kitchen and firepit — all overlooking a fully fenced backyard. See the Matterport tour here bit.ly/4832Audubon
Under contract
$1,275,000
4832 Audubon Way, Billings, MT 59106
5beds
5,290sqft
Single Family Residence
Built in 2017
0.34 Acres Lot
$-- Zestimate®
$241/sqft
$-- HOA
What's special
Open floor planImpressive custom walk-in closetSpa-like bathOutdoor kitchenFully fenced backyardAutomated pergolaBarn doors
- 22 days
- 1,016
- 71
Zillow last checked:
Listing updated:
Listed by:
Steve Wells 406-794-6465,
Century 21 Americana
Source: BMTMLS,MLS#: 361778 Originating MLS: Billings Association Of REALTORS
Originating MLS: Billings Association Of REALTORSFacts & features
Interior
Bedrooms & bathrooms
- Bedrooms: 5
- Bathrooms: 4
- Full bathrooms: 3
- 1/2 bathrooms: 1
- Main level bathrooms: 2
- Main level bedrooms: 1
Primary bedroom
- Description: Suite,Flooring: Hardwood
- Features: Walk-In Closet(s)
- Level: Main
Bedroom
- Description: Flooring: Carpet
- Level: Upper
Bedroom
- Description: Flooring: Carpet
- Level: Upper
Bedroom
- Description: Flooring: Carpet
- Level: Basement
Bedroom
- Description: Flooring: Carpet
- Level: Basement
Dining room
- Description: Flooring: Hardwood
- Level: Main
Family room
- Description: Flooring: Carpet
- Level: Basement
Kitchen
- Description: Flooring: Hardwood
- Level: Main
Living room
- Description: Flooring: Hardwood
- Features: Sliding Doors
- Level: Main
Heating
- Forced Air, Gas
Cooling
- Central Air
Appliances
- Included: Dishwasher, Microwave, Oven, Range, Refrigerator
Features
- Basement: Full
- Number of fireplaces: 1
Interior area
- Total interior livable area: 5,290 sqft
- Finished area above ground: 2,719
Video & virtual tour
Property
Parking
- Total spaces: 3
- Parking features: Attached
- Attached garage spaces: 3
Features
- Levels: Two
- Stories: 1
- Exterior features: Sprinkler/Irrigation
- Fencing: Fenced
Lot
- Size: 0.34 Acres
Details
- Parcel number: A29395
- Zoning description: N3 - Suburban Neighborhood Residential
Construction
Type & style
- Home type: SingleFamily
- Architectural style: Ranch
- Property subtype: Single Family Residence
Condition
- Resale
- Year built: 2017
Utilities & green energy
- Sewer: Public Sewer
- Water: Public
Community & HOA
Community
- Subdivision: Rim Point
Location
- Region: Billings
Financial & listing details
- Price per square foot: $241/sqft
- Tax assessed value: $1,157,497
- Annual tax amount: $7,121
- Date on market: 9/9/2026
Estimated market value
Not available
Estimated sales range
Not available
$4,844/mo
Price history
| Date | Event | Price |
|---|---|---|
| 9/15/2026 | Contingent | $1,275,000$241/sqft |
Source:  BMTMLS #361778 Report a problem BMTMLS #361778 Report a problem | ||
| 9/9/2026 | Listed for sale | $1,275,000+44.1%$241/sqft |
Source: BMTMLS #361778 Report a problem | ||
| 1/27/2021 | Sold | -- |
Source: Agent Provided Report a problem | ||
| 12/11/2020 | Contingent | $885,000$167/sqft |
Source: BMTMLS #313503 Report a problem | ||
| 12/11/2020 | Pending sale | $885,000$167/sqft |
Source: Century 21 Hometown Brokers #313503 Report a problem | ||
| 12/1/2020 | Listed for sale | $885,000-2.7%$167/sqft |
Source: Century 21 Hometown Brokers #313503 Report a problem | ||
| 10/14/2020 | Listing removed | $910,000$172/sqft |
Source: Century 21 Hometown Brokers #303345 Report a problem | ||
| 3/16/2020 | Listed for sale | $910,000$172/sqft |
Source: Century 21 Hometown Brokers #303345 Report a problem | ||
Public tax history
| Year | Property taxes | Tax assessment |
|---|---|---|
| 2025 | $6,754 -16.3% | $933,100 +4.4% |
| 2024 | $8,069 +1.2% | $893,400 |
| 2023 | $7,973 +20.6% | $893,400 +34.2% |
| 2022 | $6,609 +5.1% | $665,700 |
| 2021 | $6,285 +5.5% | $665,700 +5.7% |
| 2020 | $5,958 -1.9% | $629,800 |
| 2019 | $6,073 +222.7% | $629,800 +295.9% |
| 2018 | $1,882 +96.2% | $159,094 +112.2% |
| 2017 | $960 +7.6% | $74,974 +6% |
| 2016 | $892 | $70,761 |
| 2015 | $892 -7.9% | $70,761 +62.1% |
| 2014 | $968 +39.5% | $43,653 +4.5% |
| 2013 | $694 +4.2% | $41,764 +5.2% |
| 2012 | $666 | $39,711 |
Find assessor info on the county website
Monthly payment
Est. payment
Payment breakdown
Explore the cost of this home by adjusting the details. Changes won't be saved.Climate risks
Neighborhood: West End
Nearby schools
Schools provided by the listing agent
- Elementary: Arrowhead
- Middle: Ben Steele
- High: West
Source: BMTMLS. This data may not be complete. We recommend contacting the local school district to confirm school assignments for this home.
Similar homes
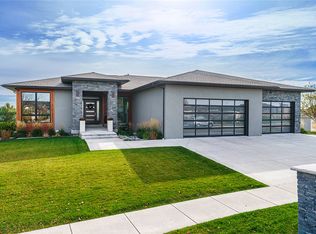
- $1,369,0006 bd4 ba4.6k sqft5108 Diamond Falls Rd, Billings, MT 59106For Sale

 MLS ID #361679, Jenny Fuchs, Montana Real Estate Brokers. BMTMLS
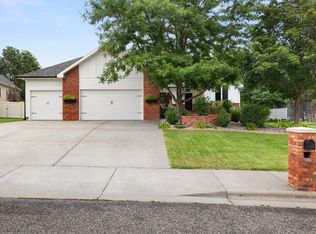
 - $1,100,0005 bd4 ba4.6k sqft1039 Vineyard Way, Billings, MT 59106For Sale
 MLS ID #359302, Korinne Rice, Berkshire Hathaway HS Floberg. BMTMLS
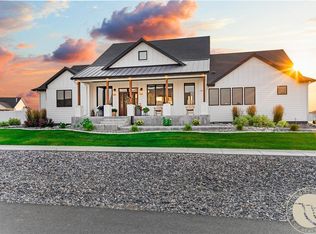
 - $1,189,0003 bd4 ba3.6k sqft2189 Ridgewood Ln S, Billings, MT 59106For Sale
 MLS ID #361309, Leann Zahn, REAL Broker. BMTMLS
 - $1,229,0005 bd4 ba4.9k sqft2230 Smooth Rock Ln, Billings, MT 59106For Sale
 MLS ID #360841, Jessica Gilbert, Western Skies Real Estate. BMTMLS
 - $975,0005 bd3 ba3.9k sqft326 Feldspar Way, Billings, MT 59106For SaleMLS ID #361856, Christy Fenno, Meridian Real Estate LLC. BMTMLS
- $1,525,0004 bd6 ba5.6k sqft5978 Autumnwood Dr, Billings, MT 59106For SaleMLS ID #358574, Heidi Brosovich, Montana Real Estate Brokers. BMTMLS
- $1,089,0006 bd4 ba5k sqft6415 Elder Grove Ln, Billings, MT 59106For SaleMLS ID #359708, Sherman Kirby, LPT Realty. BMTMLS
- $900,0006 bd4 ba3.9k sqft230 Feldspar Way, Billings, MT 59106For SaleMLS ID #361937, Maddy Krebill, PureWest Real Estate - Billings. BMTMLS
- $1,150,0005 bd4 ba4.6k sqft1110 Radiant Ct, Billings, MT 59106For SaleMLS ID #361508, Rochelle Houghton, REAL Broker. BMTMLS
- $950,0005 bd4 ba3.8k sqft5345 Mule Deer Ct, Billings, MT 59106For SaleMLS ID #360076, Lanissa Fortner, 4 Seasons Real Estate. BMTMLS
- $849,0004 bd3 ba4.1k sqft3513 Dunlop Ave, Billings, MT 59106For SaleMLS ID #361526, Lauren Johnson, Oakland & Company. BMTMLS
- $660,0004 bd3 ba4.8k sqft4544 Rio Vista Dr, Billings, MT 59106For SaleMLS ID #359935, Amber Uhren, Realty Billings. BMTMLS
- $795,0005 bd4 ba3.1k sqft1365 Timothy Pl, Billings, MT 59106For SaleMLS ID #360397, Chaney Bowen, Realty Pros LLC. BMTMLS
- $774,9005 bd3 ba3.2k sqft5404 Gene Sarazen Dr, Billings, MT 59106For SaleMLS ID #359742, Lanissa Fortner, 4 Seasons Real Estate. BMTMLS
- $775,0005 bd3 ba4.5k sqft5625 Walter Hagen Dr, Billings, MT 59106For SaleMLS ID #361430, Tana Lee, eXp Realty, LLC - Billings. BMTMLS
- $899,9004 bd3 ba4.3k sqft7623 N Leopard Ave, Billings, MT 59106For SaleMLS ID #361238, April VandenBosch, REAL Broker. BMTMLS
- $769,0005 bd4 ba4.5k sqft3214 Jack Burke Ln, Billings, MT 59106For SaleMLS ID #360439, Lauren Kanning, REAL Broker. BMTMLS
- $839,0004 bd3 ba4.3k sqft5325 Merlot Ln, Billings, MT 59106For SaleMLS ID #361531, Sheila Larsen, PureWest Real Estate - Billings. BMTMLS
- $719,9005 bd3 ba3.5k sqft3206 Peregrine Ln, Billings, MT 59106For SaleMLS ID #362075, Shelby Williams, Yellowstone Realty Brokers. BMTMLS
