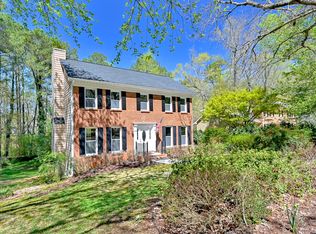
This beautiful brick-front two-story home in a highly desired location at the heart of Peachtree Corners. The open concept kitchen features granite countertops, white cabinets, and a bar top making cooking and entertaining effortless. Enjoy the hardwood floors thoughout the main level, bonus room currently used for office, fully finished basement and all the natural sunlight lighting up this wonderful gem. The exterior of the home has new cement siding and a double deck perfect for entertaining during the warm summer nights or to witness what nature has to offer. Best of all, enjoy the ease of living only minutes from schools, shopping, restaurants, and parks/walking trails.
Active
$620,000
4832 Riveredge Dr, Duluth, GA 30096
4beds
3,059sqft
Single Family Residence
Built in 1984
0.77 Acres Lot
$601,400 Zestimate®
$203/sqft
$-- HOA
What's special
Brick-front two-story homeNew cement sidingBar topGranite countertopsWhite cabinetsOpen concept kitchenFully finished basement
- 1 day
- 216
- 13
Zillow last checked:
Listing updated:
Listed by:
Julian G Jackson 470-210-4268,
eXp Realty
Source: GAMLS,MLS#: 10835875
Facts & features
Interior
Bedrooms & bathrooms
- Bedrooms: 4
- Bathrooms: 3
- Full bathrooms: 2
- 1/2 bathrooms: 1
Rooms
- Room types: Foyer
Kitchen
- Features: Breakfast Bar
Heating
- Natural Gas
Cooling
- Ceiling Fan(s), Central Air, Zoned
Appliances
- Included: Dishwasher, Dryer, Gas Water Heater, Microwave, Refrigerator, Washer
- Laundry: In Kitchen
Features
- Rear Stairs
- Flooring: Carpet, Hardwood
- Basement: Daylight,Exterior Entry,Finished,Interior Entry
- Attic: Pull Down Stairs
- Number of fireplaces: 1
- Fireplace features: Factory Built, Family Room, Gas Starter
- Common walls with other units/homes: No Common Walls
Interior area
- Total structure area: 3,059
- Total interior livable area: 3,059 sqft
- Finished area above ground: 2,451
- Finished area below ground: 608
Property
Parking
- Total spaces: 2
- Parking features: Garage
- Has garage: Yes
Features
- Levels: Two
- Stories: 2
- Patio & porch: Deck, Patio
- On waterfront: Yes
- Waterfront features: Creek, Stream
- Body of water: None
- Frontage type: River
Lot
- Size: 0.77 Acres
- Features: Sloped
Details
- Parcel number: R6299 141
Construction
Type & style
- Home type: SingleFamily
- Architectural style: Traditional
- Property subtype: Single Family Residence
Materials
- Concrete
- Foundation: Slab
- Roof: Composition
Condition
- Resale
- New construction: No
- Year built: 1984
Utilities & green energy
- Sewer: Septic Tank
- Water: Public
- Utilities for property: Cable Available, Electricity Available, Natural Gas Available, Phone Available, Underground Utilities, Water Available
Community & HOA
Community
- Features: Walk To Schools
- Security: Smoke Detector(s)
- Subdivision: River Place
HOA
- Has HOA: No
- Services included: None
Location
- Region: Duluth
Financial & listing details
- Price per square foot: $203/sqft
- Tax assessed value: $650,500
- Annual tax amount: $7,712
- Date on market: 8/29/2026
- Cumulative days on market: 1 day
- Listing agreement: Exclusive Right To Sell
- Electric utility on property: Yes
Estimated market value
$601,400
$571,000 - $631,000
$3,006/mo
Price history
| Date | Event | Price |
|---|---|---|
| 8/29/2026 | Listed for sale | $620,000+20.4%$203/sqft |
Source:  FMLS GA #7829541 Report a problem FMLS GA #7829541 Report a problem | ||
| 4/11/2022 | Sold | $515,000+9.6%$168/sqft |
Source: FMLS GA #7012897 Report a problem | ||
| 3/21/2022 | Pending sale | $470,000$154/sqft |
Source: FMLS GA #7012897 Report a problem | ||
| 3/13/2022 | Listed for sale | $470,000+40.3%$154/sqft |
Source: FMLS GA #7012897 Report a problem | ||
| 4/20/2017 | Sold | $335,000-5.6%$110/sqft |
Source:  FMLS GA #5820533 Report a problem FMLS GA #5820533 Report a problem | ||
| 3/22/2017 | Pending sale | $355,000$116/sqft |
Source: ATLANTA COMMUNITIES #8153952 Report a problem | ||
| 3/17/2017 | Listed for sale | $355,000$116/sqft |
Source: ATLANTA COMMUNITIES #8153952 Report a problem | ||
Public tax history
| Year | Property taxes | Tax assessment |
|---|---|---|
| 2025 | $7,712 +4% | $260,200 +9.2% |
| 2024 | $7,415 +18.1% | $238,240 +15.7% |
| 2023 | $6,278 +20.4% | $206,000 +22.4% |
| 2022 | $5,212 +11.3% | $168,280 +21.6% |
| 2021 | $4,684 +2.7% | $138,400 +5.3% |
| 2020 | $4,562 +3.4% | $131,400 |
| 2019 | $4,411 | $131,400 |
| 2018 | $4,411 +25.8% | $131,400 +14.6% |
| 2016 | $3,505 +6.6% | $114,680 +10.7% |
| 2015 | $3,289 | $103,560 |
| 2014 | $3,289 +2.8% | $103,560 |
| 2013 | $3,198 | $103,560 |
| 2012 | -- | $103,560 |
| 2011 | -- | $103,560 |
| 2010 | -- | $103,560 |
| 2009 | -- | $103,560 +5% |
| 2007 | -- | $98,640 |
| 2006 | -- | $98,640 |
| 2005 | -- | $98,640 |
| 2004 | $1,274 +5.1% | $98,640 +6.6% |
| 2003 | $1,212 -49.8% | $92,520 |
| 2002 | $2,414 +12% | $92,520 +21.4% |
| 2001 | $2,154 | $76,200 |
Find assessor info on the county website
Monthly payment
Est. payment
Payment breakdown
Explore the cost of this home by adjusting the details. Changes won't be saved.Climate risks
Neighborhood: 30096
Nearby schools
Schools provided by the listing agent
- Elementary: Berkeley Lake
- Middle: Duluth
- High: Duluth
Source: GAMLS. This data may not be complete. We recommend contacting the local school district to confirm school assignments for this home.
Similar homes
- $525,0003 bd3 ba2.7k sqft3535 Scotts Mill Run, Duluth, GA 30096Active

 MLS ID #10834066, Rachel Anderson, Sure Realty. GAMLS
 - $519,0003 bd3 ba2.5k sqft4748 Coppedge Ct, Duluth, GA 30096Active
 MLS ID #10832427, Diana K Thorne, Keller Williams Realty Consultants. GAMLS
 - $557,0004 bd3 ba2.7k sqft4958 Scotts Creek Trl, Duluth, GA 30096Active
 MLS ID #10742044, Tanya Pickens, Opendoor Brokerage. GAMLS
 - $615,0004 bd3 ba2.7k sqft4920 Haydens Walk Dr, Johns Creek, GA 30022Active
 MLS ID #10833164, Sammy Hadid, Atlanta Communities. GAMLS
 - $609,9995 bd4 ba3.3k sqft117 Ridge Rd, Berkeley Lake, GA 30096For Sale
 MLS ID #7815381, Jingyu Zhang, Virtual Properties Realty. Biz. FMLS GA
 - $639,0005 bd3 ba3.1k sqft4085 Howell Ferry Rd, Duluth, GA 30096For SaleMLS ID #7825044, YANG SOOK KWON, America Realty Center, Inc.. FMLS GA
- $475,0004 bd3 ba2.9k sqft5254 Fox Hill Dr, Peachtree Corners, GA 30092ActiveMLS ID #10834589, Kristy Hilburn, Coldwell Banker Realty. GAMLS
- $605,0004 bd3 ba2.7k sqft4273 Thamesgate Close, Peachtree Corners, GA 30092Active Under ContractMLS ID #10762933, Aba Simmons, Community-Wide Realty Group. GAMLS
- $540,0003 bd3 ba2.4k sqft4918 Scotts Creek Trl, Duluth, GA 30096ActiveMLS ID #10810691, Bob Martell, Keller Williams Chattahoochee. GAMLS
- $500,0004 bd3 ba2.5k sqft4927 Dillards Mill Way, Duluth, GA 30096ActiveMLS ID #10802788, Tanya Pickens, Opendoor Brokerage. GAMLS
- $594,0004 bd3 ba2.5k sqft4288 Millhouse Ln, Peachtree Corners, GA 30092ActiveMLS ID #10812692, Kim Tran Le CCIM, Kim Tran Le Realty, LLC. GAMLS
- $569,9004 bd4 ba2.9k sqft5002 Riverthur Ct, Peachtree Corners, GA 30096ActiveMLS ID #10724468, Dominic Ray, Redfin Corporation. GAMLS
- $550,0004 bd3 ba3.7k sqft3681 Frederica Rd, Berkeley Lake, GA 30096ActiveMLS ID #10809538, Jill Rice, Keller Williams Realty PeachtreeRoad. GAMLS
- $719,9004 bd3 ba3.6k sqft3691 Howell Wood Trl, Duluth, GA 30096For SaleMLS ID #7792460, Robert Clarkson, Century 21 Connect Realty. FMLS GA
- $625,0004 bd4 ba2.5k sqft5090 Pinckney Ln, Peachtree Corners, GA 30092For SaleMLS ID #7826202, Amy Moore, Dorsey Alston Realtors. FMLS GA
- $600,0004 bd3 ba2.8k sqft3125 Wyntree Dr, Norcross, GA 30071ActiveMLS ID #10803778, Linda Huynh, Real Broker, LLC. GAMLS
- $559,9004 bd3 ba2.6k sqft5285 Wyntree Ct, Peachtree Corners, GA 30071For SaleMLS ID #7813500, Hailee J Lee, GreenPoint Realty, LLC. FMLS GA
- $630,0006 bd4 ba3.4k sqft5549 Wynhall Dr, Norcross, GA 30071For SaleMLS ID #7788226, Phuong Van, Vu Nguyen Realty Atlanta LLC. FMLS GA
- $485,0004 bd3 ba2.3k sqft3668 Dunlin Shore Ct, Peachtree Corners, GA 30092Active Under ContractMLS ID #10783537, Brett Ross, Keller Williams Realty First Atlanta. GAMLS
- $622,5154 bd4 ba2.3k sqft3431 Nectarine Ln, Peachtree Corners, GA 30092ActiveMLS ID #10831246, Sharline Choudhry, D.R. Horton Realty of Georgia, Inc.. GAMLS
