Beautiful, like-new end-unit townhome in the sought-after Vista Gardens community, built in 2024 and offering over 2,200 square feet across three finished levels. Recently improved to $509,500, making this one of the best values in the community. Compare recent neighborhood sales—MDPG2197884 sold for $559,000 and MDPG2195788 sold for $520,000—and see the exceptional value this home offers. The main level features a bright, open-concept layout with a spacious living area and a stylish kitchen with a large center island, stainless steel appliances, and seamless flow into the dining area. Upstairs offers generously sized bedrooms, including a well-appointed primary suite with a private bath and ample closet space, along with convenient upper-level laundry. A rare highlight is the full two-car garage, providing both parking and additional storage unlike many homes in the community. Neutral finishes and abundant natural light throughout. Ideally located near Route 50, I-95, shopping, dining, and everyday conveniences. Move-in ready and available for immediate occupancy.
For sale
Price cut: $400 (7/22)
$509,500
4833 Vista Green Ln, Lanham, MD 20706
3beds
2,227sqft
:
Get pre-qualified$3,590/mo
Townhouse
Built in 2024
2,178 Square Feet Lot
$509,400 Zestimate®
$229/sqft
$140/mo HOA
What's special
Private bathAbundant natural light throughoutStainless steel appliancesNeutral finishesConvenient upper-level laundryAmple closet spaceLarge center island
- 87 days |
- 229 |
- 18 |
Zillow last checked:
Listing updated:
Listed by:
Sam Philogene 667-270-1750,
Golden Arrow Real Estate 301-266-3005
Source: Bright MLS,MLS#: MDPG2200436
Facts & features
Interior
Bedrooms & bathrooms
- Bedrooms: 3
- Bathrooms: 4
- Full bathrooms: 3
- 1/2 bathrooms: 1
- Main level bathrooms: 1
Heating
- Central, Electric
Cooling
- Central Air, Electric
Appliances
- Included: Electric Water Heater
- Laundry: Upper Level
Features
- Has basement: No
- Has fireplace: No
Interior area
- Total structure area: 2,227
- Total interior livable area: 2,227 sqft
- Finished area above ground: 2,227
Property
Parking
- Total spaces: 4
- Parking features: Garage Faces Front, Garage Door Opener, Inside Entrance, Concrete, Driveway, Attached, On Street, Parking Lot
- Attached garage spaces: 2
- Uncovered spaces: 2
- Details: Garage Sqft: 430
Accessibility
- Accessibility features: Accessible Entrance
Features
- Levels: Three
- Stories: 3
- Pool features: None
Lot
- Size: 2,178 Square Feet
Details
- Additional structures: Above Grade
- Parcel number: 17205758149
- Zoning: R
- Special conditions: Standard
Construction
Type & style
- Home type: Townhouse
- Architectural style: Colonial
- Property subtype: Townhouse
Materials
- Brick, Brick Front, Frame
- Foundation: Other
Condition
- New construction: No
- Year built: 2024
Utilities & green energy
- Sewer: Public Sewer
- Water: Community
- Utilities for property: Sewer Available, Water Available
Community & HOA
Community
- Subdivision: Vista Gardens
HOA
- Has HOA: Yes
- HOA fee: $140 monthly
- HOA name: VISTA GARDENS
Location
- Region: Lanham
Financial & listing details
- Price per square foot: $229/sqft
- Tax assessed value: $415,000
- Annual tax amount: $5,400
- Date on market: 5/1/2026
- Listing agreement: Exclusive Right To Sell
- Ownership: Fee Simple
Estimated market value
$509,400
$484,000 - $535,000
$3,693/mo
Price history
| Date | Event | Price |
|---|---|---|
| 7/22/2026 | Price change | $509,500-0.1%$229/sqft |
Source:  Bright MLS #MDPG2200436 Report a problem Bright MLS #MDPG2200436 Report a problem | ||
| 7/9/2026 | Price change | $509,900-1.8%$229/sqft |
Source: Bright MLS #MDPG2200436 Report a problem | ||
| 6/25/2026 | Price change | $519,000-0.2%$233/sqft |
Source: Bright MLS #MDPG2200436 Report a problem | ||
| 6/12/2026 | Price change | $519,900-1.9%$233/sqft |
Source: Bright MLS #MDPG2200436 Report a problem | ||
| 6/1/2026 | Price change | $529,900-1.3%$238/sqft |
Source: Bright MLS #MDPG2200436 Report a problem | ||
| 5/27/2026 | Price change | $537,000-2.2%$241/sqft |
Source: Bright MLS #MDPG2200436 Report a problem | ||
| 5/13/2026 | Price change | $549,000-1.8%$247/sqft |
Source: Bright MLS #MDPG2200436 Report a problem | ||
| 5/7/2026 | Price change | $559,000-0.2%$251/sqft |
Source: Bright MLS #MDPG2200436 Report a problem | ||
| 5/1/2026 | Listed for sale | $560,000+4.5%$251/sqft |
Source: Bright MLS #MDPG2200436 Report a problem | ||
| 6/21/2024 | Sold | $535,782-0.7%$241/sqft |
Source: Bright MLS #MDPG2104556 Report a problem | ||
| 5/7/2024 | Pending sale | $539,748$242/sqft |
Source: Bright MLS #MDPG2104556 Report a problem | ||
| 2/14/2024 | Listed for sale | $539,748$242/sqft |
Source:  DRB Homes Report a problem DRB Homes Report a problem | ||
Public tax history
Tax history is unavailable.
Monthly payment
Est. payment
Payment breakdown
Explore the cost of this home by adjusting the details. Changes won't be saved.Climate risks
Neighborhood: 20706
Nearby schools
GreatSchools rating
- 3/10Seabrook Elementary SchoolGrades: PK-5Distance: 1 mi
- 2/10Thomas Johnson Middle SchoolGrades: 6-8Distance: 0.7 mi
- 3/10Duval High SchoolGrades: 9-12Distance: 2.4 mi
Schools provided by the listing agent
- District: Prince George's County Public Schools
Source: Bright MLS. This data may not be complete. We recommend contacting the local school district to confirm school assignments for this home.
- $474,677-- bd2 ba1.4k sqft10303 Vista Solo Way, Lanham, MD 20706Sold
- $480,104-- bd2 ba1.4k sqft10307 Vista Solo Way #165, Lanham, MD 20706Sold
- $565,000-- bd3 ba1.7k sqft10309 Vista Solo Way, Lanham, MD 20706Sold
- $464,5003 bd4 ba1.9k sqftVista Glen Ln HOMESITE 128, Lanham, MD 20706Off Market

- $458,0003 bd3 ba2k sqft4826 Vista Glen Ln, Lanham, MD 20706Sold
- $493,8863 bd4 ba1.9k sqft4806 Vista Glen Ln, Lanham, MD 20706Sold
- $539,5033 bd4 ba2.3k sqft4811 Vista Green Ln, Lanham, MD 20706Sold
- $526,3003 bd4 ba2.4k sqftVista Green Ln HOMESITE 139, Lanham, MD 20706Off Market
A local agent can set up tours, give advice and negotiate with sellers.
Similar homes
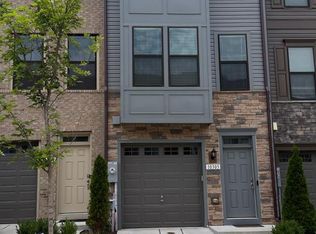
- $545,0003 bd4 ba2.5k sqft10305 Vista Sola Way, Lanham, MD 20706New Construction
 MLS ID #MDPG2212436, Traquel Butler, Long & Foster Real Estate, Inc.. Bright MLS
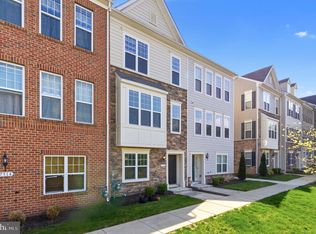
 - $490,0004 bd4 ba2.4k sqft7312 Wood Trail Dr, Lanham, MD 20706For Sale
 MLS ID #MDPG2211818, Ishmail Jabbie, Samson Properties. Bright MLS
 - $415,0004 bd4 ba2k sqft7107 Forbes Blvd, Lanham, MD 20706For Sale
 MLS ID #MDPG2212120, DENIS ALA ANDEM, Landmark Realty LLC. Bright MLS
 - $529,9995 bd4 ba2.2k sqft5201 Aldershot Dr, Lanham, MD 20706For Sale
 MLS ID #MDPG2212472, Jennifer Tilghman, Keller Williams Preferred Properties. Bright MLS
 - $480,0003 bd4 ba2.4k sqft7427 Wood Meadow Way, Lanham, MD 20706For SaleMLS ID #MDPG2204808, Donte Wade, CENTURY 21 New Millennium. Bright MLS
- $510,0005 bd3 ba1.5k sqft9120 5th St, Lanham, MD 20706For SaleMLS ID #MDPG2212654, Francisco Linares, EXP Realty, LLC. Bright MLS
- $499,9993 bd4 ba2.4k sqft9317 Geaton Park Pl, Lanham, MD 20706For SaleMLS ID #MDPG2201756, Derrick Wilson, Coldwell Banker Realty. Bright MLS
- $497,9003 bd4 ba2.4k sqft9810 Smithview Pl, Lanham, MD 20706For SaleMLS ID #MDPG2203754, Glenworth St Vall, KW Metro Center. Bright MLS
- $475,0003 bd3 ba2.7k sqft10533 Jim Lovell Ln, Lanham, MD 20706For SaleMLS ID #MDPG2205812, Sean Fernando, KW Metro Center. Bright MLS
- $529,9503 bd3 ba2k sqft9602 Dubarry Ave, Lanham, MD 20706For SaleMLS ID #MDPG2208626, David Barrett, All Service Real Estate. Bright MLS
- $--4 bd3 ba1.3k sqft7314 Lois Ln, Lanham, MD 20706AuctionAuction.com 2
- $514,9004 bd3 ba1.5k sqft9937 Franklin St, Lanham, MD 20706For SaleMLS ID #MDPG2190064, Yenny Navarrete-Rios, Heymann Realty, LLC. Bright MLS
- $500,0003 bd4 ba1.7k sqft4404 Windflower Way, Bowie, MD 20720For SaleMLS ID #MDPG2191424, Wakefield Travers, Rice Premier Properties LLC. Bright MLS
- $517,0006 bd3 ba2.3k sqft8607 Magnolia Dr, Lanham, MD 20706For SaleMLS ID #MDPG2205366, xin chen, Independent Realty, Inc. Bright MLS
- $450,0003 bd2 ba1.9k sqft4620 Timber Ln, Lanham, MD 20706For SaleMLS ID #MDPG2207742, Mrs. Angel S. Saules, Keller Williams Preferred Properties. Bright MLS
- $499,9004 bd4 ba2.5k sqft10508 Meadowridge Ln, Bowie, MD 20721For SaleMLS ID #MDPG2212624, Patrick Joy, Bennett Realty Solutions. Bright MLS
- $445,0003 bd3 ba2.7k sqft10506 Jim Lovell Ln, Lanham, MD 20706For SaleMLS ID #MDPG2203624, Meshelle Van Allen, Bennett Realty Solutions. Bright MLS
- $549,9003 bd4 ba1.7k sqft4925 Matapeakes Bounty Dr, Bowie, MD 20720For SaleMLS ID #MDPG2212210, Alda Lourenco, RE/MAX Realty Group. Bright MLS
- $565,0005 bd3 ba2k sqft9410 Washington Blvd, Lanham, MD 20706For SaleMLS ID #MDPG2209444, Marcie Gatton, Redfin Corp. Bright MLS
- $--3 bd3 ba1.7k sqft10111 Dorsey Ln, Lanham, MD 20706AuctionAuction.com 1
