HUGE PRICE REDUCTION!! This exceptional Mount Charleston retreat is being sold AS IS WITH THE ADJOINING CORNER LOT, at 15,246 total sq. ft. it creates one of the largest parcels on the mountain. An authentic wood cabin, this rare mountain gem combines rustic charm with modern comfort for the perfect mountain lifestyle. Nestled in the prestigious Cathedral Rock Community, which is renowned for its natural beauty and exclusivity, where it is surrounded by majestic peaks and pristine forest for year-round peace and adventure. The prime corner location offers unobstructed panoramic views and privacy from the expansive back porch. Not only enjoy the short walk to waterfalls and the Cathedral Rock Trailhead, but also a short drive to Mt. Charleston Lodge and Lee Canyon that are just minutes away for skiing and recreation. All less than an hour from Las Vegas, this rare double-lot property offers the ideal blend of convenience, serenity, and timeless mountain charm.
Active
Price cut: $19.9K (7/13)
$740,000
4834 Knotty Pine Way, Las Vegas, NV 89124
2beds
1,388sqft
:
Get pre-qualified$4,721/mo
Single Family Residence
Built in 1980
0.35 Acres Lot
$-- Zestimate®
$533/sqft
$-- HOA
What's special
Rare double-lot propertyUnobstructed panoramic viewsPrime corner locationAuthentic wood cabin
- 135 days |
- 879 |
- 19 |
Zillow last checked:
Listing updated:
Listed by:
Cheryl M. Jacks S.0196481 (702)526-7875,
Local Realty
Source: LVR,MLS#: 2728732 Originating MLS: Greater Las Vegas Association of Realtors Inc
Originating MLS: Greater Las Vegas Association of Realtors IncFacts & features
Interior
Bedrooms & bathrooms
- Bedrooms: 2
- Bathrooms: 1
- Full bathrooms: 1
Primary bedroom
- Description: Ceiling Fan,Downstairs,No Closet,Pbr Separate From Other
- Dimensions: 12x8
Great room
- Description: Downstairs
- Dimensions: 15x30
Kitchen
- Description: Breakfast Nook/Eating Area
- Dimensions: 12x14
Living room
- Description: Front
- Dimensions: 12x14
Loft
- Description: Other
- Dimensions: 17x20
Heating
- Electric, Wood, Wall Furnace
Cooling
- Electric, None
Appliances
- Included: Dryer, Electric Range, Disposal, Microwave, Refrigerator, Washer
- Laundry: Electric Dryer Hookup, Main Level, Laundry Room
Features
- Bedroom on Main Level, Ceiling Fan(s), Primary Downstairs, Pot Rack, Window Treatments
- Flooring: Carpet, Luxury Vinyl Plank
- Windows: Drapes, Window Treatments
- Has basement: Yes
- Number of fireplaces: 1
- Fireplace features: Living Room, Wood Burning
Interior area
- Total structure area: 736
- Total interior livable area: 1,388 sqft
Video & virtual tour
Property
Parking
- Parking features: Guest
Accessibility
- Accessibility features: Accessible Hallway(s)
Features
- Stories: 2
- Patio & porch: Covered, Deck, Patio, Porch
- Exterior features: Built-in Barbecue, Barbecue, Deck, Porch, Patio, Private Yard
- Fencing: Partial,Wood
Lot
- Size: 0.35 Acres
- Features: 1/4 to 1 Acre Lot, Front Yard, Sprinklers In Front, Trees
Details
- Additional parcels included: 12936111001
- Parcel number: 12936111002
- Zoning description: Single Family
- Horse amenities: None
Construction
Type & style
- Home type: SingleFamily
- Architectural style: Two Story,Custom
- Property subtype: Single Family Residence
- Attached to another structure: Yes
Materials
- Foundation: Basement
- Roof: Metal,Slate
Condition
- Resale
- Year built: 1980
Utilities & green energy
- Electric: Photovoltaics None
- Sewer: Septic Tank
- Water: Public
- Utilities for property: Electricity Available, Septic Available
Community & HOA
Community
- Subdivision: Cathedral Rock View
HOA
- Has HOA: No
- Amenities included: Gated, Barbecue
Location
- Region: Las Vegas
Financial & listing details
- Price per square foot: $533/sqft
- Tax assessed value: $233,337
- Annual tax amount: $1,727
- Date on market: 3/10/2026
- Listing agreement: Exclusive Right To Sell
- Listing terms: Cash,Conventional
- Ownership: Single Family Residential
- Electric utility on property: Yes
Estimated market value
Not available
Estimated sales range
Not available
Not available
Price history
| Date | Event | Price |
|---|---|---|
| 7/13/2026 | Price change | $740,000-2.6%$533/sqft |
Source:  LVR #2728732 Report a problem LVR #2728732 Report a problem | ||
| 5/14/2026 | Price change | $759,900-2.6%$547/sqft |
Source: LVR #2728732 Report a problem | ||
| 3/10/2026 | Listed for sale | $780,000$562/sqft |
Source: LVR #2728732 Report a problem | ||
| 12/18/2025 | Listing removed | $780,000$562/sqft |
Source: LVR #2728732 Report a problem | ||
| 11/5/2025 | Price change | $780,000-8.2%$562/sqft |
Source: LVR #2728732 Report a problem | ||
| 10/24/2025 | Listed for sale | $849,900$612/sqft |
Source: LVR #2728732 Report a problem | ||
Public tax history
| Year | Property taxes | Tax assessment |
|---|---|---|
| 2026 | $1,865 +8% | $81,668 +18.6% |
| 2025 | $1,727 +8% | $68,875 +1.2% |
| 2024 | $1,599 +8% | $68,040 +44.1% |
| 2023 | $1,481 +8% | $47,219 +14.3% |
| 2022 | $1,372 +7.7% | $41,301 -0.3% |
| 2021 | $1,273 +6.7% | $41,417 0% |
| 2020 | $1,193 +4.8% | $41,432 +0.8% |
| 2019 | $1,138 +6.9% | $41,094 |
| 2018 | $1,065 | $41,094 -0.9% |
| 2017 | $1,065 | $41,448 +32.9% |
| 2016 | $1,065 +0.4% | $31,176 -14.2% |
| 2015 | $1,061 -14.2% | $36,318 +3% |
| 2014 | $1,236 | $35,245 |
| 2013 | -- | $35,245 -11.5% |
| 2012 | -- | $39,836 -10.7% |
| 2011 | -- | $44,591 -1.7% |
| 2010 | -- | $45,361 -31.4% |
| 2009 | -- | $66,131 |
| 2008 | -- | $66,131 -30.3% |
| 2007 | -- | $94,853 +0.1% |
| 2006 | -- | $94,759 +79% |
| 2005 | -- | $52,934 -12.3% |
| 2004 | -- | $60,354 +0.4% |
| 2003 | -- | $60,085 -0.2% |
| 2002 | -- | $60,190 +0.7% |
| 2001 | -- | $59,790 |
Find assessor info on the county website
Monthly payment
Est. payment
Payment breakdown
Explore the cost of this home by adjusting the details. Changes won't be saved.Climate risks
Neighborhood: 89124
Nearby schools
GreatSchools rating
- NAEarl B. Lundy Elementary SchoolGrades: K-5Distance: 0.5 mi
- 4/10Indian Springs Middle SchoolGrades: 6-8Distance: 22 mi
- 8/10Indian Springs High SchoolGrades: 9-12Distance: 22 mi
Schools provided by the listing agent
- Elementary: Lundy, Earl B.,Lundy, Earl B.
- Middle: Indian Springs
- High: Indian Springs
Source: LVR. This data may not be complete. We recommend contacting the local school district to confirm school assignments for this home.
- $662,7003 bd3 ba1 sqft4810 Knotty Pine Way, Mount Charleston, NV 89124Off Market
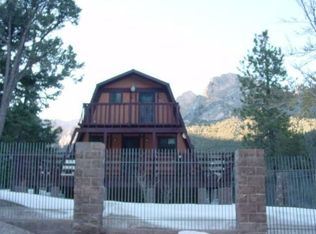
- $175,0006,534 Square Feet4842 Knotty Pine Way, Las Vegas, NV 89124Off Market
- $449,1002 bd0 ba1.2k sqft4833 Knotty Pine Way, Mount Charleston, NV 89124Off Market

- $346,0003 bd1 ba1.1k sqft4819 Knotty Pine Way, Mount Charleston, NV 89124Off Market
- $125,0003,049 Square Feet4841 Knotty Pine Way, Las Vegas, NV 89124Off Market
- $409,5002 bd2 ba959 sqft4822 Silver Tip Way, Mount Charleston, NV 89124Off Market
- $352,0001 bd1 ba1.5k sqft4811 Knotty Pine Way, Mount Charleston, NV 89124Off Market
- $336,7002 bd1 ba1.5k sqft4814 Silver Tip Way, Mount Charleston, NV 89124Off Market
A local agent can set up tours, give advice and negotiate with sellers.
Similar homes
- $749,5003 bd3 ba1.9k sqft4187 Matterhorn Way, Mount Charleston, NV 89124For Sale
 MLS ID #2789180, Kaitlin J. Corr, Mt Charleston Realty, Inc. LVR
 - $850,0003 bd3 ba1.8k sqft310 Echo Rd, Las Vegas, NV 89124For Sale
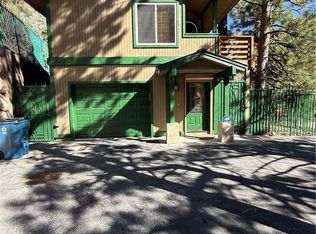 MLS ID #2765753, Timothy W. Hanson, Keller Williams MarketPlace. LVR
 - $799,0002 bd3 ba1.4k sqft401 Alpine Way, Mount Charleston, NV 89124For Sale
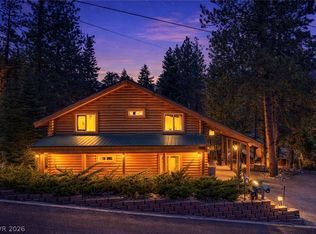 MLS ID #2774462, Kaitlin J. Corr, Mt Charleston Realty, Inc. LVR
 - $750,0004 bd2 ba1.8k sqft4830 Silver Tip Way, Mount Charleston, NV 89124For Sale
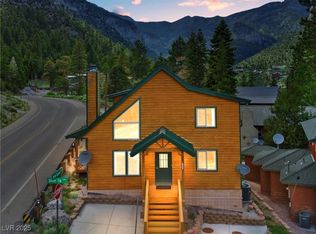 MLS ID #2691192, Kaitlin J. Corr, Mt Charleston Realty, Inc. LVR
 - $789,0002 bd2 ba1.8k sqft4607 Yellow Pine Ave, Las Vegas, NV 89124For SaleMLS ID #2793921, Cindy F. Parker, Realty ONE Group, Inc. LVR
- $849,5002 bd2 ba1.8k sqft4063 Zugspitz Way, Mount Charleston, NV 89124For SaleMLS ID #2725499, Patricia L. Bishop, Las Vegas Realty Professionals. LVR
- $899,0003 bd3 ba1.7k sqft4137 Matterhorn Way, Mount Charleston, NV 89124For SaleMLS ID #2796352, Peter F. Ferrer, Real Broker LLC. LVR
- $585,0002 bd2 ba1.4k sqft4101 Mont Blanc Way, Las Vegas, NV 89124For SaleMLS ID #2730415, Kaitlin J. Corr, Mt Charleston Realty, Inc. LVR
- $639,0003 bd2 ba1.3k sqft2169 Via Spes Nostra St, Las Vegas, NV 89124For SaleMLS ID #2774466, Kaitlin J. Corr, Mt Charleston Realty, Inc. LVR
- $599,0004 bd3 ba2k sqft1321 N Trout Canyon Rd, Las Vegas, NV 89124For SaleMLS ID #2790030, Anthony Carlo, Top Dog Real Estate. LVR
- $899,0003 bd3 ba1.9k sqft154 Oak Trail Cir, Clark County, NV 89124For SaleMLS ID #2792431, Kaitlin J. Corr, Mt Charleston Realty, Inc. LVR
- $739,5002 bd2 ba1.5k sqft10800 Heritage Hills Dr, Las Vegas, NV 89134For SaleMLS ID #2796348, Nicholas J. Barbarino, Platinum Real Estate Prof. LVR
- $735,0003 bd3 ba1.9k sqft1081 Maple Bend Ct, Las Vegas, NV 89138For SaleMLS ID #2798899, Michael Tully, Realty ONE Group, Inc. LVR
- $505,0002 bd2 ba1.3k sqft2401 Ocean Edge Ct, Las Vegas, NV 89134For SaleMLS ID #2800012, Christopher J. Logan, Realty ONE Group, Inc. LVR
- $684,8882 bd2 ba1.8k sqft2409 Sierra Sage St, Las Vegas, NV 89134For SaleMLS ID #2773448, Jeremy S. Day, LPT Realty, LLC. LVR
- $650,0003 bd2 ba1.8k sqft2401 Sierra Sage St, Las Vegas, NV 89134For SaleMLS ID #2772269, Tanya Smith, LIFE Realty District. LVR
- $545,0003 bd3 ba1.8k sqft10281 Pond Pine Ave, Las Vegas, NV 89166For SaleMLS ID #2801393, Gloria Torres-Garcia, John Griffith Realty. LVR
- $395,0003 bd3 ba1.8k sqft3937 E Chaffe Ave, Pahrump, NV 89061For SaleMLS ID #2802785, Lisa Shahin, Keller Williams VIP. LVR
- $655,0002 bd2 ba1.6k sqft10633 Heritage Hills Dr, Las Vegas, NV 89134For SaleMLS ID #2758567, Muchion M. Hughes, Signature Real Estate Group. LVR
- $670,0003 bd2 ba1.7k sqft6467 Tavolara St, Las Vegas, NV 89166For SaleMLS ID #2783388, Jeremy S. Day, LPT Realty, LLC. LVR
