Gated, 2-Story North Las Vegas Home features: 1st Floor; Bedroom with Walk-In Closet. Shower Guest Bathroom. Open Living Room, Dining Room and Kitchen with Stainless Steel Appliances, Quartz Countertops and Walk-In Pantry. 2nd Floor Features: Loft. 2 x Bedrooms. Full Bathroom. Primary Bedroom with En-Suite Full Bathroom, Walk-In Closet and Balcony. Backyard with pavers, and covered Patio. 2-Car Garage. Show and Sell!
Pending
Price cut: $10K (5/20)
$450,000
4837 Spanish River St, North Las Vegas, NV 89031
4beds
2,739sqft
:
Get pre-qualified$3,023/mo
Single Family Residence
Built in 2021
4,356 Square Feet Lot
$-- Zestimate®
$164/sqft
$153/mo HOA
What's special
Quartz countertopsCovered patioBackyard with paversDining roomWalk-in pantryBedroom with walk-in closetShower guest bathroom
- 110 days |
- 46 |
- 1 |
Likely to sell faster than
Zillow last checked:
Listing updated:
Listed by:
Margaretha Breytenbach S.0066415 702-813-1770,
Real Broker LLC
Source: LVR,MLS#: 2771716 Originating MLS: Greater Las Vegas Association of Realtors Inc
Originating MLS: Greater Las Vegas Association of Realtors IncFacts & features
Interior
Bedrooms & bathrooms
- Bedrooms: 4
- Bathrooms: 3
- Full bathrooms: 2
- 3/4 bathrooms: 1
Primary bedroom
- Description: Balcony,Upstairs,Walk-In Closet(s)
- Dimensions: 17x16
Bedroom 2
- Description: Downstairs,Walk-In Closet(s)
- Dimensions: 11x9
Bedroom 3
- Description: Upstairs,Walk-In Closet(s)
- Dimensions: 11x10
Bedroom 4
- Description: Upstairs,Walk-In Closet(s)
- Dimensions: 12x10
Primary bathroom
- Description: Double Sink,Make Up Table,Separate Shower,Separate Tub
Dining room
- Description: Breakfast Nook/Eating Area,Dining Area,Kitchen/Dining Room Combo,Living Room/Dining Combo
- Dimensions: 13x6
Kitchen
- Description: Breakfast Bar/Counter,Breakfast Nook/Eating Area,Linoleum/Vinyl Flooring,Quartz Countertops,Stainless Steel Appliances,Walk-in Pantry
Living room
- Description: Front
- Dimensions: 16x14
Loft
- Description: Family Room,Other
- Dimensions: 18x13
Heating
- Central, Gas
Cooling
- Central Air, Electric
Appliances
- Included: Dryer, Dishwasher, Disposal, Gas Range, Microwave, Refrigerator, Washer
- Laundry: Cabinets, Gas Dryer Hookup, Laundry Room, Sink, Upper Level
Features
- Bedroom on Main Level, Window Treatments
- Flooring: Carpet, Linoleum, Vinyl
- Windows: Blinds, Low-Emissivity Windows
- Has fireplace: No
Interior area
- Total structure area: 2,739
- Total interior livable area: 2,739 sqft
Video & virtual tour
Property
Parking
- Total spaces: 2
- Parking features: Garage, Garage Door Opener, Guest, Inside Entrance, Private
- Garage spaces: 2
Features
- Stories: 2
- Patio & porch: Covered, Patio
- Exterior features: Patio
- Fencing: Block,Back Yard
Lot
- Size: 4,356 Square Feet
- Features: Sprinklers In Front, < 1/4 Acre
Details
- Parcel number: 12432416047
- Zoning description: Single Family
- Horse amenities: None
Construction
Type & style
- Home type: SingleFamily
- Architectural style: Two Story
- Property subtype: Single Family Residence
Materials
- Roof: Tile
Condition
- Resale
- Year built: 2021
Utilities & green energy
- Sewer: Public Sewer
- Water: Public
- Utilities for property: Underground Utilities
Green energy
- Energy efficient items: Solar Panel(s), Windows
Community & HOA
Community
- Security: Gated Community
- Subdivision: Lone Mountain & Simmons
HOA
- Has HOA: Yes
- Amenities included: Gated, Playground
- Services included: Association Management, Recreation Facilities, Reserve Fund
- HOA fee: $153 monthly
- HOA name: Westward
- HOA phone: 702-953-2226
Location
- Region: North Las Vegas
Financial & listing details
- Price per square foot: $164/sqft
- Tax assessed value: $452,980
- Annual tax amount: $3,973
- Date on market: 4/14/2026
- Listing agreement: Exclusive Right To Sell
- Listing terms: Cash,Conventional,FHA,VA Loan
Foreclosure details
Estimated market value
Not available
Estimated sales range
Not available
$2,786/mo
Price history
| Date | Event | Price |
|---|---|---|
| 6/3/2026 | Pending sale | $450,000$164/sqft |
Source:  LVR #2771716 Report a problem LVR #2771716 Report a problem | ||
| 5/20/2026 | Price change | $450,000-2.2%$164/sqft |
Source: LVR #2771716 Report a problem | ||
| 5/7/2026 | Price change | $460,000-2.1%$168/sqft |
Source: LVR #2771716 Report a problem | ||
| 4/29/2026 | Price change | $470,000-2.1%$172/sqft |
Source: LVR #2771716 Report a problem | ||
| 4/21/2026 | Price change | $480,000-4%$175/sqft |
Source: LVR #2771716 Report a problem | ||
| 4/14/2026 | Listed for sale | $500,000+13.4%$183/sqft |
Source: LVR #2771716 Report a problem | ||
| 12/2/2021 | Sold | $440,990$161/sqft |
Source: Public Record Report a problem | ||
Public tax history
| Year | Property taxes | Tax assessment |
|---|---|---|
| 2026 | $3,975 +3.2% | $158,543 +0.6% |
| 2025 | $3,852 -0.6% | $157,653 +1.1% |
| 2024 | $3,876 +0.2% | $155,874 +389.4% |
| 2023 | $3,869 +453.9% | $31,850 +46.8% |
| 2022 | $699 +8.2% | $21,700 +12.7% |
| 2021 | $646 | $19,250 |
Find assessor info on the county website
Monthly payment
Est. payment
Payment breakdown
Explore the cost of this home by adjusting the details. Changes won't be saved.Climate risks
Neighborhood: 89031
Nearby schools
GreatSchools rating
- 5/10Steve Cozine Elementary SchoolGrades: PK-5Distance: 0.6 mi
- 4/10Brian & Teri Cram Middle SchoolGrades: 6-8Distance: 2.6 mi
- 2/10Cheyenne High SchoolGrades: 9-12Distance: 1 mi
Schools provided by the listing agent
- Elementary: Cozine, Steve,Cozine, Steve
- Middle: Cram Brian & Teri
- High: Cheyenne
Source: LVR. This data may not be complete. We recommend contacting the local school district to confirm school assignments for this home.
- $453,0003 bd2 ba2.4k sqft4833 Spanish River St, North Las Vegas, NV 89031Off Market
- $481,2003 bd3 ba2.7k sqft4829 Spanish River St, North Las Vegas, NV 89031Off Market
- $471,9003 bd3 ba2.7k sqft4838 Royal Magnolia St, North Las Vegas, NV 89031Off Market
- $434,6003 bd2 ba2.4k sqft4834 Royal Magnolia St, North Las Vegas, NV 89031Off Market
- $437,1003 bd2 ba2.4k sqft4830 Royal Magnolia St, North Las Vegas, NV 89031Off Market
- $463,0003 bd3 ba2.4k sqft3010 Woodbourne Ave, North Las Vegas, NV 89031Off Market
- $467,7003 bd3 ba2.4k sqft3006 Woodbourne Ave, North Las Vegas, NV 89031Off Market
- $484,5004 bd3 ba2.7k sqft4834 Spanish River St, North Las Vegas, NV 89031Off Market
A local agent can set up tours, give advice and negotiate with sellers.
Similar homes
- $439,0004 bd3 ba2.1k sqft4641 Scent St, North Las Vegas, NV 89031For Sale
 MLS ID #2802077, Brandon P. Carriere, Keller Williams MarketPlace. LVR
 - $449,8994 bd3 ba2.3k sqft120 Sharp Edge Ave, North Las Vegas, NV 89031For Sale
 MLS ID #2791337, Massiel D. Merritt, Galindo Group Real Estate. LVR
 - $434,9993 bd3 ba2.2k sqft5529 Meridian Rain St, North Las Vegas, NV 89031For Sale
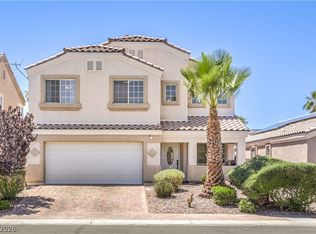 MLS ID #2784100, Matthew Snyder, Real Broker LLC. LVR
 - $527,7774 bd3 ba2.8k sqft1915 Karner Blue Ave, North Las Vegas, NV 89031For Sale
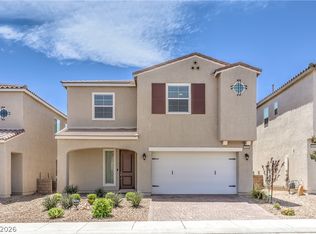 MLS ID #2781766, Gregory Protzmann, United Realty Group. LVR
 - $539,9504 bd3 ba2.6k sqft3826 Asia Rd, North Las Vegas, NV 89032For SaleMLS ID #2804882, Jeff R. Helvin, Keller Williams Realty Las Veg. LVR
- $442,9993 bd3 ba2k sqft115 Broken Wagon Ave, North Las Vegas, NV 89031For SaleMLS ID #2775229, Jessica Cordero, Huntington & Ellis, A Real Est. LVR
- $425,0004 bd3 ba2.1k sqft1016 Bistro Bay Ave, North Las Vegas, NV 89086For SaleMLS ID #2804424, Leonamy Sala, Scofield Group LLC. LVR
- $495,0005 bd3 ba2.4k sqft920 Gary Carmena Ave, North Las Vegas, NV 89081For SaleMLS ID #2804715, Faith Harmer, Huntington & Ellis, A Real Est. LVR
- $430,0003 bd3 ba2k sqft3224 Rosetti Way, North Las Vegas, NV 89032For SaleMLS ID #2802972, Cheyanne Galicia, Liberty Homes Realty. LVR
- $449,0003 bd2 ba1.8k sqft7144 Hardwood Terrace St, North Las Vegas, NV 89084For SaleMLS ID #2803369, Kimberly A. Alexander, Century 21 1st Priority Realty. LVR
- $459,0004 bd3 ba2.1k sqft1227 Great Hollow Ave, North Las Vegas, NV 89086For SaleMLS ID #2798577, Marloni E. Pedrosa, eXp Realty. LVR
- $389,9993 bd3 ba1.7k sqft5452 Wheatberry Ct, North Las Vegas, NV 89031For SaleMLS ID #2790632, Carlos A. Miranda, Vegas Dream Homes Inc. LVR
- $450,0004 bd3 ba2k sqft6210 Escapa Ct, Las Vegas, NV 89130For SaleMLS ID #2747402, Kathleen Morrison, Keller Williams MarketPlace. LVR
- $455,5674 bd3 ba1.8k sqft7727 Moore Creek Ln, North Las Vegas, NV 89084For SaleMLS ID #2797448, Blake L. Bonvicin, LPT Realty, LLC. LVR
- $458,0004 bd3 ba1.8k sqft7743 Moore Creek Ln, North Las Vegas, NV 89084For SaleMLS ID #2774445, Gregory Protzmann, United Realty Group. LVR
- $529,0005 bd3 ba2.9k sqft4622 Pointleaf St, North Las Vegas, NV 89032For SaleMLS ID #2788590, Elizabeth Ollivier, Realty ONE Group, Inc. LVR
- $464,9004 bd3 ba2.4k sqft6919 Stone Cactus St, North Las Vegas, NV 89086For SaleMLS ID #2751646, Monhthyla A. Alvaro, United Realty Group. LVR
- $400,0004 bd3 ba1.8k sqft4013 Kindhearted Ct, North Las Vegas, NV 89032For SaleMLS ID #2795970, Sheila Kiwanuka, Simply Vegas. LVR
- $415,0003 bd3 ba1.5k sqft1589 Oro Grande Dr, North Las Vegas, NV 89032For SaleMLS ID #2792696, Eric D. Ludvigsen, Zahler Properties LLC. LVR
- $390,0003 bd2 ba1.4k sqft6316 Morning Roses Dr, North Las Vegas, NV 89031For SaleMLS ID #2747474, Amber M. Holliday, Simply Vegas. LVR
