If you are looking for space, this 4 bedroom, 3 bath home has it! Step into the family room with large windows, a door leading to the back patio, and stairs to the upper level bedroom. The main level features new flooring, a spacious kitchen, dining room and living room, primary bedroom with a 3/4 bath, a pool room that could also make a great walk-in closet, an additional bedroom and full bathroom, plus an office space that could be used as a 4th bedroom. The lower level offers a large rec area with a wood-burning fireplace, two dens, a second kitchen, a sauna and 3/4 bathroom. Enjoy the outdoors from the back deck overlooking the large backyard. Efficient heating includes an outdoor wood boiler with in-floor and baseboard hot water heat, along with a propane wall furnace for backup heat in the lower level. The property also includes a 2-stall garage and a barn for storage, hobbies or even animals. Don't miss out on all the space and possibilities this home has to offer!
For sale
$300,000
4838 Palo Rd #41, Aurora, MN 55705
4beds
3baths
4,108sqft
Residential
Built in 1975
10 Acres Lot
$-- Zestimate®
$73/sqft
$-- HOA
What's special
Pool roomNew flooringLarge backyardOffice spaceTwo densSecond kitchenDining room
- 48 days
- 656
- 62
Zillow last checked:
Listing updated:
Listed by:
Brenda Skelton,
Ahrens Thompson Realty, Inc
Source: Range AOR,MLS#: 150579
Facts & features
Interior
Bedrooms & bathrooms
- Bedrooms: 4
- Bathrooms: 3
Bedroom 1
- Level: Main
- Area: 275
- Dimensions: 11 x 25
Bedroom 2
- Level: Main
- Area: 120
- Dimensions: 10 x 12
Bedroom 3
- Level: Upper
- Area: 210
- Dimensions: 15 x 14
Dining room
- Level: Main
- Area: 156
- Dimensions: 12 x 13
Kitchen
- Area: 228
- Dimensions: 12 x 19
Living room
- Level: Main
- Area: 384
- Dimensions: 24 x 16
Heating
- Wood, Baseboard, In-Floor, Hot Water, See Remarks, Propane
Cooling
- None
Appliances
- Included: Dishwasher, Electric Range, Microwave, Refrigerator, Water Softener, Washer, Elec. Dryer, Electric Water Heater
Features
- Basement: Block,Full
- Number of fireplaces: 1
- Fireplace features: 1 Fireplace, Wood Burning
Interior area
- Total structure area: 4,295
- Total interior livable area: 4,108 sqft
- Finished area below ground: 1,870
Property
Parking
- Total spaces: 2
- Parking features: 2 Stalls, Detached, See Remarks, Garage Door Opener
- Garage spaces: 2
Features
- Levels: 1 1/4 Story
- Patio & porch: Deck, Patio
- Exterior features: Guttering: Yes
- Fencing: None
- Waterfront features: 0 - None
Lot
- Size: 10 Acres
- Dimensions: 330 x 1320
Details
- Additional parcels included: 02850
- Parcel number: 570001202855 & 02850
Construction
Type & style
- Home type: SingleFamily
- Property subtype: Residential
Materials
- Steel Siding, Wood Frame
- Roof: Asphalt,Shingle
Condition
- Year built: 1975
Utilities & green energy
- Electric: Amps: 200
- Utilities for property: Septic, Well
Community & HOA
Location
- Region: Aurora
Financial & listing details
- Price per square foot: $73/sqft
- Tax assessed value: $330,800
- Annual tax amount: $2,938
- Date on market: 8/22/2026
Estimated market value
Not available
Estimated sales range
Not available
Not available
Price history
| Date | Event | Price |
|---|---|---|
| 8/22/2026 | Listed for sale | $300,000$73/sqft |
Source: Range AOR #150579 Report a problem | ||
Public tax history
| Year | Property taxes | Tax assessment |
|---|---|---|
| 2025 | $2,938 -10.4% | $330,800 +10.3% |
| 2024 | $3,280 +10.9% | $299,900 +6.7% |
| 2023 | $2,958 +21.7% | $281,100 +13.9% |
| 2022 | $2,430 +5.7% | $246,800 +29.4% |
| 2021 | $2,298 | $190,700 +4.8% |
| 2020 | $2,298 | $182,000 |
| 2019 | $2,298 +15.6% | $182,000 +9.1% |
| 2018 | $1,988 -8% | $166,800 |
| 2017 | $2,160 +8.7% | $166,800 |
| 2016 | $1,988 +3.4% | $166,800 +32% |
| 2015 | $1,922 +0.7% | $126,400 |
| 2014 | $1,908 +21.5% | $126,400 |
| 2013 | $1,570 -5.2% | $126,400 -9.1% |
| 2012 | $1,657 +8.2% | $139,100 -10% |
| 2011 | $1,532 +5.8% | $154,600 -4.3% |
| 2010 | $1,448 | $161,500 |
| 2009 | $1,448 +49.3% | $161,500 +41% |
| 2008 | $970 +8.3% | $114,500 +15% |
| 2007 | $896 +32.9% | $99,600 +15% |
| 2006 | $674 +22.5% | $86,600 +17.5% |
| 2004 | $550 -15.5% | $73,700 +4.5% |
| 2003 | $651 +44.3% | $70,500 +10% |
| 2002 | $451 +11.1% | $64,100 +2.9% |
| 2001 | $406 +0.4% | $62,300 +8.5% |
| 2000 | $404 | $57,400 |
Find assessor info on the county website
Monthly payment
Est. payment
Payment breakdown
Explore the cost of this home by adjusting the details. Changes won't be saved.Climate risks
Neighborhood: 55705
Nearby schools
Similar homes
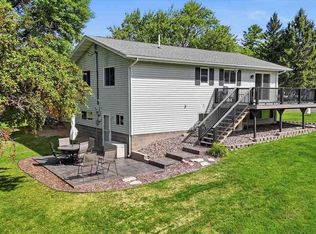
- $299,9004 bd2 ba2.1k sqft409 S 3rd St W, Aurora, MN 55705For Sale
 MLS ID #150419, Brittany Bakken, z' Up North Realty. Range AOR
 - $291,0003 bd3 ba2.5k sqft3201 Wilderness Dr, Makinen, MN 55763-0000For Sale
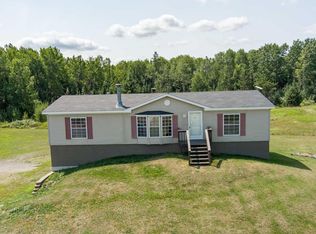 MLS ID #6127292, Norma Jean Jofs, Next Door Realty. Lake Superior Area Realtors as distributed by MLS GRID
 - $379,0003 bd4 ba3.1k sqft130 Linda Dr, Aurora, MN 55705-0000For Sale
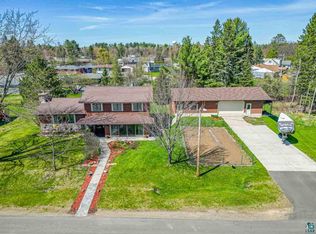 MLS ID #6125491, Norma Jean Jofs, Next Door Realty. Lake Superior Area Realtors as distributed by MLS GRID
 - $258,5003 bd3 ba2.6k sqft203 Wyandotte Rd, Hoyt Lakes, MN 55750For Sale

 MLS ID #7155678, Moe Mossa, Savvy Avenue, LLC. NorthstarMLS as distributed by MLS GRID
 - $369,9004 bd3 ba2.6k sqft3687 Bassett Bay Beach Rd, Brimson, MN 55602For SaleMLS ID #6768269, Chuck Carstensen, RE/MAX Results. NorthstarMLS as distributed by MLS GRID
- $275,0004 bd4 ba2.6k sqft1100 Jones St, Eveleth, MN 55734For SaleMLS ID #7120164, Hannah Aldrich, Keller Williams Select Realty. NorthstarMLS as distributed by MLS GRID
- $374,9004 bd3 ba3.6k sqft620-8 1/2 St S, Virginia, MN 55792For SaleMLS ID #7141906, Gregory Hoffman, Edina Realty, Inc.. NorthstarMLS as distributed by MLS GRID
- $235,0003 bd2 ba2.3k sqft511 Indiana Ave W, Gilbert, MN 55741For SaleMLS ID #7145610, Betsy Clark, Northwoods Land Office, Inc. NorthstarMLS as distributed by MLS GRID
- $229,9004 bd3 ba2.2k sqft320 Michigan Ave W, Gilbert, MN 55741For SaleMLS ID #7075000, Jenna Barnett, Pemberton RE. NorthstarMLS as distributed by MLS GRID
