Welcome to this beautiful 4-bedroom, 3-bathroom two-story home in the heart of Atascocita! Featuring an open-concept floor plan designed for both everyday living and entertaining, this home offers the perfect blend of comfort and functionality. Step inside to find laminate flooring in the living and dining areas, with brand new carpet throughout the upstairs. The kitchen boasts durable tile flooring, a brand-new microwave, and a brand-new dishwasher, making meal prep and cleanup a breeze! A highly desirable downstairs bedroom and full bath provide the perfect space for guests, multi-generational living, or a home office. Upstairs, you'll find the spacious primary suite along with 2 additional bedrooms, offering privacy and plenty of room for everyone, with a nice living/game room. Enjoy the privacy of having NO back neighbors, creating a relaxing outdoor retreat. With its thoughtful layout, recent updates, this move-in-ready home is one you won't want to miss!
Pending
$275,000
4839 Blue Spruce Hill St, Humble, TX 77346
4beds
2,259sqft
:
Get pre-qualified$2,254/mo
Single Family Residence
Built in 2012
4,769 Square Feet Lot
$272,600 Zestimate®
$122/sqft
$35/mo HOA
What's special
Brand-new dishwasherBrand-new microwaveSpacious primary suite
- 37 days |
- 178 |
- 15 |
Likely to sell faster than
Zillow last checked:
Listing updated:
Listed by:
Kellie Gomez TREC #0828629 713-632-4054,
JLA Realty
Source: HAR,MLS#: 25322362
Facts & features
Interior
Bedrooms & bathrooms
- Bedrooms: 4
- Bathrooms: 3
- Full bathrooms: 3
Rooms
- Room types: Utility Room
Primary bathroom
- Features: Full Secondary Bathroom Down, Primary Bath: Double Sinks, Primary Bath: Soaking Tub, Primary Bath: Tub/Shower Combo, Secondary Bath(s): Soaking Tub
Kitchen
- Features: Breakfast Bar, Kitchen open to Family Room, Pantry
Heating
- Natural Gas
Cooling
- Ceiling Fan(s), Electric
Appliances
- Included: ENERGY STAR Qualified Appliances, Disposal, Gas Oven, Microwave, Gas Range, Dishwasher
Features
- High Ceilings, 1 Bedroom Down - Not Primary BR, 1 Bedroom Up, 2 Bedrooms Up, En-Suite Bath, Primary Bed - 2nd Floor, Walk-In Closet(s)
- Flooring: Carpet, Laminate, Tile
- Windows: Window Coverings
- Number of fireplaces: 1
- Fireplace features: Gas
Interior area
- Total structure area: 2,259
- Total interior livable area: 2,259 sqft
Property
Parking
- Total spaces: 2
- Parking features: Attached
- Attached garage spaces: 2
Features
- Stories: 2
- Patio & porch: Patio/Deck, Porch
- Fencing: Back Yard
Lot
- Size: 4,769 Square Feet
- Features: Back Yard, Subdivided, 0 Up To 1/4 Acre
Details
- Parcel number: 1333290010018
Construction
Type & style
- Home type: SingleFamily
- Architectural style: Traditional
- Property subtype: Single Family Residence
Materials
- Brick, Cement Siding
- Foundation: Slab
- Roof: Composition
Condition
- New construction: No
- Year built: 2012
Utilities & green energy
- Sewer: Public Sewer
- Water: Water District
Community & HOA
Community
- Subdivision: Claytons Park Sec 4
HOA
- Has HOA: Yes
- Amenities included: Dog Park, Playground, Pool, Splash Pad
- HOA fee: $420 annually
Location
- Region: Humble
Financial & listing details
- Price per square foot: $122/sqft
- Tax assessed value: $271,115
- Annual tax amount: $6,887
- Date on market: 6/20/2026
- Road surface type: Asphalt, Gutters
Estimated market value
$272,600
$259,000 - $286,000
$2,559/mo
Price history
| Date | Event | Price |
|---|---|---|
| 7/7/2026 | Pending sale | $275,000$122/sqft |
Source:  HAR #25322362 Report a problem HAR #25322362 Report a problem | ||
| 6/20/2026 | Listed for sale | $275,000+25.1%$122/sqft |
Source: HAR #25322362 Report a problem | ||
| 8/14/2020 | Sold | -- |
Source: Agent Provided Report a problem | ||
| 7/10/2020 | Pending sale | $219,900$97/sqft |
Source: Priority One Real Estate #48013896 Report a problem | ||
| 6/26/2020 | Price change | $219,900-2.2%$97/sqft |
Source: Priority One Real Estate #48013896 Report a problem | ||
| 6/19/2020 | Listed for sale | $224,900+25%$100/sqft |
Source: Priority One Real Estate #48013896 Report a problem | ||
| 6/5/2015 | Sold | -- |
Source: Agent Provided Report a problem | ||
| 5/6/2015 | Pending sale | $179,900$80/sqft |
Source: RE/MAX Associates Northeast II #36494494 Report a problem | ||
| 4/21/2015 | Listed for sale | $179,900$80/sqft |
Source: RE/MAX Associates Northeast II #36494494 Report a problem | ||
Public tax history
| Year | Property taxes | Tax assessment |
|---|---|---|
| 2025 | $1,900 +4.4% | $271,115 +2.3% |
| 2024 | $1,819 +4.4% | $265,136 -10.1% |
| 2023 | $1,743 +4.6% | $294,878 +12.3% |
| 2022 | $1,666 | $262,650 +26.6% |
| 2021 | -- | $207,521 +11.9% |
| 2020 | $1,264 +8.5% | $185,512 +11.1% |
| 2019 | $1,166 -73.6% | $167,000 +1.8% |
| 2018 | $4,413 | $164,000 |
| 2017 | $4,413 -0.4% | $164,000 -1% |
| 2016 | $4,430 +97% | $165,700 +4.9% |
| 2015 | $2,249 | $157,990 +11.6% |
| 2014 | $2,249 | $141,513 +18.5% |
| 2013 | -- | $119,404 |
Find assessor info on the county website
Monthly payment
Est. payment
Payment breakdown
Explore the cost of this home by adjusting the details. Changes won't be saved.Climate risks
Neighborhood: Claytons Park
Nearby schools
GreatSchools rating
- 4/10Whispering Pines Elementary SchoolGrades: PK-5Distance: 0.7 mi
- 4/10Humble Middle SchoolGrades: 6-8Distance: 0.5 mi
- 3/10Humble High SchoolGrades: 9-12Distance: 2.7 mi
Schools provided by the listing agent
- Elementary: Whispering Pines Elementary School
- Middle: Humble Middle School
- High: Humble High School
Source: HAR. This data may not be complete. We recommend contacting the local school district to confirm school assignments for this home.
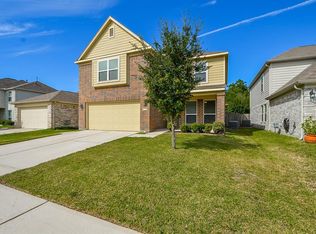
- $257,8003 bd3 ba2.2k sqft4835 Blue Spruce Hill St, Humble, TX 77346Off Market
- $238,3003 bd2 ba1.7k sqft4843 Blue Spruce Hill St, Humble, TX 77346Off Market

- $243,4003 bd2 ba1.7k sqft4847 Blue Spruce Hill St, Humble, TX 77346Off Market

- $249,5003 bd2 ba1.7k sqft4831 Blue Spruce Hill St, Humble, TX 77346Off Market
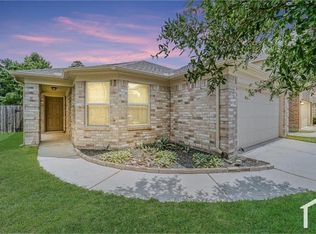
- $234,8003 bd3 ba1.8k sqft4827 Blue Spruce Hill St, Humble, TX 77346Off Market
- $287,1004 bd2 ba2.6k sqft4851 Blue Spruce Hill St, Humble, TX 77346Off Market
- $281,9004 bd4 ba2.3k sqft4838 Blue Spruce Hill St, Humble, TX 77346Off Market
- $3,8006 bd3 ba3k sqft4842 Blue Spruce Hill St, Humble, TX 77346For Rent
A local agent can set up tours, give advice and negotiate with sellers.
A local lender can help you make sure your offer is ready when you are.
Similar homes
- $279,0005 bd3 ba2.6k sqft17818 Juniper Green Trl, Humble, TX 77346For Sale
 MLS ID #19490907, Jessica Ayala, Styled Real Estate. HAR
 - $282,0004 bd3 ba2.5k sqft5014 Winding View Ln, Humble, TX 77346For Sale
 MLS ID #7066230, Jimmy Franklin, eXp Realty LLC. HAR
 - $299,9904 bd3 ba2.4k sqft12122 Lands Down Ridge Way, Humble, TX 77346For Sale
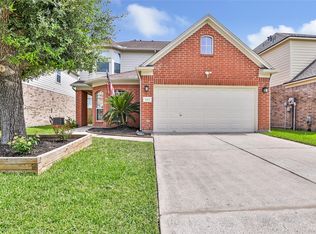 MLS ID #79119133, Phyllis Clark, JLA Realty. HAR
 - $290,0004 bd3 ba2.3k sqft7323 Maple Walk Dr, Humble, TX 77346For Sale
 MLS ID #59362205, Krysten Polvado, RE/MAX The Woodlands & Spring. HAR
 - $279,0003 bd2 ba1.5k sqft12726 Whistling Springs Dr, Humble, TX 77346For SaleMLS ID #63029157, Suzanne Noonan Murphy, RE/MAX Universal. HAR
- $230,0003 bd3 ba2k sqft5014 Fair Oak Dale Ln, Humble, TX 77346For SaleMLS ID #4588436, Jacqueline Romo, Compass RE Texas, LLC - West Houston. HAR
- $265,0004 bd3 ba2.3k sqft5515 Enchanted Timbers Dr, Humble, TX 77346For SaleMLS ID #7393192, Bruce Ham, Real Broker, LLC. HAR
- $289,0004 bd3 ba2k sqft20339 Acapulco Cove Dr, Humble, TX 77346For SaleMLS ID #31228044, Nikiea Jacquet, JLA Realty. HAR
- $219,0003 bd3 ba2k sqft5314 Treewood Dr, Humble, TX 77346For SaleMLS ID #10258582, Rocio Perez, LPT Realty, LLC. HAR
- $319,9004 bd3 ba2.2k sqft5721 Forest Timbers Dr, Humble, TX 77346For SaleMLS ID #77212735, Melissa Brown, JLA Realty. HAR
- $325,0004 bd4 ba2.3k sqft19619 Pine Cluster Ln, Humble, TX 77346For SaleMLS ID #43809682, Tammy Theriot, Red Door Realty & Associates. HAR
- $249,9003 bd3 ba1.5k sqft18906 Atasca Oaks Dr, Humble, TX 77346For SaleMLS ID #53579965, Dana Sharp, JLA Realty. HAR
- $335,0004 bd3 ba2.7k sqft19611 Suncove Ln, Humble, TX 77346For SaleMLS ID #69322080, Terri George, Coldwell Banker Realty - Houston Bay Area. HAR
- $354,0004 bd3 ba2.5k sqft19803 Oak Briar Dr, Humble, TX 77346For SaleMLS ID #71737547, Carlen Rosson, eXp Realty LLC. HAR
- $215,0003 bd3 ba1.6k sqft17626 Olympic Park Ln, Humble, TX 77346For SaleMLS ID #2731299, Joshua James, JLA Realty. HAR
- $294,9004 bd3 ba2.2k sqft15006 Sunset Villa Ct, Humble, TX 77396For SaleMLS ID #39797814, Aida Holguin-Duran, PAK Home Realty. HAR
- $370,0004 bd3 ba3.2k sqft6931 Echo Pines Dr, Humble, TX 77346For SaleMLS ID #50695033, Maria Armenta, Vive Realty LLC. HAR
- $289,9004 bd3 ba2.9k sqft21119 Allenham Ln, Humble, TX 77338For SaleMLS ID #89943083, Kyle Jefferson, Realty Of America, LLC. HAR
- $389,9003 bd2 ba2.3k sqft18510 Bluewater Cove Dr, Humble, TX 77346For SaleMLS ID #70503362, Heather Chavana, eXp Realty LLC. HAR
- $282,9003 bd2 ba2.2k sqft13602 Kodiak Brown Bear St, Crosby, TX 77532For SaleMLS ID #80485482, James Polomsky, Red Door Realty & Associates. HAR
