Live worry-free in paradise in this stunning Dreamsicle Cottage Collection home in Latitude Margaritaville! Situated on a private preserve, the location & view add to the tranquility to enjoy from screened lanai and numerous windows which make the home light & bright. HOA fees cover roof, exterior paint, landscaping, and resort-style amenities. Inside, vaulted ceilings and an open split floor plan create a bright, inviting feel. This 2 bed/2 bath home with a den/office features a custom lighting, quartz countertops, coastal plank tile flooring, a 2-car garage with extra parking, utility sink, and overhead storage. The primary suite offers double vanities, a frameless shower, and plantation shutters.
Enjoy a spacious wraparound screened lanai and a built-in pest control system. This vibrant 55+ community offers a private Beach Club shuttle, multiple pools, fitness center, pickleball, tennis, live music, dining, art classes, dog park, and more. Live the Margaritaville lifestyle every day
Active under contract
Price cut: $6.4K (6/26)
$389,500
484 Landshark Blvd, Daytona Beach, FL 32124
2beds
1,464sqft
:
Get pre-qualified$3,007/mo
Single Family Residence, Residential
Built in 2021
3,920 Square Feet Lot
$381,500 Zestimate®
$266/sqft
$375/mo HOA
What's special
Screened lanaiQuartz countertopsBuilt-in pest control systemCustom lightingOverhead storageUtility sinkVaulted ceilings
- 103 days |
- 169 |
- 5 |
Zillow last checked:
Listing updated:
Listed by:
Kelley Sarantis 954-263-4924,
Bob Hodges and Sons Realty,
Donna Alexander 386-230-0186
Source: DBAMLS,MLS#: 1225530
Facts & features
Interior
Bedrooms & bathrooms
- Bedrooms: 2
- Bathrooms: 2
- Full bathrooms: 2
Bedroom 1
- Level: Main
- Area: 163.59 Square Feet
- Dimensions: 12.30 x 13.30
Bedroom 2
- Level: Main
- Area: 127.39 Square Feet
- Dimensions: 10.11 x 12.60
Den
- Level: Main
- Area: 97.58 Square Feet
- Dimensions: 8.20 x 11.90
Dining room
- Level: Main
- Area: 149.94 Square Feet
- Dimensions: 11.90 x 12.60
Kitchen
- Description: *Approximate estimate
- Level: Main
- Area: 127.39 Square Feet
- Dimensions: 10.11 x 12.60
Living room
- Level: Main
- Area: 256.5 Square Feet
- Dimensions: 15.00 x 17.10
Other
- Description: 2 Car Garage
- Level: Main
- Area: 418 Square Feet
- Dimensions: 20.00 x 20.90
Heating
- Central, Heat Pump
Cooling
- Central Air, Electric
Appliances
- Included: Washer, Tankless Water Heater, Refrigerator, Microwave, Electric Range, Dryer, Double Oven, Disposal, Dishwasher
- Laundry: Electric Dryer Hookup, In Unit, Washer Hookup
Features
- Ceiling Fan(s), Kitchen Island, Open Floorplan, Pantry, Primary Bathroom - Shower No Tub, Smart Thermostat, Split Bedrooms, Vaulted Ceiling(s), Walk-In Closet(s)
- Flooring: Tile
Interior area
- Total structure area: 2,160
- Total interior livable area: 1,464 sqft
Video & virtual tour
Property
Parking
- Total spaces: 2
- Parking features: Additional Parking, Assigned, Garage, Garage Door Opener, Guest, On Street, Shared Driveway
- Garage spaces: 2
- Has uncovered spaces: Yes
Accessibility
- Accessibility features: Accessible Common Area
Features
- Levels: One
- Stories: 1
- Patio & porch: Covered, Patio, Screened, Wrap Around
- Spa features: Community, Heated, In Ground
Lot
- Size: 3,920 Square Feet
Details
- Parcel number: 520503001081
Construction
Type & style
- Home type: SingleFamily
- Architectural style: Cottage
- Property subtype: Single Family Residence, Residential
- Attached to another structure: Yes
Materials
- Block, Concrete
- Foundation: Slab
- Roof: Shingle
Condition
- New construction: No
- Year built: 2021
Utilities & green energy
- Sewer: Public Sewer
- Water: Public
- Utilities for property: Cable Available, Electricity Available, Electricity Connected, Natural Gas Available, Natural Gas Connected, Sewer Available, Sewer Connected, Water Available, Water Connected
Community & HOA
Community
- Security: 24 Hour Security, Carbon Monoxide Detector(s), Gated with Guard, Security Gate, Smoke Detector(s)
- Senior community: Yes
- Subdivision: Latitude
HOA
- Has HOA: Yes
- Amenities included: Barbecue, Basketball Court, Beach Access, Dog Park, Fitness Center, Gated, Jogging Path, Maintenance Grounds, Management, Park, Pickleball, Pool, Sauna, Security, Spa/Hot Tub, Tennis Court(s), Other, Management - On Site
- Services included: Maintenance Grounds, Security
- HOA fee: $375 monthly
Location
- Region: Daytona Beach
Financial & listing details
- Price per square foot: $266/sqft
- Tax assessed value: $344,551
- Annual tax amount: $6,219
- Date on market: 4/21/2026
- Listing terms: Cash,Conventional,VA Loan
- Electric utility on property: Yes
- Road surface type: Paved
Estimated market value
$381,500
$362,000 - $401,000
$2,734/mo
Price history
| Date | Event | Price |
|---|---|---|
| 7/11/2026 | Contingent | $389,500$266/sqft |
Source:  DBAMLS #1225530 Report a problem DBAMLS #1225530 Report a problem | ||
| 6/26/2026 | Price change | $389,500-1.6%$266/sqft |
Source: DBAMLS #1225530 Report a problem | ||
| 6/12/2026 | Price change | $395,900-0.3%$270/sqft |
Source: DBAMLS #1225530 Report a problem | ||
| 5/20/2026 | Price change | $396,900-0.3%$271/sqft |
Source: DBAMLS #1225530 Report a problem | ||
| 5/12/2026 | Price change | $397,999-0.3%$272/sqft |
Source: DBAMLS #1225530 Report a problem | ||
| 4/21/2026 | Listed for sale | $398,999+5.3%$273/sqft |
Source: DBAMLS #1225530 Report a problem | ||
| 8/5/2025 | Sold | $379,000-4.1%$259/sqft |
Source: DBAMLS #1212733 Report a problem | ||
| 6/6/2025 | Pending sale | $395,000$270/sqft |
Source: DBAMLS #1212733 Report a problem | ||
| 5/22/2025 | Price change | $395,000-2.5%$270/sqft |
Source: DBAMLS #1212733 Report a problem | ||
| 5/16/2025 | Price change | $405,000-3.3%$277/sqft |
Source: DBAMLS #1212733 Report a problem | ||
| 4/29/2025 | Listed for sale | $419,000$286/sqft |
Source: DBAMLS #1212733 Report a problem | ||
| 1/30/2024 | Sold | $419,000-0.2%$286/sqft |
Source: DBAMLS #1114338 Report a problem | ||
| 1/13/2024 | Contingent | $419,900$287/sqft |
Source: DBAMLS #1114338 Report a problem | ||
| 12/14/2023 | Price change | $419,900-1.2%$287/sqft |
Source: DBAMLS #1114338 Report a problem | ||
| 11/27/2023 | Price change | $424,900-0.7%$290/sqft |
Source: DBAMLS #1114338 Report a problem | ||
| 10/27/2023 | Price change | $427,900-4%$292/sqft |
Source: DBAMLS #1114338 Report a problem | ||
| 9/27/2023 | Listed for sale | $445,900$305/sqft |
Source: DBAMLS #1114338 Report a problem | ||
Public tax history
| Year | Property taxes | Tax assessment |
|---|---|---|
| 2025 | $6,219 +105.7% | $344,551 +64.5% |
| 2024 | $3,023 +4.8% | $209,421 +3% |
| 2023 | $2,884 +2.4% | $203,322 +3% |
| 2022 | $2,816 | $197,400 +2532.7% |
| 2021 | -- | $7,498 +10% |
| 2020 | $132 | $6,816 |
| 2019 | $132 | $6,816 |
Find assessor info on the county website
Monthly payment
Est. payment
Payment breakdown
Explore the cost of this home by adjusting the details. Changes won't be saved.Climate risks
Neighborhood: 32124
Nearby schools
GreatSchools rating
- 4/10Champion Elementary SchoolGrades: PK-5Distance: 2 mi
- 5/10David C Hinson Sr Middle SchoolGrades: 6-8Distance: 1.5 mi
- 4/10Mainland High SchoolGrades: 9-12Distance: 4.5 mi
- $339,3002 bd2 ba1.4k sqft482 Landshark Blvd, Daytona Beach, FL 32124Off Market
- $370,9002 bd2 ba1.3k sqft478 Landshark Blvd, Daytona Beach, FL 32124Off Market
- $389,0002 bd2 ba-- sqft371 Gypsy Palace Ln, Daytona Beach, FL 32124Off Market
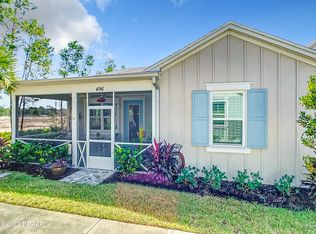
- $420,0002 bd2 ba1.4k sqft496 Landshark Blvd, Daytona Beach, FL 32124Sold
- $405,0002 bd2 ba1.4k sqft472 Landshark Blvd, Daytona Beach, FL 32124For Sale
- $358,0002 bd2 ba1.2k sqft494 Landshark Blvd, Daytona Beach, FL 32124Pending
- $389,0002 bd2 ba-- sqft383 Gypsy Palace Ln, Daytona Beach, FL 32124Off Market
- $365,6002 bd2 ba1.3k sqft470 Landshark Blvd, Daytona Beach, FL 32124Off Market
A local agent can set up tours, give advice and negotiate with sellers.
A local lender can help you make sure your offer is ready when you are.
Similar homes
- $359,9002 bd2 ba1.3k sqft495 Landshark Blvd, Daytona Beach, FL 32124For Sale

 MLS ID #1229209, Kelley Sarantis, Bob Hodges and Sons Realty. DBAMLS
 - $355,0002 bd2 ba1.1k sqft609 Good Life Way, Daytona Beach, FL 32124For Sale
 MLS ID #1229091, Kathleen Craig, Realty Hub. DBAMLS
 - $374,9002 bd2 ba1.3k sqft629 Margaritaville Ave, Daytona Beach, FL 32124For Sale
 MLS ID #1229117, Julie Clayton, Clayton Realty Group, LLC. DBAMLS
 - $405,0002 bd2 ba1.4k sqft472 Landshark Blvd, Daytona Beach, FL 32124For Sale
 MLS ID #1219613, Kelley Sarantis, Bob Hodges and Sons Realty. DBAMLS
 - $389,0002 bd2 ba1.3k sqft401 Parrot Ln, Daytona Beach, FL 32124For SaleMLS ID #1227244, Ashley Fountain, Life Real Estate. DBAMLS
- $359,9002 bd2 ba1.3k sqft444 Lime Ave, Daytona Beach, FL 32124For SaleMLS ID #1224655, Danny Robinson, Realty Pros Assured. DBAMLS
- $369,0002 bd2 ba1.3k sqft673 Lost Shaker Way, Daytona Beach, FL 32124For SaleMLS ID #1224084, Kim Baxter, Coldwell Banker Coast Realty. DBAMLS
- $377,5002 bd2 ba1.3k sqft485 Margaritaville Ave, Daytona Beach, FL 32124For SaleMLS ID #1224551, Listing Reciprocal, Nonmember office. DBAMLS
- $379,9002 bd2 ba1.4k sqft396 Gypsy Palace Ln, Daytona Beach, FL 32124For SaleMLS ID #1226433, Kelley Sarantis, Bob Hodges and Sons Realty. DBAMLS
- $402,5002 bd2 ba1.4k sqft144 Ocean Hammock Loop, Daytona Beach, FL 32124For SaleMLS ID #1226516, Kelley Sarantis, Bob Hodges and Sons Realty. DBAMLS
- $367,9002 bd2 ba1.2k sqft274 Gypsy Palace Ln, Daytona Beach, FL 32124For SaleMLS ID #1225857, Susan Warner, Bob Hodges and Sons Realty. DBAMLS
- $449,9002 bd2 ba1.5k sqft408 Lost Shaker Way, Daytona Beach, FL 32124For SaleMLS ID #1226698, Emily Schans, Simply Real Estate. DBAMLS
- $386,4952 bd2 ba1.4k sqft198 Gypsy Palace Ln, Daytona Beach, FL 32124For SaleMLS ID #1222013, Danny Robinson, Realty Pros Assured. DBAMLS
- $385,0003 bd2 ba2k sqft289 Crestwind Dr, Daytona Beach, FL 32124For SaleMLS ID #1228986, Deborah Carter, Realty Pros Assured. DBAMLS
- $357,9002 bd2 ba1.3k sqft224 Gypsy Palace Ln, Daytona Beach, FL 32124For SaleMLS ID #1225627, Danny Robinson, Realty Pros Assured. DBAMLS
- $462,9002 bd2 ba1.5k sqft252 Coral Reef Way, Daytona Beach, FL 32124For SaleMLS ID #1228101, Sandra Larose, Bob Hodges and Sons Realty. DBAMLS
- $357,9002 bd2 ba1.2k sqft284 Pop Top Ln, Daytona Beach, FL 32124For SaleMLS ID #1226533, Mark Polakovich, Deuces Realty. DBAMLS
- $445,9002 bd2 ba1.5k sqft328 Tiki Ter, Daytona Beach, FL 32124For SaleMLS ID #1226768, Sandra Larose, Bob Hodges and Sons Realty. DBAMLS
- $379,9003 bd2 ba1.8k sqft222 Eagle Harbor Way, Daytona Beach, FL 32124For SaleMLS ID #1227570, Lee Toutounchian, Executive Realty Group LLC. DBAMLS
- $499,0002 bd2 ba1.8k sqft586 Lost Shaker Way, Daytona Beach, FL 32124For SaleMLS ID #1212525, Kathleen Craig, Realty Hub. DBAMLS
