Beautiful two-story home located in the guard-gated Los Prados community offering 4 bedrooms, 2.5 bathrooms, and 1,892 sq ft of living space. This functional layout features a downstairs primary suite with a private bathroom, plus three additional bedrooms upstairs. The main level includes a spacious living area with a gas fireplace, luxury vinyl plank flooring, tile accents, and plenty of natural light throughout. The kitchen includes stainless steel appliances and convenient access to the dining and living spaces. Enjoy a private backyard with mature landscaping and low-maintenance desert design. Additional features include a 2-car attached garage, first-floor laundry, and ceiling fans throughout. Los Prados offers community amenities including a golf course, clubhouse, pool, tennis courts, walking paths, and guard-gated access. Conveniently located near shopping, dining, parks, and freeway access.
Active
$435,000
4844 Maryvale Dr, Las Vegas, NV 89130
4beds
1,892sqft
:
Get pre-qualified$3,022/mo
Single Family Residence
Built in 1989
4,356 Square Feet Lot
$428,800 Zestimate®
$230/sqft
$220/mo HOA
What's special
First-floor laundryLow-maintenance desert designGas fireplaceCeiling fans throughoutTile accentsLuxury vinyl plank flooring
- 25 days |
- 261 |
- 26 |
Zillow last checked:
Listing updated:
Listed by:
Kamyar Zargari B.1000830 702-367-2323,
Triumph Property Management Co
Source: LVR,MLS#: 2797948 Originating MLS: Greater Las Vegas Association of Realtors Inc
Originating MLS: Greater Las Vegas Association of Realtors IncFacts & features
Interior
Bedrooms & bathrooms
- Bedrooms: 4
- Bathrooms: 3
- Full bathrooms: 2
- 1/2 bathrooms: 1
Primary bedroom
- Description: Closet,Downstairs,Pbr Separate From Other
- Dimensions: 19x14
Bedroom 2
- Description: Closet,Upstairs
- Dimensions: 10x11
Bedroom 3
- Description: Closet,Upstairs
- Dimensions: 10x10
Bedroom 4
- Description: Closet,Upstairs
- Dimensions: 10x10
Kitchen
- Description: Granite Countertops,Tile Flooring
Living room
- Description: Front,Vaulted Ceiling
- Dimensions: 19x15
Heating
- Central, Gas
Cooling
- Central Air, Electric
Appliances
- Included: Dryer, Disposal, Gas Range, Microwave, Refrigerator, Washer
- Laundry: Gas Dryer Hookup, Main Level
Features
- Bedroom on Main Level, Ceiling Fan(s), Primary Downstairs
- Flooring: Carpet, Luxury Vinyl Plank, Tile
- Number of fireplaces: 1
- Fireplace features: Gas, Living Room
Interior area
- Total structure area: 1,892
- Total interior livable area: 1,892 sqft
Video & virtual tour
Property
Parking
- Total spaces: 2
- Parking features: Attached, Garage
- Attached garage spaces: 2
Features
- Stories: 2
- Exterior features: Private Yard
- Fencing: Block,Back Yard
Lot
- Size: 4,356 Square Feet
- Features: Desert Landscaping, Landscaped, < 1/4 Acre
Details
- Parcel number: 12536812061
- Zoning description: Single Family
- Horse amenities: None
Construction
Type & style
- Home type: SingleFamily
- Architectural style: Two Story
- Property subtype: Single Family Residence
Materials
- Roof: Tile
Condition
- Resale
- Year built: 1989
Utilities & green energy
- Electric: Photovoltaics None
- Sewer: Public Sewer
- Water: Public
- Utilities for property: Underground Utilities
Community & HOA
Community
- Subdivision: Los Prados-Phase 2
HOA
- Has HOA: Yes
- Amenities included: Gated
- Services included: Association Management
- HOA fee: $220 monthly
- HOA name: Los Prados
- HOA phone: 702-645-4523
Location
- Region: Las Vegas
Financial & listing details
- Price per square foot: $230/sqft
- Tax assessed value: $235,357
- Annual tax amount: $1,911
- Date on market: 7/7/2026
- Listing agreement: Exclusive Right To Sell
- Listing terms: Cash,Conventional,FHA,VA Loan
Estimated market value
$428,800
$407,000 - $450,000
$2,192/mo
Price history
| Date | Event | Price |
|---|---|---|
| 7/7/2026 | Listed for sale | $435,000+93.3%$230/sqft |
Source:  LVR #2797948 Report a problem LVR #2797948 Report a problem | ||
| 5/9/2025 | Listing removed | $2,100$1/sqft |
Source: Zillow Rentals Report a problem | ||
| 5/1/2025 | Listed for rent | $2,100+5%$1/sqft |
Source: Zillow Rentals Report a problem | ||
| 9/26/2023 | Listing removed | -- |
Source: Zillow Rentals Report a problem | ||
| 9/12/2023 | Listed for rent | $2,000+37.9%$1/sqft |
Source: Zillow Rentals Report a problem | ||
| 3/16/2018 | Listing removed | $1,450$1/sqft |
Source: Heartland Realty #1961835 Report a problem | ||
| 2/26/2018 | Price change | $1,450-3%$1/sqft |
Source: Heartland Realty #1961835 Report a problem | ||
| 1/25/2018 | Listed for rent | $1,495+10.7%$1/sqft |
Source: Heartland Realty #1961835 Report a problem | ||
| 8/1/2017 | Listing removed | $225,000$119/sqft |
Source: Heartland Realty #1860487 Report a problem | ||
| 6/1/2017 | Price change | $225,000+2.3%$119/sqft |
Source: Heartland Realty #1860487 Report a problem | ||
| 5/9/2017 | Pending sale | $220,000$116/sqft |
Source: Heartland Realty #1860487 Report a problem | ||
| 3/15/2017 | Listing removed | $1,350$1/sqft |
Source: Heartland Realty #1873694 Report a problem | ||
| 3/13/2017 | Price change | $1,350+5.9%$1/sqft |
Source: Heartland Realty #1873694 Report a problem | ||
| 2/23/2017 | Listed for rent | $1,275+2%$1/sqft |
Source: Heartland Realty #1873694 Report a problem | ||
| 2/15/2017 | Price change | $220,000-0.9%$116/sqft |
Source: Heartland Realty #1860487 Report a problem | ||
| 1/20/2017 | Price change | $222,000-1.3%$117/sqft |
Source: Heartland Realty #1860487 Report a problem | ||
| 1/7/2017 | Listed for sale | $225,000+36.4%$119/sqft |
Source: Heartland Realty #1860487 Report a problem | ||
| 10/10/2014 | Listing removed | $1,250$1/sqft |
Source: Zillow Rental Network Report a problem | ||
| 9/1/2014 | Price change | $1,250-7.4%$1/sqft |
Source: Zillow Rental Network Report a problem | ||
| 8/5/2014 | Listed for rent | $1,350$1/sqft |
Source: Zillow Rental Network Report a problem | ||
| 10/4/2013 | Sold | $164,900+24%$87/sqft |
Source: Public Record Report a problem | ||
| 7/18/1997 | Sold | $133,000$70/sqft |
Source: Public Record Report a problem | ||
Public tax history
| Year | Property taxes | Tax assessment |
|---|---|---|
| 2026 | $2,007 +8% | $82,375 -0.9% |
| 2025 | $1,858 +3% | $83,135 +2.4% |
| 2024 | $1,804 +3% | $81,222 +15.4% |
| 2023 | $1,752 +8% | $70,386 +6.7% |
| 2022 | $1,622 +7.7% | $65,997 +1.6% |
| 2021 | $1,506 +6.7% | $64,974 +4.9% |
| 2020 | $1,411 +4.8% | $61,950 +6.9% |
| 2019 | $1,346 +6.9% | $57,937 |
| 2018 | $1,260 | $57,937 +2.8% |
| 2017 | $1,260 | $56,384 +10.6% |
| 2016 | $1,260 +0.3% | $50,987 +13.3% |
| 2015 | $1,256 +3.2% | $45,006 +24.9% |
| 2014 | $1,217 | $36,023 |
| 2013 | -- | $36,023 -2.1% |
| 2012 | -- | $36,812 -16.3% |
| 2011 | -- | $43,982 +0.2% |
| 2010 | -- | $43,884 -23.3% |
| 2009 | -- | $57,209 |
| 2008 | -- | $57,209 -26% |
| 2007 | -- | $77,316 +1.4% |
| 2006 | -- | $76,282 +27.9% |
| 2005 | -- | $59,644 +30.9% |
| 2004 | -- | $45,558 +1.9% |
| 2003 | -- | $44,730 +2.9% |
| 2002 | -- | $43,480 +3.7% |
| 2001 | -- | $41,940 |
Find assessor info on the county website
Monthly payment
Est. payment
Payment breakdown
Explore the cost of this home by adjusting the details. Changes won't be saved.Climate risks
Neighborhood: North Cheyenne
Nearby schools
GreatSchools rating
- 7/10Ernest J. May Elementary SchoolGrades: PK-5Distance: 1.2 mi
- 3/10Theron L. Swainston Middle SchoolGrades: 6-8Distance: 2 mi
- 6/10Shadow Ridge High SchoolGrades: 9-12Distance: 4.9 mi
Schools provided by the listing agent
- Elementary: May, Ernest,May, Ernest
- Middle: Swainston Theron
- High: Shadow Ridge
Source: LVR. This data may not be complete. We recommend contacting the local school district to confirm school assignments for this home.
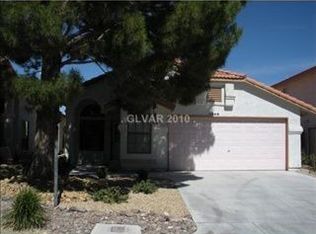
- $382,7003 bd2 ba1.5k sqft4848 Maryvale Dr, Las Vegas, NV 89130Off Market
- $381,3003 bd2 ba1.5k sqft4840 Maryvale Dr, Las Vegas, NV 89130Off Market
- $375,0003 bd3 ba1.8k sqft4852 Maryvale Dr, Las Vegas, NV 89130Sold

- $370,9003 bd2 ba1.3k sqft4836 Maryvale Dr, Las Vegas, NV 89130Off Market
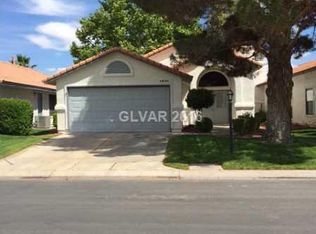
- $414,8003 bd2 ba1.7k sqft4901 Deep Forest Dr, Las Vegas, NV 89130Off Market
- $435,0003 bd2 ba1.5k sqft4832 Maryvale Dr, Las Vegas, NV 89130Sold
- $425,9003 bd2 ba1.5k sqft4856 Maryvale Dr, Las Vegas, NV 89130Off Market
- $403,5003 bd2 ba1.5k sqft4905 Deep Forest Dr, Las Vegas, NV 89130Off Market
A local agent can set up tours, give advice and negotiate with sellers.
Similar homes
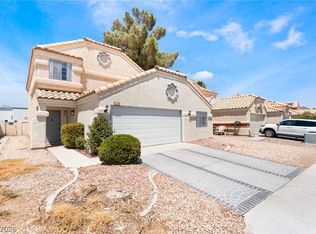
- $420,0004 bd3 ba2.3k sqft4013 Elkridge Dr, Las Vegas, NV 89129For Sale
 MLS ID #2804391, Julia A. Grambo, More Realty Incorporated. LVR
 - $480,0004 bd3 ba2.2k sqft8875 Dove Cove Dr, Las Vegas, NV 89129For Sale
 MLS ID #2804219, Erica Lemarr, Real Broker LLC. LVR
 - $440,0003 bd3 ba1.6k sqft8216 Hollister Ave, Las Vegas, NV 89131For Sale
 MLS ID #2803660, Shad S. Williams, JMG Real Estate. LVR
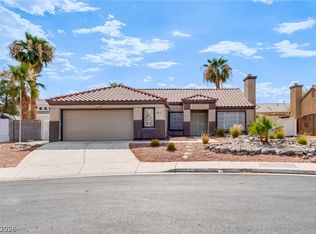
 - $370,0003 bd2 ba1.4k sqft4821 Wind Break Ln, North Las Vegas, NV 89031For Sale
 MLS ID #2799196, Matthew D. Steiner, Coldwell Banker Premier. LVR
 - $399,9003 bd2 ba1.5k sqft7124 Overhill Ave, Las Vegas, NV 89129For SaleMLS ID #2797097, Robert E. Salmons Jr, Entera Realty LLC. LVR
- $429,9003 bd3 ba1.6k sqft7717 Sanction Ave, Las Vegas, NV 89131For SaleMLS ID #2799006, David Stratton, Key Realty. LVR
- $449,0003 bd3 ba1.9k sqft5441 Desert Valley Dr, Las Vegas, NV 89149For SaleMLS ID #2790618, Daniela Biby, LPT Realty, LLC. LVR
- $449,9994 bd3 ba1.7k sqft6348 Copperfield Ave, Las Vegas, NV 89108For SaleMLS ID #2792033, Denisse M. Wright, Realty ONE Group, Inc. LVR
- $375,0003 bd2 ba1.2k sqft6637 Coastal Breeze Ct, Las Vegas, NV 89108For SaleMLS ID #2804023, Lisa Shin-Lee, Huntington & Ellis, A Real Est. LVR
- $399,9003 bd2 ba1.4k sqft7116 Overhill Ave, Las Vegas, NV 89129For SaleMLS ID #2779475, Robert E. Salmons Jr, Entera Realty LLC. LVR
- $435,0003 bd3 ba2.2k sqft8944 Snowtrack Ave, Las Vegas, NV 89149For SaleMLS ID #2794940, Katherine Mae Clemmons, eXp Realty. LVR
- $327,5002 bd2 ba1.1k sqft4912 Birch Bay Ln, Las Vegas, NV 89130For SaleMLS ID #2792750, Juliet D. Hebert, Real Broker LLC. LVR
- $412,0004 bd3 ba1.8k sqft5094 First Sun St, North Las Vegas, NV 89081For SaleMLS ID #2797971, Michael W. Page, Las Vegas Realty Group. LVR
- $399,9004 bd3 ba1.8k sqft1427 Desert Ridge Ave, North Las Vegas, NV 89031For SaleMLS ID #2792814, Veronica Kyle, LIFE Realty District. LVR
- $364,9003 bd2 ba1.4k sqft4052 Browndeer Cir, Las Vegas, NV 89129For SaleMLS ID #2802635, Robert E. Salmons Jr, Entera Realty LLC. LVR
- $474,9904 bd3 ba1.9k sqft832 Quicksand Ln, North Las Vegas, NV 89032For SaleMLS ID #2795241, Diana Valento, RE/MAX Reliance. LVR
- $415,0003 bd3 ba1.4k sqft1837 Sierra Valley Way, Las Vegas, NV 89128For SaleMLS ID #2794436, Jeffrey A. Galindo, New Door Residential. LVR
- $365,0002 bd3 ba1.4k sqft3825 Summer Breeze Cir, Las Vegas, NV 89108For SaleMLS ID #2803067, Sophia Ganatsios, Southwestern Management and Re. LVR
- $435,0002 bd2 ba1.4k sqft10424 Marymont Pl, Las Vegas, NV 89134For SaleMLS ID #2789691, Jessie Bottarini, Galindo Group Real Estate. LVR
- $425,0002 bd2 ba1.3k sqft9501 Fox Forest Ave, Las Vegas, NV 89129For SaleMLS ID #2795540, David B. Dilks, Vegas International Properties. LVR
