Build your dream home in one of Ledgeview's premier new construction neighborhoods! This builder-exclusive lot offers the opportunity to create a custom home with Haven Custom Homes, known for exceptional craftsmanship, luxury finishes, and timeless design. Bring your own plans or choose the stunning proposed ranch, soaring ceilings, an arched entry, open-concept living, designer kitchen with walk-in pantry, elegant office, spa-inspired primary suite, custom laundry room, and premium finishes throughout. Personalize every detail while enjoying a seamless building experience. View the proposed renderings and discover the endless possibilities!
Active
Price increase: $1.6M (7/15)
$1,690,000
4846 BIG SKY, De Pere, WI 54115
5beds
4,832sqft
Single Family Residence
Built in 2026
0.34 Acres Lot
$1,664,900 Zestimate®
$350/sqft
$-- HOA
What's special
Custom laundry roomPremium finishes throughoutSoaring ceilingsArched entryOpen-concept livingElegant officeSpa-inspired primary suite
- 47 days
- 1,020
- 43
Zillow last checked:
Listing updated:
Listed by:
Jill Dickson-Kesler 920-680-7288,
Coldwell Banker Real Estate Group,
Jessica Schmoll 920-660-0702,
Coldwell Banker Real Estate Group
Source: WIREX MLS,MLS#: 50329129 Originating MLS: REALTORS Association of Northeast Wisconsin
Originating MLS: REALTORS Association of Northeast WisconsinFacts & features
Interior
Bedrooms & bathrooms
- Bedrooms: 5
- Bathrooms: 5
- Full bathrooms: 3
- 1/2 bathrooms: 2
- Main level bedrooms: 3
Rooms
- Room types: Dining Room
Primary bedroom
- Level: Main
- Area: 210
- Dimensions: 15 x 14
Bedroom 2
- Level: Main
- Area: 144
- Dimensions: 12 x 12
Bedroom 3
- Level: Main
- Area: 144
- Dimensions: 12 x 12
Bedroom 4
- Level: Lower
- Area: 224
- Dimensions: 16 x 14
Bedroom 5
- Level: Lower
- Area: 196
- Dimensions: 14 x 14
Bathroom
- Features: At least 1 Tub
Kitchen
- Level: Main
- Area: 190
- Dimensions: 19 x 10
Living room
- Level: Main
- Area: 380
- Dimensions: 20 x 19
Office
- Level: Main
- Area: 132
- Dimensions: 12 x 11
Heating
- Natural Gas, Forced Air, Zoned
Cooling
- Central Air
Appliances
- Included: Dishwasher, Disposal, Dryer, Microwave, Range/Oven, Refrigerator, Washer, ENERGY STAR Qualified Appliances
Features
- High Speed Internet, Pantry, Utility Room-Main, Cathedral/vaulted ceiling, Walk-In Closet(s), Kitchen Island
- Flooring: Wood
- Windows: Low Emissivity Windows
- Basement: 8'+ Ceiling,Full,Radon Mitigation System,Sump Pump,Finished,Concrete
Interior area
- Total structure area: 4,832
- Total interior livable area: 4,832 sqft
- Finished area above ground: 2,712
- Finished area below ground: 2,120
Property
Parking
- Total spaces: 3
- Parking features: Attached, 3 Car, Heated Garage, Garage Door Opener
- Attached garage spaces: 3
Features
- Levels: One
- Stories: 1
- Patio & porch: Patio
Lot
- Size: 0.34 Acres
- Features: Sidewalks
Details
- Parcel number: D2639
- Zoning: Residential
- Other equipment: Air Purifier
Construction
Type & style
- Home type: SingleFamily
- Property subtype: Single Family Residence
Materials
- Brick, Brick/Stone, Cedar
Condition
- 0-5 Years,New Construction,Construction Completed
- New construction: No
- Year built: 2026
Utilities & green energy
- Sewer: Public Sewer
- Water: Public
- Utilities for property: Cable Available
Green energy
- Energy efficient items: Energy Assessment Available
Community & HOA
Community
- Security: Security System
Location
- Region: De Pere
- Municipality: Ledgeview
Financial & listing details
- Price per square foot: $350/sqft
- Date on market: 7/15/2026
- Inclusions: Range/Oven, Refrigerator, Dishwasher, Microwave, Disposal, Bev Fridge, Washer, Dryer, Security System/Cameras, Sprinkler System, Ring Dr Bell & More.
- Exclusions: Seller's Personal Property.
Estimated market value
$1,664,900
$1.58M - $1.75M
$4,566/mo
Price history
| Date | Event | Price |
|---|---|---|
| 7/15/2026 | Price change | $1,690,000+1108%$350/sqft |
Source:  WIREX MLS #50329129 Report a problem WIREX MLS #50329129 Report a problem | ||
| 7/7/2026 | Listed for sale | $139,900$29/sqft |
Source: WIREX MLS #50328630 Report a problem | ||
Public tax history
Tax history is unavailable.
Monthly payment
Est. payment
Payment breakdown
Explore the cost of this home by adjusting the details. Changes won't be saved.Climate risks
Neighborhood: 54115
Nearby schools
Schools provided by the listing agent
- District: De Pere
Source: WIREX MLS. This data may not be complete. We recommend contacting the local school district to confirm school assignments for this home.


Similar homes
- $1,350,0005 bd5 ba4.5k sqft4847 Big Sky Pass, De Pere, WI 54115For Sale
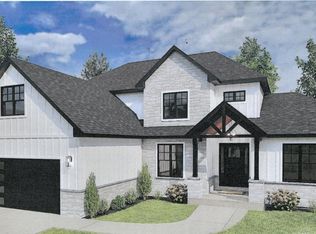 MLS ID #50326471, Barbara R Machon. RANW as distributed by MLS GRID
 - $1,100,0004 bd4 ba4.4k sqft1707 Limestone Trl, De Pere, WI 54115For Sale
 MLS ID #50331071, Cindy R Gregoire. RANW as distributed by MLS GRID
 - $849,9005 bd4 ba3.2k sqft4937 Big Sky Pass, De Pere, WI 54115For Sale
 MLS ID #50331873, Erin M Kasprzycki. RANW as distributed by MLS GRID
 - $1,600,0004 bd5 ba6k sqft2836 Oak Stream Dr, De Pere, WI 54115For Sale
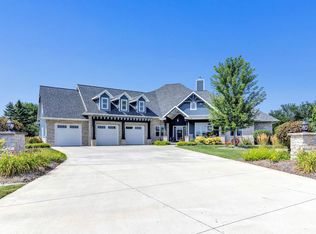 MLS ID #50331560, Rick P Turriff. RANW as distributed by MLS GRID
 - $1,995,0004 bd3 ba4.7k sqft(Undisclosed Address), De Pere, WI 54115For Sale
 MLS ID #147753, Zaid Jazrawi, EXP Realty LLC. Door County MLS
