Beautifully appointed south-facing expanded 1-bedroom at the Harrison Lofts, a professionally managed boutique building with elevator in the heart of SoWa. Bedroom accommodates a king bed and opens to a study and spacious walk-in closet with potential for guest space or nursery. Pet-friendly. A true loft with luxury finishes. Large windows allow natural light to fill the space. Ample storage in the chef’s kitchen with custom cabinetry, Viking pro range, restaurant quality hood vent, extra capacity 4-drawer Sub-Zero, stone countertops, and an oversized island. Central AC, in-unit laundry. Recently rebuilt shared roof deck (and new roof) with extraordinary views has grill, sink, & counter space, and is ideal for get-togethers & outdoor dining. Nearby SoWa Health + Wellness gym, farmer's markets, artists' open studios, Peter's Park for dog runs, tennis, & basketball, Capri Restaurant, Formaggio and Inkblock. Rare full-size garage parking space. Monthly fee includes gas & hot water.
For sale
$1,280,000
485-495 Harrison Ave #404, Boston, MA 02118
1beds
1,567sqft
Condominium
Built in 1914
-- sqft lot
$-- Zestimate®
$817/sqft
$992/mo HOA
What's special
- 69 days |
- 205 |
- 7 |
Zillow last checked:
Listing updated:
Listed by:
Christian Jones 617-240-0799,
Compass 617-303-0067,
April Callahan 847-971-7273
Source: MLS PIN,MLS#: 73518402
Facts & features
Interior
Bedrooms & bathrooms
- Bedrooms: 1
- Bathrooms: 2
- Full bathrooms: 1
- 1/2 bathrooms: 1
Primary bedroom
- Features: Walk-In Closet(s)
- Level: First
Bathroom 1
- Features: Bathroom - Full
- Level: First
Bathroom 2
- Features: Bathroom - Half
- Level: First
Dining room
- Level: First
Kitchen
- Level: First
Living room
- Level: First
Heating
- Forced Air, Individual
Cooling
- Central Air, Individual
Appliances
- Included: Range, Dishwasher, Disposal, Trash Compactor, Refrigerator, Washer, Dryer, Range Hood
- Laundry: First Floor, In Unit
Features
- Study, Elevator
- Flooring: Tile, Bamboo
- Windows: Insulated Windows
- Has basement: Yes
- Number of fireplaces: 1
- Fireplace features: Living Room
Interior area
- Total structure area: 1,567
- Total interior livable area: 1,567 sqft
- Finished area above ground: 1,567
Property
Parking
- Total spaces: 1
- Parking features: Under, Deeded, Off Street
- Attached garage spaces: 1
Features
- Entry location: Unit Placement(Front)
- Patio & porch: Deck - Roof
- Exterior features: Deck - Roof
Details
- Parcel number: 4525437
- Zoning: res (0102)
Construction
Type & style
- Home type: Condo
- Property subtype: Condominium
- Attached to another structure: Yes
Materials
- Roof: Rubber
Condition
- Year built: 1914
Utilities & green energy
- Electric: Circuit Breakers
- Sewer: Public Sewer
- Water: Public
- Utilities for property: for Gas Range
Community & HOA
Community
- Features: Public Transportation, Shopping, Park, Medical Facility, Highway Access, House of Worship
- Security: Intercom
HOA
- Amenities included: Hot Water, Elevator(s), Recreation Facilities
- Services included: Heat, Gas, Water, Sewer, Insurance, Maintenance Structure, Maintenance Grounds, Snow Removal, Trash, Reserve Funds
- HOA fee: $992 monthly
Location
- Region: Boston
Financial & listing details
- Price per square foot: $817/sqft
- Tax assessed value: $1,404,000
- Annual tax amount: $13,174
- Date on market: 5/14/2026
- Listing terms: Contract
Estimated market value
Not available
Estimated sales range
Not available
Not available
Price history
| Date | Event | Price |
|---|---|---|
| 5/13/2026 | Listed for sale | $1,280,000$817/sqft |
Source: MLS PIN #73518402 Report a problem | ||
Public tax history
Tax history is unavailable.
Monthly payment
Est. payment
Payment breakdown
Explore the cost of this home by adjusting the details. Changes won't be saved.Climate risks
Neighborhood: South End
Nearby schools
GreatSchools rating
- 3/10Blackstone Elementary SchoolGrades: PK-6Distance: 0.3 mi
- 4/10Mel H King ElementaryGrades: 2-12Distance: 0.4 mi
- 3/10Quincy Upper SchoolGrades: 6-12Distance: 0.4 mi
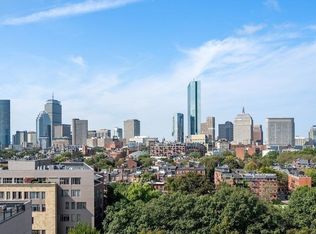
- $3,550,0003 bd3 ba2.5k sqft485 Harrison Ave #PENTHOUSE 609, Boston, MA 02118Sold
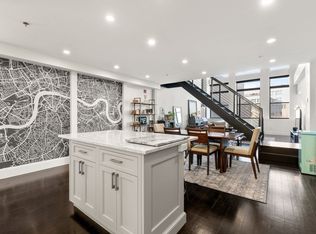
- $1,775,0003 bd3 ba2k sqft485-495 Harrison Ave #303, Boston, MA 02118Sold
- $730,0001 bd1 ba900 sqft485-495 Harrison Ave #201, Boston, MA 02118Sold

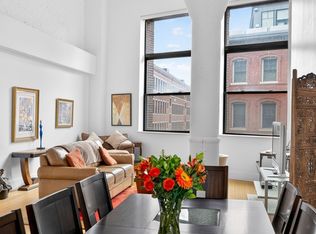
- $795,0001 bd1 ba1.1k sqft485 Harrison Ave #304B, Boston, MA 02118Pending
- $1,072,5002 bd2 ba1.7k sqft485 Harrison Ave #503, Boston, MA 02118Sold
- $794,2001 bd1 ba1k sqft485 Harrison Ave #305, Boston, MA 02118Off Market
- $730,000-- bd-- ba-- sqft485 Harrison Ave #201, Boston, MA 02118Off Market
- $1,620,000-- bd-- ba-- sqft485 Harrison Ave #303, Boston, MA 02118Sold
A local agent can set up tours, give advice and negotiate with sellers.
A local lender can help you make sure your offer is ready when you are.
Similar homes
- $1,299,9992 bd2 ba1.4k sqftLaconia Lofts, Boston, MA 02118For Sale
 MLS ID #73491069, Livingston Group, Compass. MLS PIN
 - $1,299,0003 bd3 ba1.8k sqftThe Cosmopolitan, Boston, MA 02118For Sale
 MLS ID #73531873, Dave Costello & Scott Accorsini Team, Gibson Sotheby's International Realty. MLS PIN
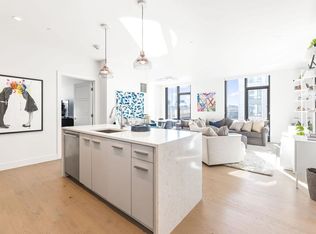
 - $1,249,0002 bd2 ba1.2k sqftThe Siena At Ink Block, Boston, MA 02118For Sale
 MLS ID #73459679, Michelle Otey, Luxury Residential Group, LLC. MLS PIN
 - $1,299,0001 bd2 ba912 sqftThe Quinn, Boston, MA 02118For Sale
 MLS ID #73479436, Joe DeAngelo, Coldwell Banker Realty - Boston. MLS PIN
 - $1,250,0001 bd2 ba818 sqft(Undisclosed Address), Boston, MA 02118For SaleMLS ID #73512579, The Sarkis Team. Douglas Elliman
- $1,275,0002 bd2 ba1.4k sqft150 Dorchester Ave APT 604, South Boston, MA 02127For SaleMLS ID #73531310, Dom Lange, Gibson Sotheby's International Realty. MLS PIN
- $1,599,0002 bd2 ba1.4k sqft1180-1200 Washington St #315, Boston, MA 02118For SaleMLS ID #73499864, The Proper Team, Compass. MLS PIN
- $1,259,0002 bd2 ba1.3k sqftThe Allele - 150 Dorchester Avenue Condo, South Boston, MA 02127For SaleMLS ID #73523923, Matthew Petty, FRAME Residential. MLS PIN
- $1,275,0002 bd2 ba1.3k sqftLovejoy Wharf, Boston, MA 02114For SaleMLS ID #73544182, Barbara Mihalko, Gibson Sotheby's International Realty. MLS PIN
- $1,295,9162 bd2 ba1.1k sqft416 Commonwealth Ave APT 611, Boston, MA 02215For SaleMLS ID #73543504, Philip R. Terban, Century 21 North East. MLS PIN
- $1,190,0002 bd2 ba1.2k sqft141 Dorchester Ave Unit 906, South Boston, MA 02127For SaleMLS ID #73523883, Dream Team, Dreamega International Realty LLC. MLS PIN
- $999,0002 bd3 ba1.9k sqftThe Cosmopolitan, Boston, MA 02118For SaleMLS ID #73507626, Dave Costello & Scott Accorsini Team, Gibson Sotheby's International Realty. MLS PIN
- $1,249,0002 bd2 ba1.2k sqft100 Lovejoy Wharf Unit 6B, Boston, MA 02114For SaleMLS ID #73538634, Jae Wolcott, The Collaborative Companies. MLS PIN
- $1,250,0002 bd2 ba1.3k sqftLovejoy Wharf, Boston, MA 02114For SaleMLS ID #73519372, Barbara Mihalko, Gibson Sotheby's International Realty. MLS PIN
- $898,5001 bd1 ba917 sqftWilkes Passage Condominiums, Boston, MA 02118For SaleMLS ID #73540724, Boston Real Estate Group, Compass. MLS PIN
- $1,850,0002 bd2 ba1.7k sqft57 E Concord St APT 9, Boston, MA 02118For SaleMLS ID #73542395, Sprogis Neale Doherty Team, Sprogis & Neale Real Estate. MLS PIN
- $1,249,0002 bd2 ba1.1k sqftThe Charles Bulfinch Condominiums, Boston, MA 02113For SaleMLS ID #73515189, Derek Greene, The Greene Realty Group. MLS PIN
- $1,450,0001 bd2 ba941 sqftAtelier 505, Boston, MA 02116For SaleMLS ID #73507961, Brett DeRocker, First Boston Realty International. MLS PIN
- $1,795,0003 bd3 ba1.9k sqftWilkes Passage, Boston, MA 02118For SaleMLS ID #73489124, Marc Croteau, Coldwell Banker Realty - Boston. MLS PIN
- $1,249,0002 bd2 ba1.3k sqft100 Lovejoy Wharf Unit 10K, Boston, MA 02114For SaleMLS ID #73473740, Jae Wolcott, The Collaborative Companies. MLS PIN
