This stunning 3-bedroom, 2-bathroom home, built in 2022 by Southern Homes, is located in an exclusive gated community that has direct access to Lake Rochelle's boat ramp. Featuring an open floor plan with vaulted ceilings, the living, dining, and kitchen areas flow seamlessly, creating the perfect space for entertaining or relaxing. The gourmet kitchen boasts granite countertops, 42” cabinets, soft under-counter lighting, and a large breakfast bar, ideal for casual meals or hosting guests. The private master suite is a true retreat with an ensuite bathroom featuring a spacious tiled shower, double vanity, abundant natural light, and an oversized walk-in closet that feels like a room of its own. A separate media room/den/home office with French doors offers extra privacy and versatility, while a bonus reading nook or office space is conveniently located near the laundry room and garage entry. Step outside to a private covered patio with serene water views, perfect for morning coffee or sunset BBQs. Additional features include a whole-home water filtration system and an extra-long driveway accommodating 6+ vehicles. Located on a quiet cul-de-sac, this home offers easy access to Lake Rochelle, where you can enjoy boating, kayaking, fishing, and more. The community also features a public dock, playground, and low HOA fees. Conveniently situated just 10 minutes from historic downtown Winter Haven, 35 minutes from Disney, 45 minutes from Universal Studios, and 1.5 hours from the Gulf Coast beaches. Call for your private showing!
Pre-foreclosure
Est. $326,900
485 LANHAM DRIVE, WINTER HAVEN, FL 33881
3beds
1,834sqft
Single Family Residence
Built in 2022
9,226 Square Feet Lot
$326,900 Zestimate®
$178/sqft
$63/mo HOA
Overview
- 313 days |
- 8 |
- 0 |
Zillow last checked:
Listing updated:
Listed by:
Traci de Wid 407-579-8600,
RESIDENTIAL WEALTH PARTNERS 407-579-8600
Source: Stellar MLS,MLS#: O6276062 Originating MLS: Orlando Regional
Originating MLS: Orlando Regional
Facts & features
Interior
Bedrooms & bathrooms
- Bedrooms: 3
- Bathrooms: 2
- Full bathrooms: 2
Primary bedroom
- Features: Ceiling Fan(s), En Suite Bathroom, Walk-In Closet(s)
- Level: First
- Area: 210 Square Feet
- Dimensions: 14x15
Bedroom 2
- Features: Built-in Closet
- Level: First
- Area: 110 Square Feet
- Dimensions: 11x10
Bedroom 3
- Features: Built-in Closet
- Level: First
- Area: 121 Square Feet
- Dimensions: 11x11
Dining room
- Level: First
- Area: 143 Square Feet
- Dimensions: 13x11
Kitchen
- Features: Breakfast Bar, Granite Counters, Pantry
- Level: First
- Area: 132 Square Feet
- Dimensions: 11x12
Living room
- Level: First
- Area: 368 Square Feet
- Dimensions: 23x16
Media room
- Level: First
- Area: 144 Square Feet
- Dimensions: 12x12
Office
- Level: First
- Area: 64 Square Feet
- Dimensions: 8x8
Heating
- Central
Cooling
- Central Air
Appliances
- Included: Dishwasher, Disposal, Dryer, Electric Water Heater, Microwave, Range, Refrigerator, Washer
- Laundry: Inside, Laundry Room
Features
- Ceiling Fan(s), Eating Space In Kitchen, High Ceilings, Kitchen/Family Room Combo, Living Room/Dining Room Combo, Open Floorplan, Primary Bedroom Main Floor, Solid Surface Counters, Solid Wood Cabinets, Split Bedroom, Thermostat, Walk-In Closet(s)
- Flooring: Carpet, Laminate, Tile
- Doors: Sliding Doors
- Windows: Window Treatments
- Has fireplace: No
Interior area
- Total structure area: 2,496
- Total interior livable area: 1,834 sqft
Property
Parking
- Total spaces: 2
- Parking features: Garage - Attached
- Attached garage spaces: 2
Features
- Levels: One
- Stories: 1
- Exterior features: Sidewalk
- Has view: Yes
- View description: Water, Pond
- Has water view: Yes
- Water view: Water,Pond
Lot
- Size: 9,226 Square Feet
Details
- Parcel number: 262808529017000830
- Special conditions: None
Construction
Type & style
- Home type: SingleFamily
- Property subtype: Single Family Residence
Materials
- Block, Stucco
- Foundation: Slab
- Roof: Shingle
Condition
- New construction: No
- Year built: 2022
Utilities & green energy
- Sewer: Public Sewer
- Water: Public
- Utilities for property: BB/HS Internet Available, Electricity Connected, Sewer Connected, Water Connected
Community & HOA
Community
- Features: Community Boat Ramp, Deed Restrictions, Gated Community - No Guard, Park, Playground, Sidewalks
- Pet fee: $0 monthly
- Subdivision: SANCTUARY BY THE LAKE PH 2
HOA
- Has HOA: Yes
- Services included: Recreational Facilities
- HOA fee: $63 monthly
- HOA name: Kassandra Lopez
- HOA phone: 863-353-2558
Location
- Region: Winter Haven
Financial & listing details
- Price per square foot: $178/sqft
- Tax assessed value: $269,419
- Annual tax amount: $5,284
- Date on market: 1/29/2025
- Cumulative days on market: 193 days
- Listing terms: Cash,Conventional,FHA,VA Loan
- Ownership: Fee Simple
- Total actual rent: 0
- Electric utility on property: Yes
- Road surface type: Concrete
Visit our professional directory to find a foreclosure specialist in your area that can help with your home search.
Find a foreclosure agentForeclosure details
Estimated market value
$326,900
$311,000 - $343,000
$2,164/mo
Price history
| Date | Event | Price |
|---|---|---|
| 2/25/2026 | Listing removed | $332,000$181/sqft |
Source:  Stellar MLS #O6369808 Report a problem Stellar MLS #O6369808 Report a problem | ||
| 2/20/2026 | Listing removed | $1,910$1/sqft |
Source: Zillow Rentals Report a problem | ||
| 2/5/2026 | Pending sale | $332,000$181/sqft |
Source: Stellar MLS #O6369808 Report a problem | ||
| 1/1/2026 | Listed for sale | $332,000-6.4%$181/sqft |
Source: Stellar MLS #O6369808 Report a problem | ||
| 12/8/2025 | Listed for rent | $1,910$1/sqft |
Source: Zillow Rentals Report a problem | ||
| 4/18/2025 | Sold | $354,516-2.9%$193/sqft |
Source: Stellar MLS #O6276062 Report a problem | ||
| 1/30/2025 | Listed for sale | $365,000+1.4%$199/sqft |
Source: Stellar MLS #O6276062 Report a problem | ||
| 12/7/2024 | Listing removed | $360,000$196/sqft |
Source: Stellar MLS #O6227432 Report a problem | ||
| 12/5/2024 | Price change | $360,000-5%$196/sqft |
Source: Stellar MLS #O6227432 Report a problem | ||
| 9/18/2024 | Listed for sale | $379,000+1.3%$207/sqft |
Source: Stellar MLS #O6227432 Report a problem | ||
| 9/3/2024 | Listing removed | $374,000$204/sqft |
Source: Stellar MLS #O6227432 Report a problem | ||
| 8/9/2024 | Price change | $374,000-2.9%$204/sqft |
Source: Stellar MLS #O6227432 Report a problem | ||
| 7/28/2024 | Listed for sale | $385,000-3.3%$210/sqft |
Source: Stellar MLS #O6227432 Report a problem | ||
| 7/16/2024 | Listing removed | -- |
Source: Stellar MLS #W7865191 Report a problem | ||
| 6/13/2024 | Price change | $398,000-1.7%$217/sqft |
Source: Stellar MLS #W7865191 Report a problem | ||
| 5/30/2024 | Listed for sale | $405,000+598.3%$221/sqft |
Source: Stellar MLS #W7865191 Report a problem | ||
| 12/2/2021 | Sold | $58,000$32/sqft |
Source: Public Record Report a problem | ||
Public tax history
| Year | Property taxes | Tax assessment |
|---|---|---|
| 2025 | $4,296 -18.7% | $269,419 -2.8% |
| 2024 | $5,285 -3.7% | $277,255 -2.7% |
| 2023 | $5,487 +464.6% | $284,957 +469.9% |
| 2022 | $972 +782.1% | $50,000 +815.9% |
| 2021 | $110 | $5,459 |
Find assessor info on the county website
Monthly payment
Climate risks
Neighborhood: 33881
Nearby schools
GreatSchools rating
- 3/10Lake Alfred Elementary SchoolGrades: PK-5Distance: 1.6 mi
- 4/10Westwood Middle SchoolGrades: 6-8Distance: 3.5 mi
- 3/10Auburndale Senior High SchoolGrades: PK,9-12Distance: 3.5 mi
- $328,5003 bd2 ba1.8k sqft483 Lanham Dr, Winter Haven, FL 33881Off Market
- $322,9044 bd2 ba2.3k sqft489 Lanham Dr, Winter Haven, FL 33881Off Market
- $396,3003 bd2 ba2.2k sqft479 Lanham Dr, Winter Haven, FL 33881Off Market
- $314,9003 bd2 ba1.6k sqft488 Lanham Dr, Winter Haven, FL 33881Off Market
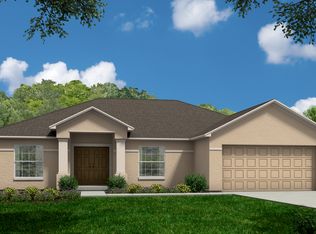
- $189,7003 bd1 ba1.4k sqft1029 Carefree Cove Dr, Winter Haven, FL 33881Off Market
- $180,9003 bd1 ba1.1k sqft1027 Carefree Cove Dr, Winter Haven, FL 33881Off Market
- $14,800-- bd-- ba-- sqft3 Carefree Cove Dr, Winter haven, FL 33881Off Market
- $283,9463 bd2 ba2k sqft476 Lanham Dr, Winter Haven, FL 33881Off Market
Similar homes
- $289,9004 bd2 ba1.4k sqft116 HARBOR DRIVE, WINTER HAVEN, FL 33881For Sale
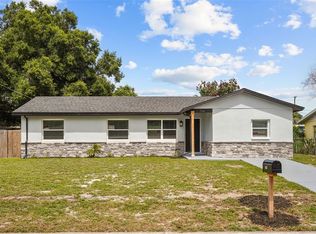
 MLS ID #O6418010, Allison McDaniel, XCELLENCE. Stellar MLS
 - $349,9993 bd2 ba1.5k sqft1522 ECKART DRIVE, WINTER HAVEN, FL 33881For Sale
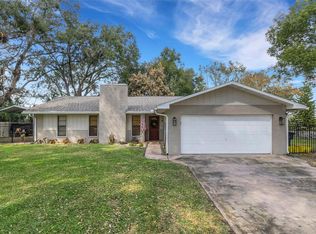 MLS ID #L4959745, Russ Rhoads, EXP REALTY LLC. Stellar MLS
 - $328,0003 bd3 ba2.1k sqft339 LAKE SMART CIRCLE, WINTER HAVEN, FL 33881For Sale
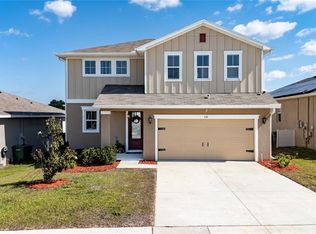 MLS ID #S5149280, Barbara Prins, HOMETRUST REALTY GROUP. Stellar MLS
 - $399,9003 bd2 ba1.9k sqft4111 ISLAND LAKES DRIVE, WINTER HAVEN, FL 33881For Sale
 MLS ID #O6411190, Amy Moline, EXP REALTY LLC. Stellar MLS
 - $285,0004 bd2 ba1.8k sqft251 CALEB WAY, WINTER HAVEN, FL 33881For SaleMLS ID #O6430455, Josue Soto, EXP REALTY LLC. Stellar MLS
- $285,0004 bd2 ba1.4k sqft108 EDGEWATER DRIVE, WINTER HAVEN, FL 33881For SaleMLS ID #O6418683, Martineau Dimanche, INTELLIGENCE CHOICE REALTY LLC. Stellar MLS
- $379,9003 bd2 ba2.1k sqft218 NW Lake Hartridge Dr, Winter Haven, FL 33881For Sale By Owner
- $379,0003 bd2 ba1.6k sqft4099 ISLAND LAKES DRIVE, WINTER HAVEN, FL 33881For SaleMLS ID #P4934266, Don Jerue, KELLER WILLIAMS REALTY SMART 1. Stellar MLS
- $326,9904 bd2 ba1.8k sqft2759 ADELINE AVENUE, WINTER HAVEN, FL 33881New ConstructionMLS ID #O6431559, Paul King, DR HORTON REALTY OF CENTRAL FLORIDA LLC. Stellar MLS
- $470,0004 bd2 ba1.9k sqft4123 ISLAND LAKES DRIVE, WINTER HAVEN, FL 33881For SaleMLS ID #L4963924, Michelle Howard, KELLER WILLIAMS REALTY SMART 1. Stellar MLS
- $344,9004 bd2 ba1.9k sqft551 LAKE SMART BOULEVARD, WINTER HAVEN, FL 33881For SaleMLS ID #S5146731, Kenneth Gonzalez, LA ROSA REALTY CW PROPERTIES L. Stellar MLS
- $280,0003 bd2 ba1.6k sqft3843 ELOISE ESTATES COURT, WINTER HAVEN, FL 33881For SaleMLS ID #P4936639, Lamanda Jones, CENTURY 21 WATSON & MYERS REALTY. Stellar MLS
- $399,0003 bd2 ba1.7k sqft1151 CAREFREE COVE DRIVE, WINTER HAVEN, FL 33881For SaleMLS ID #TB8450979, Jonathan Minerick, HOMECOIN.COM. Stellar MLS
- from $339,9903 bd2 ba1.8k sqftBaker Plan, Willowbrook North, Winter Haven, FL 33881New ConstructionDRB Homes
- $299,9003 bd2 ba1.8k sqft2095 W HARTRIDGE TERRACE, WINTER HAVEN, FL 33881For SaleMLS ID #P4939103, Sara Jones, NONA LEGACY POWERED BY LA ROSA. Stellar MLS
- $315,0004 bd2 ba1.9k sqft231 HAINES BOULEVARD, WINTER HAVEN, FL 33881For SaleMLS ID #O6392524, Johanna Carmona, GIPSTAR REALTY LLC. Stellar MLS
- $445,0003 bd2 ba2k sqft3971 ISLAND LAKES DRIVE, WINTER HAVEN, FL 33881For SaleMLS ID #P4936971, Keith St. Onge, LA ROSA REALTY PRESTIGE. Stellar MLS
- $274,9903 bd2 ba1.5k sqft2021 OLIVER PLACE, WINTER HAVEN, FL 33881For SaleMLS ID #P4939187, Ray Colon, TRUE FLORIDA REALTY LLC. Stellar MLS
- $319,9003 bd2 ba2.2k sqft365 JAMES CIRCLE, LAKE ALFRED, FL 33850For SaleMLS ID #O6419214, Steven Koleno, BEYCOME OF FLORIDA LLC. Stellar MLS
- $355,0005 bd3 ba2.6k sqft321 ALEXZANDER WAY, WINTER HAVEN, FL 33881For SaleMLS ID #TB8524056, Joshua Nogowski, TAH FLORIDA LLC. Stellar MLS
