~ ASSUMABLE FLOOD INSURANCE FOR LESS THAN $55/MONTH! ~ QUALIFIES FOR $5,000 CASH BACK AT CLOSING ~ NO FLOODING ~ Incredible opportunity to own in one of Tampa's best-kept secrets. Welcome to 4853 Tuscan Loon Drive, a beautifully updated 2-bedroom, 2.5-bath, three-story townhome in a gated waterfront community just 10 minutes from Downtown Tampa. This home offers gorgeous pond views and an unbeatable location directly across from the community dock and kayak launch. From the moment you arrive, you'll notice the updated paver front entry and beautifully manicured landscaping, creating exceptional curb appeal. The first floor is dedicated to a spacious 2-car garage with plenty of room for parking and storage. Head upstairs into a bright, open-concept living space featuring gorgeous cherry oak hardwood floors, elegant crown molding, and abundant natural light. The kitchen is functional and spacious, offering solid wood cabinetry, granite countertops, a center island, and a generous walk-in pantry. Enjoy a new 2025 KitchenAid range and 2025 dishwasher. The adjoining dining area opens to a screened-in balcony overlooking the tranquil pond—an ideal spot to enjoy your morning coffee. A convenient half bath completes the main living level. The third floor offers two private bedroom suites, making this an ideal layout for guests or family. The spacious primary suite features tray ceilings, dual closets, and a well-appointed en suite bathroom. The second bedroom also includes its own en suite bath. The convenient laundry room features a 2022 LG washer and dryer. This home has been meticulously maintained with numerous major updates, including a Wi-Fi-enabled water heater (2022), screened-in balcony (2022), roof replacement (2022), and exterior paint (2024) giving buyers peace of mind for years to come. Step outside and enjoy everything this waterfront community has to offer. Just steps from your front door, take in breathtaking views of McKay Bay and the Downtown Tampa skyline, launch a kayak from the community dock or spend the day relaxing by the pool. Enjoy truly low-maintenance living with an HOA of just $350/month, covering internet, cable, water, sewer, trash, roof maintenance, grounds maintenance, pest control, and more. Whether you're looking for your first home, downsizing, or just looking to be close to all the action, this home checks every box! Schedule your showing today!
For sale
$284,000
4853 TUSCAN LOON DRIVE, TAMPA, FL 33619
2beds
1,230sqft
:
Get pre-qualified$2,298/mo
Townhouse
Built in 2007
825 Square Feet Lot
$-- Zestimate®
$231/sqft
$350/mo HOA
What's special
Center islandTwo private bedroom suitesGranite countertopsAbundant natural lightGated waterfront communityBright open-concept living spaceGenerous walk-in pantry
- 4 days |
- 451 |
- 31 |
Zillow last checked:
Listing updated:
Listed by:
Rose Murtha 305-849-2562,
CHARLES RUTENBERG REALTY INC 727-538-9200
Source: Stellar MLS,MLS#: TB8533210 Originating MLS: Suncoast Tampa
Originating MLS: Suncoast Tampa
Facts & features
Interior
Bedrooms & bathrooms
- Bedrooms: 2
- Bathrooms: 3
- Full bathrooms: 2
- 1/2 bathrooms: 1
Primary bedroom
- Features: Ceiling Fan(s), En Suite Bathroom, Dual Closets
- Level: Third
Bedroom 2
- Features: En Suite Bathroom, Built-in Closet
- Level: Third
Primary bathroom
- Features: Tub With Shower
- Level: Third
Bathroom 1
- Level: Second
Bathroom 3
- Features: Tub With Shower
- Level: Third
Balcony porch lanai
- Level: Second
Dining room
- Features: Ceiling Fan(s)
- Level: Second
Kitchen
- Features: Kitchen Island, Pantry
- Level: Second
Laundry
- Level: Third
Living room
- Features: Ceiling Fan(s)
- Level: Second
Heating
- Central
Cooling
- Central Air
Appliances
- Included: Dishwasher, Dryer, Electric Water Heater, Microwave, Range, Refrigerator, Washer
- Laundry: Laundry Room
Features
- Ceiling Fan(s), Crown Molding, Open Floorplan, Solid Wood Cabinets, Stone Counters, Thermostat, Tray Ceiling(s)
- Flooring: Carpet, Hardwood
- Has fireplace: No
Interior area
- Total structure area: 2,130
- Total interior livable area: 1,230 sqft
Video & virtual tour
Property
Parking
- Total spaces: 2
- Parking features: Driveway, Guest, Tandem, Under Building
- Attached garage spaces: 2
- Has uncovered spaces: Yes
Features
- Levels: Three Or More
- Stories: 3
- Patio & porch: Covered, Rear Porch, Screened
- Exterior features: Balcony, Lighting, Sidewalk
- Has view: Yes
- View description: Park/Greenbelt, Trees/Woods, Water, Pond
- Has water view: Yes
- Water view: Water,Pond
- Waterfront features: Bay/Harbor Front, Waterfront, Pond, Bay/Harbor Access, Pond Access
Lot
- Size: 825 Square Feet
- Features: Conservation Area, Landscaped, Sidewalk
- Residential vegetation: Mature Landscaping, Trees/Landscaped
Details
- Parcel number: U21291986V00000400005.0
- Zoning: PD
- Special conditions: None
Construction
Type & style
- Home type: Townhouse
- Property subtype: Townhouse
Materials
- Block
- Foundation: Slab
- Roof: Shingle
Condition
- Completed
- New construction: No
- Year built: 2007
Utilities & green energy
- Sewer: Public Sewer
- Water: Public
- Utilities for property: BB/HS Internet Available, Cable Available, Electricity Connected, Phone Available, Sewer Connected, Street Lights, Water Connected
Community & HOA
Community
- Features: Bay/Harbor Front, Dock, Fishing, Water Access, Waterfront, Association Recreation - Owned, Community Mailbox, Gated Community - No Guard, Pool, Sidewalks
- Pet fee: $0 monthly
- Subdivision: PALM RIVER TWNHMS PH 1
HOA
- Has HOA: Yes
- Amenities included: Cable TV, Gated, Other, Pool
- Services included: Cable TV, Internet, Maintenance Structure, Maintenance Grounds, Manager, Pool Maintenance, Sewer, Trash, Water
- HOA fee: $350 monthly
- HOA name: Wise Property Management - Latisha Taylor
Location
- Region: Tampa
Financial & listing details
- Price per square foot: $231/sqft
- Tax assessed value: $198,007
- Annual tax amount: $2,559
- Date on market: 7/29/2026
- Cumulative days on market: 5 days
- Listing terms: Cash,Conventional,FHA,VA Loan
- Ownership: Fee Simple
- Total actual rent: 0
- Electric utility on property: Yes
- Road surface type: Asphalt
Estimated market value
Not available
Estimated sales range
Not available
Not available
Price history
| Date | Event | Price |
|---|---|---|
| 7/29/2026 | Listed for sale | $284,000+79.7%$231/sqft |
Source:  Stellar MLS #TB8533210 Report a problem Stellar MLS #TB8533210 Report a problem | ||
| 5/30/2025 | Listing removed | $2,350$2/sqft |
Source: Zillow Rentals Report a problem | ||
| 5/9/2025 | Listed for rent | $2,350+81.5%$2/sqft |
Source: Zillow Rentals Report a problem | ||
| 5/3/2019 | Sold | $158,000+32.8%$128/sqft |
Source: Public Record Report a problem | ||
| 6/6/2018 | Listing removed | $1,295$1/sqft |
Source: BLUE SUN REALTY #T3108907 Report a problem | ||
| 5/18/2018 | Listed for rent | $1,295$1/sqft |
Source: BLUE SUN REALTY #T3108907 Report a problem | ||
| 10/21/2016 | Listing removed | $1,295+1.6%$1/sqft |
Source: BLUE SUN REALTY #T2844243 Report a problem | ||
| 10/22/2015 | Listing removed | $1,275$1/sqft |
Source: BLUE SUN REALTY #T2778360 Report a problem | ||
| 9/12/2015 | Listed for rent | $1,275-1.9%$1/sqft |
Source: BLUE SUN REALTY #T2778360 Report a problem | ||
| 10/12/2013 | Listing removed | $1,300$1/sqft |
Source: Vintage Real Estate Services Report a problem | ||
| 9/7/2013 | Listed for rent | $1,300$1/sqft |
Source: KELLER WILLIAMS-PLANT CITY #T2589483 Report a problem | ||
| 4/5/2013 | Listing removed | $1,300$1/sqft |
Source: Keller Williams Realty of Brandon #T2559591 Report a problem | ||
| 3/14/2013 | Listed for rent | $1,300$1/sqft |
Source: Keller Williams Realty of Brandon #T2559591 Report a problem | ||
| 8/12/2010 | Sold | $119,000$97/sqft |
Source: Public Record Report a problem | ||
| 4/9/2010 | Listing removed | $119,000$97/sqft |
Source: Smith and Associates #T2388096 Report a problem | ||
| 3/19/2010 | Listed for sale | $119,000-14.4%$97/sqft |
Source: Smith and Associates #T2388096 Report a problem | ||
| 11/22/2009 | Listing removed | $139,000$113/sqft |
Source: Active Website #T2388096 Report a problem | ||
| 11/8/2009 | Price change | $139,000-12.6%$113/sqft |
Source: Active Website #T2388096 Report a problem | ||
| 10/3/2009 | Listed for sale | $159,000-33.8%$129/sqft |
Source: Active Website #T2388096 Report a problem | ||
| 5/4/2007 | Sold | $240,000$195/sqft |
Source: Public Record Report a problem | ||
Public tax history
| Year | Property taxes | Tax assessment |
|---|---|---|
| 2025 | $2,560 +9.2% | $152,477 +2.9% |
| 2024 | $2,343 +4.9% | $148,180 +3% |
| 2023 | $2,233 +7% | $143,864 +3% |
| 2022 | $2,087 +1.4% | $139,674 +3% |
| 2021 | $2,057 +4.2% | $135,606 +1.4% |
| 2020 | $1,974 -10.8% | $133,734 +28.7% |
| 2019 | $2,214 | $103,921 -11.2% |
| 2018 | $2,214 +3.2% | $117,064 +22.1% |
| 2017 | $2,146 +11.6% | $95,886 +22.8% |
| 2016 | $1,923 +7.1% | $78,077 +10% |
| 2015 | $1,795 -1.3% | $70,979 -12.5% |
| 2014 | $1,818 | $81,082 +10.1% |
| 2013 | $1,818 +97.8% | $73,646 +1.7% |
| 2012 | $919 -52.1% | $72,415 -12.8% |
| 2011 | $1,919 +33.9% | $83,030 -17% |
| 2010 | $1,434 -23.7% | $100,035 -18.1% |
| 2009 | $1,880 -22.8% | $122,097 -18.3% |
| 2008 | $2,434 +117% | $149,532 +273.8% |
| 2007 | $1,122 +25.5% | $40,000 |
| 2006 | $894 | $40,000 |
Find assessor info on the county website
Monthly payment
Est. payment
Payment breakdown
Explore the cost of this home by adjusting the details. Changes won't be saved.Climate risks
Neighborhood: 33619
Nearby schools
GreatSchools rating
- 3/10Palm River Elementary SchoolGrades: PK-5Distance: 1.1 mi
- 2/10Dowdell Middle Magnet SchoolGrades: 6-8Distance: 2.1 mi
- 2/10Blake High SchoolGrades: 9-12Distance: 3.9 mi
- $400,0003 bd3 ba1.5k sqft4855 Tuscan Loon Dr, Tampa, FL 33619Sold
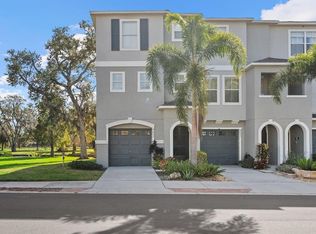
- $257,7002 bd3 ba1.2k sqft4851 Tuscan Loon Dr, Tampa, FL 33619Off Market

- $261,0002 bd2 ba1.2k sqft4849 Tuscan Loon Dr, Tampa, FL 33619Off Market

- $271,2002 bd3 ba1.2k sqft4847 Tuscan Loon Dr, Tampa, FL 33619Off Market

- $298,6003 bd2 ba1.5k sqft4845 Tuscan Loon Dr, Tampa, FL 33619Off Market
- $330,7003 bd3 ba1.5k sqft4867 Tuscan Loon Dr, Tampa, FL 33619Off Market
- $468,7003 bd3 ba2k sqft4417 Tuscan Loon Dr, Tampa, FL 33619Off Market
- $268,9002 bd3 ba1.2k sqft4869 Tuscan Loon Dr, Tampa, FL 33619Off Market
A local agent can set up tours, give advice and negotiate with sellers.
A local lender can help you make sure your offer is ready when you are.
Similar homes
- $330,0002 bd3 ba1.7k sqft842 TENNYSON MILL CIRCLE, TAMPA, FL 33619For Sale

 MLS ID #TB8460441, Chris Morris, FLORIDA EXECUTIVE REALTY. Stellar MLS
 - $275,0003 bd3 ba1.7k sqft6105 OLIVEDALE DRIVE, RIVERVIEW, FL 33578For Sale
 MLS ID #TB8532536, Amanda Cobeaga, KELLER WILLIAMS SOUTH TAMPA. Stellar MLS
 - $275,0003 bd3 ba1.7k sqft13007 LORNA PLACE, TAMPA, FL 33618For Sale
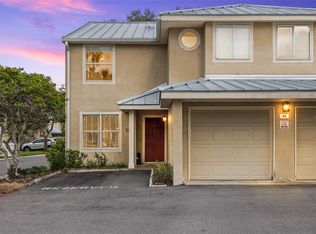 MLS ID #TB8534053, Evan Rocha, LPT REALTY, LLC. Stellar MLS
 - $300,0003 bd2 ba1.1k sqft8304 RIVERBOAT DRIVE, TAMPA, FL 33637For Sale
 MLS ID #TB8533973, Stephanie LeFew, KEYS TO CASTLES GROUP. Stellar MLS
 - $294,9952 bd2 ba1.1k sqft1810 E PALM AVENUE #4103, TAMPA, FL 33605For SaleMLS ID #TB8499516, Elizabeth Schwarzen, COASTAL PROPERTIES GROUP INTER. Stellar MLS
- $284,9003 bd2 ba1.1k sqft7603 DEVONBRIDGE GARDEN WAY, APOLLO BEACH, FL 33572For SaleMLS ID #TB8530920, Jamie Meloni, MELONI REALTY, INC.. Stellar MLS
- $239,0002 bd3 ba1.5k sqft8931 TURNSTONE HAVEN PLACE, TAMPA, FL 33619For SaleMLS ID #TB8462161, Dennisse Nieves, CENTURY 21 CIRCLE. Stellar MLS
- $309,9002 bd3 ba1.3k sqft2937 BIRCHCREEK DRIVE, WESLEY CHAPEL, FL 33544For SaleMLS ID #TB8534576, Monica Dudas, URBAN CORE REALTY. Stellar MLS
- $255,0002 bd3 ba1.3k sqft4749 SOMERSET HILL LANE, RIVERVIEW, FL 33578For SaleMLS ID #S5152428, Lauren Loperena, HOMES INTERNATIONAL FLORIDA. Stellar MLS
- $285,0003 bd3 ba1.6k sqft4986 POND RIDGE DRIVE, RIVERVIEW, FL 33578For SaleMLS ID #TB8511856, Lisa Caccese, LEE REALTY GROUP. Stellar MLS
- $299,0002 bd2 ba1k sqft5000 CULBREATH KEY WAY #4-105, TAMPA, FL 33611For SaleMLS ID #TB8532808, Jaime McKnight, COLDWELL BANKER REALTY. Stellar MLS
- $276,0003 bd3 ba1.1k sqft10106 BELLEVILLE PLACE, TAMPA, FL 33624For SaleMLS ID #TB8528700, Ignacio Torano, AGILE GROUP REALTY. Stellar MLS
- $279,9003 bd3 ba1.6k sqft4939 POND RIDGE DRIVE, RIVERVIEW, FL 33578For SaleMLS ID #O6408376, Mary Rosario, LPT REALTY, LLC. Stellar MLS
- $259,9002 bd2 ba1.3k sqft161 SHELL FALLS DRIVE, APOLLO BEACH, FL 33572For SaleMLS ID #TB8534952, Aaron Eshack, ASSIST 2 SELL THE ESHACK TEAM. Stellar MLS
- $274,0003 bd3 ba1.6k sqft10155 HAVERHILL RIDGE DRIVE, RIVERVIEW, FL 33578For SaleMLS ID #TB8522839, David Crawford, RE/MAX ACTION FIRST OF FLORIDA. Stellar MLS
- $257,9002 bd3 ba1.2k sqft18958 DUQUESNE DRIVE, TAMPA, FL 33647For SaleMLS ID #TB8514184, Sarah Vera, EXP REALTY LLC. Stellar MLS
- $249,9002 bd3 ba1.4k sqft314 SUMMER CLOUDS PL, BRANDON, FL 33511For SaleMLS ID #TB8443981, Yury Sanchez, PARADISE REALTY AND INVESTMENT. Stellar MLS
- $314,0003 bd3 ba1.4k sqft10015 6TH STREET N, ST PETERSBURG, FL 33702For SaleMLS ID #TB8531395, Donald Schmidt, JAY ALAN REAL ESTATE. Stellar MLS
- $229,9002 bd3 ba1.5k sqft5307 TERRAZA COURT, TEMPLE TERRACE, FL 33617For SaleMLS ID #TB8505511, Zayuri Astudillo, AVISTA BAY REALTY, LLC. Stellar MLS
- $250,0002 bd2 ba1.2k sqft11861 RAINTREE DRIVE #65, TAMPA, FL 33617For SaleMLS ID #TB8530454, Eva Jimenez-Donahey, AVISTA BAY REALTY, LLC. Stellar MLS
