It's back: Buyer financing did not work out. Step into a soaring two-story foyer where transom and sidelight windows flood the space with natural light, showcasing this clean, meticulously maintained showstopper. This 4-bedroom, 2.5-bath Colonial offers over 2,400 sq. ft. of living space plus an additional 900 sq. ft. of finished basement — completely redone and ready to enjoy. The deep 3-car garage adds valuable extra space for vehicles, storage, or a workshop.
Completely updated from top to bottom: hardwood floors (2019), new roof (2022), brand-new windows (2026), updated HVAC/AC (2017), and fresh siding and paint (2025). With new mechanicals, refinished floors, updated baths, and a fully finished lower level, this home is truly move-in ready. A rare find that blends timeless Colonial charm with modern peace of mind!
Pending
$519,900
48583 Village Dr, Macomb, MI 48044
4beds
3,408sqft
Single Family Residence
Built in 1999
8,712 Square Feet Lot
$517,400 Zestimate®
$153/sqft
$52/mo HOA
What's special
- 25 days
- 1,090
- 85
Zillow last checked:
Listing updated:
Listed by:
Mathew Belanger 586-254-6773,
Keller Williams Paint Creek 248-609-8000
Source: Realcomp II,MLS#: 20261072077
Facts & features
Interior
Bedrooms & bathrooms
- Bedrooms: 4
- Bathrooms: 3
- Full bathrooms: 2
- 1/2 bathrooms: 1
Primary bedroom
- Level: Second
- Area: 210
- Dimensions: 15 X 14
Bedroom
- Level: Second
- Area: 130
- Dimensions: 13 X 10
Bedroom
- Level: Second
- Area: 121
- Dimensions: 11 X 11
Bedroom
- Level: Second
- Area: 130
- Dimensions: 13 X 10
Primary bathroom
- Level: Second
- Area: 80
- Dimensions: 16 X 5
Other
- Level: Second
- Area: 35
- Dimensions: 7 X 5
Other
- Level: Entry
- Area: 25
- Dimensions: 5 X 5
Other
- Level: Entry
- Area: 143
- Dimensions: 13 X 11
Great room
- Level: Entry
- Area: 308
- Dimensions: 22 X 14
Kitchen
- Level: Entry
- Area: 143
- Dimensions: 13 X 11
Laundry
- Level: Entry
- Area: 78
- Dimensions: 13 X 6
Library
- Level: Entry
- Area: 143
- Dimensions: 13 X 11
Heating
- Forced Air, Natural Gas
Cooling
- Ceiling Fans, Central Air
Features
- Basement: Partially Finished
- Has fireplace: Yes
- Fireplace features: Great Room
Interior area
- Total interior livable area: 3,408 sqft
- Finished area above ground: 2,408
- Finished area below ground: 1,000
Property
Parking
- Total spaces: 3
- Parking features: Three Car Garage, Attached, Electricityin Garage, Garage Door Opener
- Garage spaces: 3
Features
- Levels: Two
- Stories: 2
- Entry location: GroundLevelwSteps
- Patio & porch: Covered, Patio, Porch
- Pool features: Community
Lot
- Size: 8,712 Square Feet
- Dimensions: 70 x 125
Details
- Parcel number: 0827208007
- Special conditions: Short Sale No,Standard
Construction
Type & style
- Home type: SingleFamily
- Architectural style: Colonial
- Property subtype: Single Family Residence
Materials
- Brick
- Foundation: Basement, Poured
Condition
- New construction: No
- Year built: 1999
Utilities & green energy
- Sewer: Public Sewer
- Water: Public
Community & HOA
Community
- Subdivision: CORNERSTONE VILLAGE # 01
HOA
- Has HOA: Yes
- HOA fee: $625 annually
- HOA phone: 586-254-3000
Location
- Region: Macomb
Financial & listing details
- Price per square foot: $153/sqft
- Tax assessed value: $204,000
- Annual tax amount: $6,017
- Date on market: 9/18/2026
- Cumulative days on market: 25 days
- Listing agreement: Exclusive Right To Sell
- Listing terms: Cash,Conventional,FHA,Va Loan
Estimated market value
$517,400
$492,000 - $543,000
$3,692/mo
Price history
| Date | Event | Price |
|---|---|---|
| 10/6/2026 | Pending sale | $519,900$153/sqft |
Source:  Realcomp II #20261072077 Report a problem Realcomp II #20261072077 Report a problem | ||
| 10/1/2026 | Listed for sale | $519,900$153/sqft |
Source: Realcomp II #20261072077 Report a problem | ||
| 9/26/2026 | Pending sale | $519,900$153/sqft |
Source: Realcomp II #20261072077 Report a problem | ||
| 9/18/2026 | Listed for sale | $519,900+53.8%$153/sqft |
Source: Realcomp II #20261072077 Report a problem | ||
| 3/12/2019 | Sold | $338,000-2%$99/sqft |
Source:  MiRealSource #31369047 Report a problem MiRealSource #31369047 Report a problem | ||
| 2/2/2019 | Pending sale | $344,900$101/sqft |
Source: Real Living Kee Realty-Washington #31369047 Report a problem | ||
| 1/16/2019 | Listed for sale | $344,900+40.3%$101/sqft |
Source: Real Living Kee Realty-Washington #31369047 Report a problem | ||
| 10/21/2002 | Sold | $245,900$72/sqft |
Source: Public Record Report a problem | ||
Public tax history
| Year | Property taxes | Tax assessment |
|---|---|---|
| 2026 | $6,017 +2.6% | $223,600 +2.8% |
| 2025 | $5,864 +4.8% | $217,500 +3.4% |
| 2024 | $5,594 +5.2% | $210,400 +9.9% |
| 2023 | $5,319 +2.8% | $191,400 +13.8% |
| 2022 | $5,175 +0.2% | $168,200 +6% |
| 2021 | $5,167 | $158,700 +1.9% |
| 2020 | $5,167 +42.1% | $155,700 +10.5% |
| 2019 | $3,636 +4.3% | $140,900 +5.4% |
| 2018 | $3,487 +6.8% | $133,700 +6.3% |
| 2017 | $3,264 | $125,820 0% |
| 2016 | $3,264 | $125,830 +5.4% |
| 2015 | $3,264 +446% | $119,410 +12.4% |
| 2014 | $598 -75.2% | $106,270 |
| 2013 | $2,412 | $106,270 +1.9% |
| 2011 | -- | $104,300 -6% |
| 2009 | -- | $110,980 +0.2% |
| 2001 | $4,968 +3.5% | $110,800 +3.4% |
| 2000 | $4,801 | $107,200 |
Find assessor info on the county website
Monthly payment
Est. payment
Payment breakdown
Explore the cost of this home by adjusting the details. Changes won't be saved.Climate risks
Neighborhood: 48044
Similar homes
- $525,0004 bd3 ba3.2k sqft48802 Crescent Dr, Macomb, MI 48044For Sale
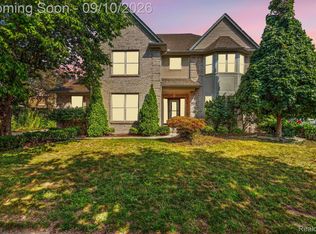
 MLS ID #20261068534, Rory MacDonald, EXP Realty Clinton Twp. Realcomp II
 - $499,0004 bd3 ba3.3k sqft52658 Char Marie Dr, Macomb, MI 48042For Sale
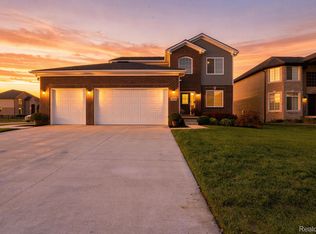 MLS ID #20261082774, Brandon Alafriz, SANGER. Luxury Real Estate. Realcomp II
 - $549,9954 bd4 ba3.9k sqft50569 Plaza Dr, Macomb, MI 48042For Sale
 MLS ID #20261073727, Jocelyn P Santiago, Dwellings Unlimited LLC. Realcomp II
 - $479,9004 bd4 ba4k sqft17576 Canvasback Dr, Macomb, MI 48044For Sale
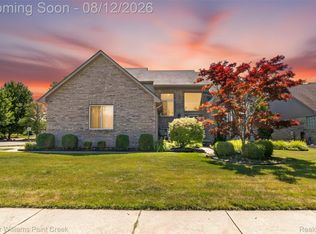 MLS ID #20261053724, Cynthia Stanek, Keller Williams Paint Creek. Realcomp II
 - $424,9004 bd3 ba3.1k sqft21019 Birchwood Ln, Macomb, MI 48044For SaleMLS ID #20261075097, Fady Hayaly, Keller Williams Advantage. Realcomp II
- $460,0003 bd3 ba3.5k sqft19944 Townsend Dr, Macomb, MI 48044For SaleMLS ID #20261056644, Matthew Berney, Quest Realty LLC. Realcomp II
- $599,9994 bd4 ba4.2k sqft19330 Middle Branch Dr, Macomb, MI 48044For SaleMLS ID #20261070563, Asten Cholagh, Golden Key Realty Group LLC. Realcomp II
- $559,9004 bd4 ba4.6k sqft18779 Sandhurst Dr, Clinton Township, MI 48038For SaleMLS ID #20261072357, Joe Helou, Summit Union Real Estate. Realcomp II
- $475,0004 bd4 ba3.4k sqft44197 Ivory Way Dr, Sterling Heights, MI 48313For SaleMLS ID #20261081114, Fadi Fawzi, EXP Z Real Estate. Realcomp II
- $570,0004 bd3 ba4k sqft3214 Chesapeake Dr, Sterling Heights, MI 48314For SaleMLS ID #20261077504, Nancy R Robinson, Real Broker, LLC Berkley. Realcomp II
- $649,0004 bd4 ba4.9k sqft55513 Caesars Dr, Shelby Township, MI 48315For SaleMLS ID #20261083336, Raymond Matti, KW Domain. Realcomp II
- $410,0004 bd3 ba2.3k sqft19040 Livery Ct, Clinton Township, MI 48038For SaleMLS ID #20261069271, Johanna Walker, O'Connor Realty Detroit, LLC. Realcomp II
- $449,0004 bd3 ba2.3k sqft49586 Manistee Dr, Chesterfield, MI 48047For SaleMLS ID #20261079303, Rrok Koleci, RK Real Estate LLC. Realcomp II
- $415,0003 bd3 ba3.1k sqft42475 Dharte Ct, Clinton Township, MI 48038For SaleMLS ID #20261067958, Jacob Palmer, EXP Realty Romeo. Realcomp II
- $550,0005 bd3 ba2.7k sqft2810 Sandhurst, Rochester Hills, MI 48307For SaleMLS ID #20261081080, Melissa Morabito, Good Company. Realcomp II
- $659,9004 bd3 ba4.2k sqft69075 Brookhill Dr, Romeo, MI 48065For SaleMLS ID #20261083280, Christopher G Gustafson, Rise Realty. Realcomp II
- $575,0004 bd4 ba4.2k sqft14973 River View Ct, Sterling Heights, MI 48313For SaleMLS ID #20261052024, Emi Cross, Good Company. Realcomp II
- $575,0005 bd3 ba2.1k sqft66653 Hartway Rd, Ray, MI 48096For SaleMLS ID #20261064249, Susan R Krumrey, Howard Hanna Clarkston. Realcomp II
- $609,9005 bd4 ba3.4k sqft52401 Baker Rd, Chesterfield, MI 48047For SaleMLS ID #20261074844, Max Orow, Keller Williams Somerset. Realcomp II
- $440,0004 bd3 ba4.1k sqft38243 Jonathan St, Clinton Township, MI 48036For SaleMLS ID #20261041619, Dustin Williams, Epique Realty. Realcomp II
