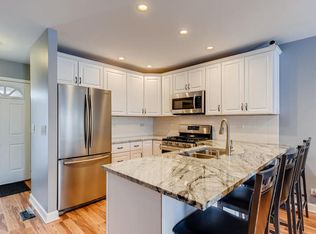
Discover the perfect blend of comfort, style, and convenience in this beautifully updated end-unit townhome located in the desirable Cinnabar Pointe community. Offering 2 bedrooms, 1.5 bathrooms, and the added bonus of a finished basement, this home provides flexible living space that's hard to find. The main level features rich oak hardwood flooring, updated trim, and an inviting layout designed for everyday living. The renovated kitchen showcases granite countertops, stainless steel appliances with a sleek range hood, abundant cabinet space, updated plumbing, and a bright dining area ideal for casual meals. The spacious living room flows seamlessly from the kitchen and is complemented by a convenient main-floor powder room. Upstairs, you'll find new wood laminate flooring throughout, soaring vaulted ceilings, and two generously sized bedrooms. The primary bedroom offers direct access to the shared full bath and opens to a private second-story balcony with peaceful views of Hawk Hollow Forest Preserve-providing a scenic backdrop with no rear neighbors. The finished basement adds valuable living space perfect for a family room, home office, workout area, or media room, while also housing the laundry area and additional storage. Outdoor living is just as impressive with both a private patio and an elevated balcony overlooking open green space and the adjacent forest preserve. The attached one-car garage features durable epoxy flooring for a clean, polished finish. Numerous updates have already been completed, including a new A/C unit (2025), washer and dryer (2018), upstairs bathroom renovation (2019), full kitchen remodel (2021), upper and lower level flooring, garage door, opener and tracks, trim, lighting, ceiling fans, and interior paint (2021), plus a new front door, storm door, and door jamb (2022). Residents enjoy a quiet setting with easy access to shopping, dining, entertainment, Metra service, major expressways, Hawk Hollow Forest Preserve and Dog Park, Mallard Lake Forest Preserve, and more. Investor-friendly with rentals permitted, this move-in-ready home offers exceptional value in a highly desirable location.
Contingent
$274,900
486 Nicole Dr APT D, Bartlett, IL 60103
2beds
972sqft
:
Get pre-qualified$2,183/mo
Townhouse, Single Family Residence
Built in 1989
871 Square Feet Lot
$-- Zestimate®
$283/sqft
$300/mo HOA
What's special
Finished basementTwo generously sized bedroomsPrivate patioAbundant cabinet spaceUpdated trimRenovated kitchenSoaring vaulted ceilings
- 7 days |
- 471 |
- 38 |
Likely to sell faster than
Zillow last checked:
Listing updated:
Listed by:
Tracey Larsen, CNC 847-533-8708,
Coldwell Banker Realty,
Graham Mcdonald 847-269-6409,
Coldwell Banker Realty
Source: MRED as distributed by MLS GRID,MLS#: 12695617
Facts & features
Interior
Bedrooms & bathrooms
- Bedrooms: 2
- Bathrooms: 2
- Full bathrooms: 1
- 1/2 bathrooms: 1
Rooms
- Room types: No additional rooms
Primary bedroom
- Features: Flooring (Wood Laminate)
- Level: Second
- Area: 132 Square Feet
- Dimensions: 12X11
Bedroom 2
- Features: Flooring (Wood Laminate)
- Level: Second
- Area: 130 Square Feet
- Dimensions: 10X13
Dining room
- Features: Flooring (Hardwood)
- Level: Main
- Area: 40 Square Feet
- Dimensions: 8X5
Family room
- Features: Flooring (Vinyl)
- Level: Basement
- Area: 240 Square Feet
- Dimensions: 16X15
Kitchen
- Features: Kitchen (Custom Cabinetry, Granite Counters, Updated Kitchen), Flooring (Hardwood)
- Level: Main
- Area: 144 Square Feet
- Dimensions: 8X18
Laundry
- Features: Flooring (Vinyl)
- Level: Basement
- Area: 90 Square Feet
- Dimensions: 10X9
Living room
- Features: Flooring (Hardwood)
- Level: Main
- Area: 228 Square Feet
- Dimensions: 19X12
Heating
- Natural Gas, Forced Air
Cooling
- Central Air
Appliances
- Included: Microwave, Dishwasher, Refrigerator, High End Refrigerator, Disposal, Stainless Steel Appliance(s), Range Hood, Humidifier
- Laundry: Sink
Features
- Cathedral Ceiling(s)
- Flooring: Hardwood
- Windows: Skylight(s)
- Basement: Finished,Partial
Interior area
- Total structure area: 1,924
- Total interior livable area: 972 sqft
- Finished area below ground: 476
Property
Parking
- Total spaces: 3
- Parking features: Asphalt, Garage Door Opener, Yes, Garage Owned, Attached, Unassigned, Off Street, Driveway, On Street, Garage Faces Front, Owned, Garage
- Attached garage spaces: 1
- Has uncovered spaces: Yes
Accessibility
- Accessibility features: No Disability Access
Features
- Patio & porch: Patio
- Exterior features: Balcony
Lot
- Size: 871 Square Feet
- Features: Corner Lot, Forest Preserve Adjacent, Mature Trees
Details
- Parcel number: 0112113021
- Special conditions: None
- Other equipment: TV-Cable, Ceiling Fan(s), Sump Pump, Backup Sump Pump;
Construction
Type & style
- Home type: Townhouse
- Property subtype: Townhouse, Single Family Residence
Materials
- Vinyl Siding
- Foundation: Concrete Perimeter
- Roof: Asphalt
Condition
- New construction: No
- Year built: 1989
- Major remodel year: 2021
Utilities & green energy
- Electric: Circuit Breakers, 150 Amp Service
- Sewer: Public Sewer
- Water: Public
Community & HOA
Community
- Features: Sidewalks, Street Lights
- Security: Carbon Monoxide Detector(s)
HOA
- Has HOA: Yes
- Services included: Insurance, Exterior Maintenance, Lawn Care, Snow Removal
- HOA fee: $300 monthly
Location
- Region: Bartlett
Financial & listing details
- Price per square foot: $283/sqft
- Tax assessed value: $63,817
- Annual tax amount: $4,622
- Date on market: 7/16/2026
- Ownership: Fee Simple w/ HO Assn.
Estimated market value
Not available
Estimated sales range
Not available
Not available
Price history
| Date | Event | Price |
|---|---|---|
| 7/20/2026 | Contingent | $274,900$283/sqft |
Source:  MRED as distributed by MLS GRID #12695617 Report a problem MRED as distributed by MLS GRID #12695617 Report a problem | ||
| 7/16/2026 | Listed for sale | $274,900+24.4%$283/sqft |
Source: MRED as distributed by MLS GRID #12695617 Report a problem | ||
| 8/2/2022 | Sold | $221,000+1.7%$227/sqft |
Source: MRED as distributed by MLS GRID #11431907 Report a problem | ||
| 7/26/2022 | Pending sale | $217,200$223/sqft |
Source: MRED as distributed by MLS GRID #11431907 Report a problem | ||
| 6/27/2022 | Contingent | $217,200$223/sqft |
Source: MRED as distributed by MLS GRID #11431907 Report a problem | ||
| 6/16/2022 | Listed for sale | $217,200+27%$223/sqft |
Source: MRED as distributed by MLS GRID #11431907 Report a problem | ||
| 4/21/2021 | Sold | $171,000+0.6%$176/sqft |
Source: MRED as distributed by MLS GRID #11024685 Report a problem | ||
| 3/19/2021 | Pending sale | $170,000$175/sqft |
Source:  Keller Williams #11024685 Report a problem Keller Williams #11024685 Report a problem | ||
| 3/18/2021 | Listed for sale | $170,000+8.6%$175/sqft |
Source: Keller Williams #11024685 Report a problem | ||
| 3/26/2018 | Sold | $156,500+2.6%$161/sqft |
Source: Public Record Report a problem | ||
| 2/16/2018 | Pending sale | $152,500$157/sqft |
Source: Glen Ellyn #09834036 Report a problem | ||
| 2/12/2018 | Listed for sale | $152,500$157/sqft |
Source: Glen Ellyn #09834036 Report a problem | ||
| 2/9/2018 | Pending sale | $152,500$157/sqft |
Source: Glen Ellyn #09834036 Report a problem | ||
| 2/6/2018 | Listed for sale | $152,500-13.6%$157/sqft |
Source: Keller Williams Premiere Properties #09834036 Report a problem | ||
| 6/2/2005 | Sold | $176,500+10.3%$182/sqft |
Source: Public Record Report a problem | ||
| 10/10/2003 | Sold | $160,000+55.3%$165/sqft |
Source: Public Record Report a problem | ||
| 12/27/1996 | Sold | $103,000$106/sqft |
Source: Public Record Report a problem | ||
Public tax history
| Year | Property taxes | Tax assessment |
|---|---|---|
| 2024 | $4,622 +9.6% | $63,817 +10.2% |
| 2023 | $4,216 -1.3% | $57,900 +7.6% |
| 2022 | $4,273 +3% | $53,810 +5.3% |
| 2021 | $4,150 +3% | $51,080 +3.1% |
| 2020 | $4,027 +1.9% | $49,550 +3.7% |
| 2019 | $3,951 +8.5% | $47,780 +10.8% |
| 2018 | $3,641 +3.1% | $43,130 +4.2% |
| 2017 | $3,533 +10% | $41,410 +11% |
| 2016 | $3,211 +0.4% | $37,320 +5.6% |
| 2015 | $3,199 +8.4% | $35,330 +2.6% |
| 2014 | $2,952 -23.8% | $34,430 -9.2% |
| 2013 | $3,872 -9.2% | $37,910 -19.3% |
| 2012 | $4,263 +6.6% | $46,960 -7.6% |
| 2011 | $3,998 -0.6% | $50,800 -11.7% |
| 2010 | $4,023 -0.8% | $57,550 -6.4% |
| 2009 | $4,055 +6.7% | $61,490 |
| 2008 | $3,801 +4% | $61,490 +5% |
| 2007 | $3,656 -2.1% | $58,560 +4.7% |
| 2006 | $3,736 +8.9% | $55,930 +5.2% |
| 2005 | $3,431 +5.8% | $53,160 +5.7% |
| 2004 | $3,244 +3.9% | $50,300 +8.1% |
| 2003 | $3,123 +10.6% | $46,530 +13.4% |
| 2002 | $2,824 +3.1% | $41,040 +7.9% |
| 2001 | $2,738 +6.1% | $38,030 +5.5% |
| 2000 | $2,580 | $36,040 |
Find assessor info on the county website
Monthly payment
Est. payment
Payment breakdown
Explore the cost of this home by adjusting the details. Changes won't be saved.Climate risks
Neighborhood: 60103
Nearby schools
GreatSchools rating
- 7/10Horizon Elementary SchoolGrades: PK-6Distance: 0.7 mi
- 4/10Tefft Middle SchoolGrades: 7-8Distance: 2.6 mi
- 6/10Bartlett High SchoolGrades: 9-12Distance: 2.3 mi
Schools provided by the listing agent
- Elementary: Horizon Elementary School
- Middle: Tefft Middle School
- High: Bartlett High School
- District: 46
Source: MRED as distributed by MLS GRID. This data may not be complete. We recommend contacting the local school district to confirm school assignments for this home.
- $280,8002 bd1 ba1k sqft486 Nicole Dr, Bartlett, IL 60103Off Market
- $275,2002 bd2 ba1k sqft486 Nicole Dr APT B, Bartlett, IL 60103Off Market
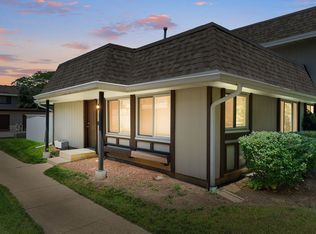
- $253,9002 bd1 ba972 sqft486 Nicole Dr #10A, Bartlett, IL 60103Off Market
- $316,1003 bd2 ba1.2k sqft490 Nicole Dr #11D, Bartlett, IL 60103Off Market
- $294,1002 bd3 ba1.2k sqft490 Nicole Dr APT C, Bartlett, IL 60103Off Market
- $273,1002 bd2 ba1.1k sqft490 Nicole Dr #11B, Bartlett, IL 60103Off Market
- $300,1002 bd2 ba1.2k sqft490 Nicole Dr APT A, Bartlett, IL 60103Off Market
- $272,8002 bd1 ba960 sqft482 Nicole Dr APT C, Bartlett, IL 60103Off Market
A local agent can set up tours, give advice and negotiate with sellers.
A local lender can help you make sure your offer is ready when you are.
Similar homes
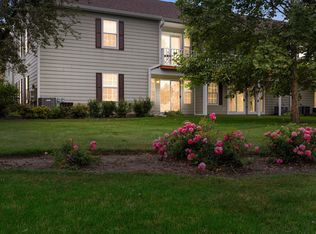
- $280,0004 bd2 ba833 sqft5521 Pebblebeach Dr, Hanover Park, IL 60133Active
 MLS ID #12693875, Roberto Morales-Corona, Coldwell Banker Realty. MRED as distributed by MLS GRID
 - $260,0002 bd1 ba1.1k sqft(Undisclosed Address), Streamwood, IL 60107New
 MLS ID #12709672, Roberto Morales-Corona, Coldwell Banker Realty. MRED as distributed by MLS GRID
 - $285,0002 bd2 ba1.1k sqft1265 Downing St, Roselle, IL 60172Price Change
 MLS ID #12683411, Patricia LaDeur, Berkshire Hathaway HomeServices Starck Real Estate. MRED as distributed by MLS GRID
 - $289,9002 bd2 ba985 sqft415 Sunnybrook Ln, Wheaton, IL 60187New
 MLS ID #12703074, Christopher Prokopiak, Redfin Corporation. MRED as distributed by MLS GRID
 - $295,0002 bd2 ba1.3k sqft1695 Mansfield Ct APT 6, Roselle, IL 60172NewMLS ID #12711709, Vitalina Bench, Bench Realty Group. MRED as distributed by MLS GRID
- $289,9902 bd3 ba1.2k sqft201 Nicole Dr Unit C, South Elgin, IL 60177NewMLS ID #12710245, Mark Skubak, xr realty. MRED as distributed by MLS GRID
- $269,9902 bd2 ba1.3k sqft26 Tyler Ct Unit B, Streamwood, IL 60107Price ChangeMLS ID #12689948, Gina Rizza, Coldwell Banker Realty. MRED as distributed by MLS GRID
- $285,0002 bd1 ba1.2k sqft178 Cripple Creek Ct #1, Schaumburg, IL 60194ActiveMLS ID #12680705, Liz Wiersum, Executive Realty Group LLC. MRED as distributed by MLS GRID
- $269,9002 bd1 ba1k sqft2434 Charleston Dr Unit 3, Schaumburg, IL 60193ActiveMLS ID #12701566, Manuel Rosales, RE/MAX Suburban. MRED as distributed by MLS GRID
- $329,9003 bd3 ba1.1k sqft1114 Andover Ct, Glendale Heights, IL 60139ActiveMLS ID #12704239, Alison Song, Concentric Realty, Inc. MRED as distributed by MLS GRID
- $289,9002 bd2 ba1.1k sqft1264 Williamsburg Dr Unit D1, Schaumburg, IL 60193ActiveMLS ID #12658385, Abby Powell, Baird & Warner. MRED as distributed by MLS GRID
- $298,9002 bd1 ba1k sqft306 Milton Ct Unit B, Bloomingdale, IL 60108ActiveMLS ID #12693260, Linda Portillo, Coldwell Banker Realty. MRED as distributed by MLS GRID
- $348,9003 bd2 ba864 sqft218 N Marion Ave, Bartlett, IL 60103ActiveMLS ID #12655041, Mayra O Rubio, Coldwell Banker Real Estate Group. MRED as distributed by MLS GRID
- $275,0002 bd1 ba1k sqft225 Columbia Ct Unit 5, Schaumburg, IL 60193ActiveMLS ID #12652903, Melanie Enriquez, Baird & Warner. MRED as distributed by MLS GRID
- $325,0002 bd2 ba1.4k sqft322 Winfield Ct, Schaumburg, IL 60194NewMLS ID #12709676, Sue Pearce, CNC, J.W. Reedy Realty. MRED as distributed by MLS GRID
- $285,0002 bd3 ba1.3k sqft1375 Ridgefield Cir #1375, Carol Stream, IL 60188ActiveMLS ID #12678127, J.P. Anderson, Berkshire Hathaway HomeServices Chicago. MRED as distributed by MLS GRID
- $260,0003 bd1 ba1.1k sqft454 Esselen Ct, Carol Stream, IL 60188ActiveMLS ID #12612458, Mike Musa, Keller Williams Preferred Rlty. MRED as distributed by MLS GRID
- $303,0002 bd3 ba1.2k sqft121 Golfview Dr, Glendale Heights, IL 60139Re-activatedMLS ID #12695518, Paul Sanchez, Prenton Realty. MRED as distributed by MLS GRID
- $279,0002 bd1 ba1k sqft1623 Salisbury Ct APT C, Wheaton, IL 60189NewMLS ID #12700289, Adam Stary, eXp Realty. MRED as distributed by MLS GRID
- $285,0003 bd2 ba1.3k sqft17 Garden Crescent Ct #17, Elgin, IL 60123NewMLS ID #12712062, Gina Swanson, RE/MAX All Pro - St Charles. MRED as distributed by MLS GRID
