Welcome to 4860 E Harvard Lane — a fully renovated gem tucked at the end of a quiet cul-de-sac in Denver's coveted University Hills neighborhood.
From the moment you arrive, the lush, professionally landscaped exterior sets the tone: this isn't just a flip — it's a complete transformation. Every inch of this classic brick ranch has been thoughtfully updated, blending timeless character with modern finishes that today's buyers expect.
Inside, gleaming hardwood floors flow throughout the main level, creating a warm and inviting atmosphere from room to room. The kitchen is a true showstopper — fully reimagined with new cabinetry, countertops, and stainless appliances, designed to make cooking and entertaining a joy.
With 5 bedrooms and 3 full bathrooms, there's room for everyone. The primary suite is your private retreat, featuring a beautifully appointed en suite bathroom and walk-in closet — a rare and coveted upgrade that sets this home apart.
Head downstairs to a fully finished basement with more bedrooms and an extra living space. Top to bottom, every detail in this house has been attended to.
Step outside and discover a backyard built for Colorado living. The dedicated entertainment space is perfect for summer gatherings, weekend BBQs, or simply unwinding after a long day by yourself or with loved ones— all surrounded by mature landscaping that provides privacy and curb appeal in equal measure.
And the location? Hard to beat. You're in the Cherry Creek School District, with quick access to I-25, DU, dining on S. Colorado Blvd, and all the energy of the Denver metro — with the peace of a cul-de-sac street.
4860 E Harvard Lane is the move-in ready home you've been waiting for. Don't miss it.
Pending
Price cut: $25K (7/10)
$925,000
4860 E Harvard Lane, Denver, CO 80222
5beds
2,450sqft
:
Get pre-qualified$5,647/mo
Single Family Residence
Built in 1953
9,017 Square Feet Lot
$-- Zestimate®
$378/sqft
$-- HOA
What's special
- 34 days |
- 2,341 |
- 162 |
Zillow last checked:
Listing updated:
Listed by:
Fernando Garcia 303-517-8916 n.garcia@kw.com,
Keller Williams Realty Downtown LLC
Source: REcolorado as distributed by MLS GRID,MLS#: 9889177
Facts & features
Interior
Bedrooms & bathrooms
- Bedrooms: 5
- Bathrooms: 3
- Full bathrooms: 1
- 3/4 bathrooms: 2
- Main level bathrooms: 1
- Main level bedrooms: 2
Bedroom
- Description: Master
- Level: Main
Bedroom
- Features: Primary Suite
- Level: Main
Bedroom
- Features: Primary Suite
- Level: Basement
Bedroom
- Level: Basement
Bedroom
- Level: Basement
Bathroom
- Description: En Suite Master Bath
- Features: Primary Suite
- Level: Main
Bathroom
- Level: Basement
Bathroom
- Level: Basement
Dining room
- Level: Main
Family room
- Level: Basement
Kitchen
- Level: Main
Living room
- Level: Main
Heating
- Forced Air
Cooling
- Central Air
Appliances
- Included: Convection Oven, Dishwasher, Disposal, Oven, Range, Range Hood, Refrigerator
Features
- Granite Counters, Primary Suite, Radon Mitigation System, Walk-In Closet(s)
- Flooring: Wood
- Basement: Finished,Full
- Has fireplace: Yes
- Fireplace features: Basement, Family Room
Interior area
- Total structure area: 2,450
- Total interior livable area: 2,450 sqft
- Finished area above ground: 1,225
- Finished area below ground: 1,025
Property
Parking
- Total spaces: 2
- Parking features: Concrete
- Attached garage spaces: 2
Features
- Levels: One
- Stories: 1
- Patio & porch: Covered, Front Porch, Patio
- Exterior features: Fire Pit, Garden, Gas Valve, Lighting, Rain Gutters
Lot
- Size: 9,017 Square Feet
- Features: Corner Lot, Cul-De-Sac, Sprinklers In Front, Sprinklers In Rear
Details
- Parcel number: 197330407010
- Special conditions: Standard
Construction
Type & style
- Home type: SingleFamily
- Property subtype: Single Family Residence
Materials
- Brick, Frame
- Foundation: Concrete Perimeter
- Roof: Composition
Condition
- Updated/Remodeled
- Year built: 1953
Utilities & green energy
- Sewer: Public Sewer
- Water: Public
Community & HOA
Community
- Security: Smoke Detector(s)
- Subdivision: Chapin
HOA
- Has HOA: No
Location
- Region: Denver
Financial & listing details
- Price per square foot: $378/sqft
- Tax assessed value: $687,300
- Annual tax amount: $4,712
- Date on market: 6/19/2026
- Listing terms: Cash,Conventional,FHA,VA Loan
- Exclusions: Staging Furniture.
- Ownership: Corporation/Trust
- Road surface type: Paved
Estimated market value
Not available
Estimated sales range
Not available
Not available
Price history
| Date | Event | Price |
|---|---|---|
| 7/20/2026 | Pending sale | $925,000$378/sqft |
Source:  REcolorado as distributed by MLS GRID #9889177 Report a problem REcolorado as distributed by MLS GRID #9889177 Report a problem | ||
| 7/10/2026 | Price change | $925,000-2.6%$378/sqft |
Source: REcolorado as distributed by MLS GRID #9889177 Report a problem | ||
| 6/19/2026 | Listed for sale | $950,000+59.7%$388/sqft |
Source: REcolorado as distributed by MLS GRID #9889177 Report a problem | ||
| 2/26/2026 | Sold | $595,000+124.5%$243/sqft |
Source: Public Record Report a problem | ||
| 9/29/2009 | Sold | $265,000$108/sqft |
Source: Public Record Report a problem | ||
Public tax history
| Year | Property taxes | Tax assessment |
|---|---|---|
| 2025 | $4,588 +13% | $42,956 -9.3% |
| 2024 | $4,061 +32.5% | $47,342 -8.1% |
| 2023 | $3,064 -0.4% | $51,523 +53.4% |
| 2022 | $3,076 | $33,590 -2.8% |
| 2021 | -- | $34,556 -0.4% |
| 2020 | $3,121 +11.7% | $34,706 |
| 2019 | $2,793 | -- |
| 2018 | $2,793 +1.3% | $30,074 |
| 2017 | $2,758 | $30,074 +26.1% |
| 2016 | -- | $23,856 |
| 2015 | -- | $23,856 +26.8% |
| 2014 | $2,231 +15.2% | $18,809 -7.2% |
| 2013 | $1,937 | $20,260 |
| 2012 | -- | $20,260 |
| 2011 | $2,070 +3.4% | $20,260 -8.1% |
| 2010 | $2,002 +0.9% | $22,050 |
| 2009 | $1,984 | $22,050 +1.7% |
| 2008 | -- | $21,675 |
| 2007 | -- | $21,675 +12.7% |
| 2006 | -- | $19,231 |
| 2005 | -- | $19,231 +0.7% |
| 2002 | $1,516 +13.9% | $19,100 +24.3% |
| 2001 | $1,330 | $15,370 |
Find assessor info on the county website
Monthly payment
Est. payment
Payment breakdown
Explore the cost of this home by adjusting the details. Changes won't be saved.Climate risks
Neighborhood: University Hills
Nearby schools
GreatSchools rating
- 4/10Holly Hills Elementary SchoolGrades: PK-5Distance: 0.9 mi
- 8/10West Middle SchoolGrades: 6-8Distance: 3.4 mi
- 9/10Cherry Creek High SchoolGrades: 9-12Distance: 4 mi
Schools provided by the listing agent
- Elementary: Holly Hills
- Middle: West
- High: Cherry Creek
- District: Cherry Creek 5
Source: REcolorado as distributed by MLS GRID. This data may not be complete. We recommend contacting the local school district to confirm school assignments for this home.
- $584,2003 bd2 ba1k sqft4868 E Harvard Ln, Denver, CO 80222Off Market
- $662,0004 bd2 ba1.5k sqft4850 E Harvard Ln, Denver, CO 80222Off Market
- $711,8004 bd3 ba2.8k sqft4810 E Harvard Ln, Denver, CO 80222Off Market
- $631,6003 bd2 ba1.5k sqft4821 E Harvard Ln, Denver, CO 80222Off Market
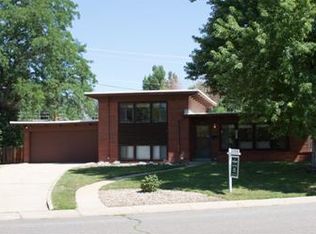
- $632,500-- bd3 ba1.3k sqft4820 E Harvard Ln, Denver, CO 80222Off Market
- $598,5003 bd2 ba1.1k sqft4870 E Harvard Ln, Denver, CO 80222Off Market
- $594,600-- bd2 ba1.6k sqft4811 E Harvard Ln, Denver, CO 80222Off Market
- $582,7003 bd1 ba1.6k sqft4840 E Harvard Ln, Denver, CO 80222Off Market
A local agent can set up tours, give advice and negotiate with sellers.
Similar homes
- $650,0005 bd3 ba2.3k sqft5671 E Bates Avenue, Denver, CO 80222For Sale

 MLS ID #2632929, Kathy Nassimbene, RE/MAX of Cherry Creek. REcolorado as distributed by MLS GRID
 - $935,0005 bd3 ba3.1k sqft7705 E Napa Place, Denver, CO 80237For Sale
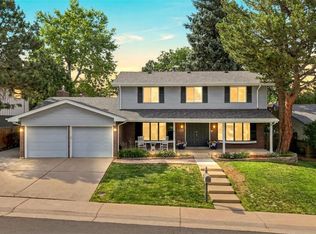 MLS ID #4307141, Tiffany Sandusky, Your Castle Real Estate Inc. REcolorado as distributed by MLS GRID
 - $835,0004 bd3 ba2.8k sqft6105 E Mexico Avenue, Denver, CO 80224For Sale
 MLS ID #5141193, Kimberly Johnson, Keller Williams Realty Downtown LLC. REcolorado as distributed by MLS GRID
 - $950,0004 bd3 ba2.6k sqft5000 S Chester St, Greenwood Village, CO 80111For Sale

 MLS ID #1064125, Ben Prucey, RE/MAX Professionals DTC. IRES as distributed by MLS GRID
 - $950,0004 bd4 ba3.1k sqft1330 Olive Street, Denver, CO 80220For SaleMLS ID #9150174, Skyler Hackett, Hackett Homes. REcolorado as distributed by MLS GRID
- $975,0004 bd3 ba2.8k sqft22 Colorado Boulevard, Denver, CO 80206For SaleMLS ID #4220706, Bert Gillette, Milehimodern. REcolorado as distributed by MLS GRID
- $699,0003 bd3 ba1.3k sqft1320 S Hudson Street, Denver, CO 80222For SaleMLS ID #9092152, Aimee Brayman, West and Main Homes Inc. REcolorado as distributed by MLS GRID
- $999,0004 bd3 ba2k sqft2055 S Williams Street, Denver, CO 80210For SaleMLS ID #8596573, Scott Sabina, MB Southwest Sabina & Company. REcolorado as distributed by MLS GRID
- $819,9004 bd3 ba1.9k sqft1261 S Jackson Street, Denver, CO 80210For SaleMLS ID #4128989, Eric Breckenridge, Start Real Estate. REcolorado as distributed by MLS GRID
- $985,0004 bd3 ba2.2k sqft231 Hudson Street, Denver, CO 80220For SaleMLS ID #1865373, Kathy Nelson, Compass - Denver. REcolorado as distributed by MLS GRID
- $765,0003 bd2 ba1.6k sqft1380 S Dahlia Street, Denver, CO 80222For SaleMLS ID #9641986, Kimberly Brown, Coldwell Banker Realty 24. REcolorado as distributed by MLS GRID
- $999,0003 bd3 ba2.4k sqft1141 Elm Street, Denver, CO 80220For SaleMLS ID #9539428, Deviree Vallejo, LIV Sotheby's International Realty. REcolorado as distributed by MLS GRID
- $1,000,0004 bd5 ba3.2k sqft2575 S Acoma Street, Denver, CO 80223For SaleMLS ID #4596103, Travis Talaric, Blue Pebble Homes. REcolorado as distributed by MLS GRID
- $719,0004 bd3 ba2.6k sqft3077 S Rosemary Street, Denver, CO 80231For SaleMLS ID #6170747, Michael Spector, Your Castle Realty LLC. REcolorado as distributed by MLS GRID
- $849,9004 bd2 ba2.4k sqft3160 S Humboldt Street, Englewood, CO 80113For SaleMLS ID #6476526, Brittany Armstrong, Compass - Denver. REcolorado as distributed by MLS GRID
- $850,0005 bd2 ba2.3k sqft3045 N Columbine Street, Denver, CO 80205For SaleMLS ID #5435662, Lindsey Benton, Live.Laugh.Colorado. Real Estate Group. REcolorado as distributed by MLS GRID
- $650,0005 bd3 ba2.4k sqft7893 E Hampden Circle, Denver, CO 80237For SaleMLS ID #3926322, Kayla Schmitz, Compass - Denver. REcolorado as distributed by MLS GRID
- $800,0004 bd3 ba2.4k sqft8601 E Layton Avenue, Denver, CO 80237For SaleMLS ID #7754238, Symantha Rodriguez, Compass - Denver. REcolorado as distributed by MLS GRID
- $584,5004 bd3 ba2.5k sqft11199 E Wesley Avenue, Aurora, CO 80014For SaleMLS ID #2780242, Lisa Blake, Real Broker, LLC DBA Real. REcolorado as distributed by MLS GRID
- $999,5004 bd5 ba3.2k sqft2596 S Bannock Street, Denver, CO 80223For SaleMLS ID #4756204, Andrew W. Schiff, Scout Real Estate Group. REcolorado as distributed by MLS GRID
