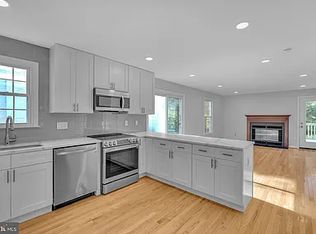
PRICED TO SELL! Welcome to 4865 Red Hill Way - a beautiful 4‑bedroom, 3.5‑bath home with NO HOA. A modern kitchen, refreshed baths, and bright interior spaces make the home easy to enjoy from day one. The deck overlooks a private backyard, ideal for hosting or relaxing outdoors. The 4th bedroom and a full bath are in the basement which is currently occupied by a short-term AirBnB guest. Double-French doors start a potential garage transformation. Positioned near shopping, dining, and major roadways, this home delivers comfort, convenience, and opportunity.
For sale
Price cut: $19.9K (9/20)
$720,000
4865 Red Hill Way, Ellicott City, MD 21043
4beds
2,706sqft
Single Family Residence
Built in 1990
0.32 Acres Lot
$-- Zestimate®
$266/sqft
$-- HOA
What's special
Modern kitchenPrivate backyardDouble-french doorsBright interior spacesRefreshed baths
- 38 days
- 1,576
- 41
Zillow last checked:
Listing updated:
Listed by:
Michelle Player 240-903-4663,
eXp Realty, LLC 888-860-7369,
Co-Listing Agent: Kimberlee A. Proctor 240-762-8484,
eXp Realty, LLC
Source: Bright MLS,MLS#: MDHW2072942
Facts & features
Interior
Bedrooms & bathrooms
- Bedrooms: 4
- Bathrooms: 4
- Full bathrooms: 3
- 1/2 bathrooms: 1
- Main level bathrooms: 1
Rooms
- Room types: Living Room, Dining Room, Kitchen, Family Room, Laundry
Dining room
- Level: Main
Family room
- Level: Main
Family room
- Level: Lower
Kitchen
- Level: Main
Laundry
- Level: Lower
Living room
- Level: Main
Heating
- Heat Pump, Natural Gas
Cooling
- Central Air, Electric
Appliances
- Included: Gas Water Heater
- Laundry: Laundry Room
Features
- Basement: Finished
- Number of fireplaces: 1
- Fireplace features: Wood Burning
Interior area
- Total structure area: 2,706
- Total interior livable area: 2,706 sqft
- Finished area above ground: 2,256
- Finished area below ground: 450
Property
Parking
- Parking features: Driveway
- Has uncovered spaces: Yes
Accessibility
- Accessibility features: None
Features
- Levels: Three
- Stories: 3
- Pool features: None
Lot
- Size: 0.32 Acres
Details
- Additional structures: Above Grade, Below Grade
- Parcel number: 1402337401
- Zoning: R20
- Special conditions: Notice Of Default,Standard
Construction
Type & style
- Home type: SingleFamily
- Architectural style: Colonial
- Property subtype: Single Family Residence
Materials
- Brick Front
- Foundation: Slab
Condition
- New construction: No
- Year built: 1990
Utilities & green energy
- Sewer: Public Sewer
- Water: Public
Community & HOA
Community
- Subdivision: Brampton Hills
HOA
- Has HOA: No
Location
- Region: Ellicott City
Financial & listing details
- Price per square foot: $266/sqft
- Tax assessed value: $625,800
- Annual tax amount: $9,640
- Date on market: 8/17/2026
- Listing agreement: Exclusive Right To Sell
- Ownership: Fee Simple
Estimated market value
Not available
Estimated sales range
Not available
Not available
Price history
| Date | Event | Price |
|---|---|---|
| 9/20/2026 | Price change | $720,000-2.7%$266/sqft |
Source: eXp Realty #MDHW2072942 Report a problem | ||
| 9/4/2026 | Price change | $739,900-1.3%$273/sqft |
Source: eXp Realty #MDHW2072942 Report a problem | ||
| 8/17/2026 | Listed for sale | $750,000+4.2%$277/sqft |
Source: eXp Realty #MDHW2072942 Report a problem | ||
| 4/1/2024 | Listing removed | -- |
Source:  Bright MLS #MDHW2035702 Report a problem Bright MLS #MDHW2035702 Report a problem | ||
| 3/19/2024 | Price change | $720,000-2.7%$266/sqft |
Source: Bright MLS #MDHW2035702 Report a problem | ||
| 3/1/2024 | Listed for sale | $740,000+16.5%$273/sqft |
Source: Bright MLS #MDHW2035702 Report a problem | ||
| 12/16/2022 | Sold | $635,000-2.3%$235/sqft |
Source: Bright MLS #MDHW2022326 Report a problem | ||
| 11/8/2022 | Pending sale | $650,000$240/sqft |
Source: Bright MLS #MDHW2022326 Report a problem | ||
| 10/22/2022 | Listed for sale | $650,000+39.8%$240/sqft |
Source: Bright MLS #MDHW2022326 Report a problem | ||
| 7/18/2022 | Listing removed | -- |
Source:  RE/MAX International Report a problem RE/MAX International Report a problem | ||
| 7/13/2022 | Sold | $465,000+17.7%$172/sqft |
Source: Bright MLS #MDHW267906 Report a problem | ||
| 8/13/2019 | Pending sale | $395,000$146/sqft |
Source: RE/MAX Realty Group #MDHW267906 Report a problem | ||
| 8/7/2019 | Price change | $395,000-12.2%$146/sqft |
Source: RE/MAX Realty Group #MDHW267906 Report a problem | ||
| 7/23/2019 | Listed for sale | $450,000$166/sqft |
Source: RE/MAX Realty Group #MDHW267906 Report a problem | ||
Public tax history
| Year | Property taxes | Tax assessment |
|---|---|---|
| 2025 | $8,784 +53.8% | $566,467 +11.7% |
| 2024 | $5,710 +13.2% | $507,133 +13.2% |
| 2023 | $5,042 +3.1% | $447,800 |
| 2022 | $4,891 +3.2% | $447,800 +6.4% |
| 2021 | $4,740 +3.3% | $420,933 +3.3% |
| 2020 | $4,588 +0.5% | $407,500 |
| 2019 | $4,564 -6.9% | $407,500 +1.1% |
| 2018 | $4,903 -16.3% | $403,167 +0.5% |
| 2017 | $5,857 | $401,000 +3.3% |
| 2016 | -- | $388,300 +3.4% |
| 2015 | -- | $375,600 +3.5% |
| 2014 | -- | $362,900 |
| 2013 | -- | $362,900 |
| 2012 | -- | $362,900 -14.9% |
| 2011 | -- | $426,400 0% |
| 2010 | -- | $426,410 |
| 2009 | -- | $426,410 -1.6% |
| 2008 | -- | $433,410 +12.7% |
| 2007 | -- | $384,492 +14.6% |
| 2006 | -- | $335,576 +17.1% |
| 2005 | -- | $286,660 +10.8% |
| 2004 | -- | $258,622 +12.2% |
| 2003 | -- | $230,586 +13.8% |
| 2002 | -- | $202,550 +2.5% |
| 2001 | -- | $197,566 +156.5% |
| 2000 | -- | $77,030 |
Find assessor info on the county website
Monthly payment
Est. payment
Payment breakdown
Explore the cost of this home by adjusting the details. Changes won't be saved.Climate risks
Neighborhood: 21043
Nearby schools
Schools provided by the listing agent
- District: Howard County Public Schools
Source: Bright MLS. This data may not be complete. We recommend contacting the local school district to confirm school assignments for this home.
- $5,0003 bd4 ba2.6k sqft4865 Red Hill Way #3, Ellicott City, MD 21043For Rent
- $674,100-- bd2 ba2.2k sqft4861 Red Hill Way, Ellicott City, MD 21043Off Market
- $748,3005 bd3 ba3.1k sqft4801 Lauren Ct, Ellicott City, MD 21043Off Market
- $739,500-- bd2 ba2k sqft4701 Salterforth Pl, Ellicott City, MD 21043Off Market
Similar homes
- $625,0004 bd3 ba2.4k sqft9006 Sidehill Rd, Ellicott City, MD 21042For Sale
 MLS ID #MDHW2069516, Jeffrey Greer, EXP Realty, LLC. Bright MLS
 - $700,0005 bd4 ba2.1k sqft10888 Beech Creek Dr NW, Columbia, MD 21044For Sale
 MLS ID #MDHW2072462, Alivia Purnell, Boyle & Kahoe Real Estate. Bright MLS
 - $715,0004 bd3 ba1.9k sqft13083 Williamfield Dr, Ellicott City, MD 21042For Sale
 MLS ID #MDHW2070342, Biao Luo, DMV United Realty LLC. Bright MLS
 - $850,0007 bd4 ba3.9k sqft9834 Gwynn Park Dr, Ellicott City, MD 21042For Sale
 MLS ID #MDHW2071488, Martin Willigan, Northrop Realty. Bright MLS
 - $699,0004 bd3 ba2.8k sqft6331 Patuxent Quarter Rd, Hanover, MD 21076For SaleMLS ID #MDHW2070980, Leela Singh, Keller Williams Fairfax Gateway. Bright MLS
- $639,9903 bd4 ba2.3k sqft8607 Enoch Pratt Dr, Ellicott City, MD 21043For SaleMLS ID #MDHW2072386, Robby Douglas, One Percent Lists Mid-Atlantic. Bright MLS
- $797,0005 bd5 ba2.5k sqft17616 Prince David Dr, Olney, MD 20832For SaleMLS ID #MDMC2255752, Victor Llewellyn, Long & Foster Real Estate, Inc.. Bright MLS
- $699,0004 bd3 ba2.5k sqft1402 Copper Beech Ct, Sykesville, MD 21784For SaleMLS ID #MDCR2037810, Katrina Hebert, Douglas Realty LLC. Bright MLS
- $575,0003 bd3 ba2.4k sqft6875 Bugledrum Way, Columbia, MD 21045For SaleMLS ID #MDHW2072460, Mary Win, Jason Mitchell Group. Bright MLS
- $687,0004 bd4 ba2.4k sqft14434 Twig Rd, Silver Spring, MD 20905For SaleMLS ID #MDMC2251618, Chan Khoun, EXP Realty, LLC. Bright MLS
- $659,0003 bd2 ba2.1k sqft1804 Briggs Chaney Rd, Silver Spring, MD 20905For SaleMLS ID #MDMC2256864, Rocky Bowers, Compass. Bright MLS
- $649,9004 bd4 ba2.9k sqft10902 Baronet Rd, Owings Mills, MD 21117For SaleMLS ID #MDBC2168302, Sophia Marquez, Compass. Bright MLS
- $650,0004 bd4 ba2k sqft12705 Quarterhorse Dr, Bowie, MD 20720For SaleMLS ID #MDPG2215040, Sonya Dalton, Keller Williams Preferred Properties. Bright MLS
- $839,0003 bd2 ba2.3k sqft4356 Linthicum Rd, Dayton, MD 21036For SaleMLS ID #MDHW2072976, MENG MENG Zhao, Mulan Realty, Corp. Bright MLS
- $600,0003 bd4 ba2.2k sqft10979 Hickory Ridge Rd, Columbia, MD 21044For SaleMLS ID #MDHW2072254, Marcia Boertzel, Cummings & Co. Realtors. Bright MLS
- $515,0003 bd4 ba2k sqft4557 Kingscup Ct, Ellicott City, MD 21042For SaleMLS ID #MDHW2074054, Kim Cavaliere, RE/MAX Advantage Realty. Bright MLS
- $699,0004 bd3 ba1.9k sqft103 Deep Dale Dr, Lutherville Timonium, MD 21093For SaleMLS ID #MDBC2171062, Amy Zink, Cummings & Co. Realtors. Bright MLS
- $650,0005 bd5 ba2.3k sqft1303 Saddleback Rd, Pikesville, MD 21208For SaleMLS ID #MDBC2175460, Jim Bim, Winning Edge. Bright MLS
- $799,9004 bd4 ba2.7k sqft2400 Sugarcone Rd, Baltimore, MD 21209For SaleMLS ID #MDBC2172020, Bruce Blum, Coldwell Banker Realty. Bright MLS
- $685,0005 bd4 ba3.5k sqft6441 Woodbine Rd, Woodbine, MD 21797For SaleMLS ID #MDCR2032950, Allyssa Maddox, Realty One Group Performance, LLC. Bright MLS
