Must see this custom, one owner home in the country, just east of the city. This home was custom built with extra wide doorways to accommodate a wheelchair. Built on a large corner lot, just under 1/2 acre with no covenants. All 4 bedrooms and 2 bathrooms are on the main level. The two and half car attached garage has 2 overhead doors -one in the front and one in the back of garage. This will work great to store the lawn mower and other tools for the back yard. This home has 1,735 square feet with a special area for formal dining, overlooking the front room and fireplace, in addition to an eat in kitchen with access to a covered deck by double glass sliding doors. So convenient for grilling out even in the rain! This home has a first floor laundry room with a washer and dryer. Laundry room is close to kitchen and garage for busy families. Lots of kitchen cupboards and lots of counter space with a bonus wall oven! This home comes with a chair lift in the garage and the basement. The basement is unfinished but stubbed in for a bathroom and has 3 egress windows. Home is in the Southeast Polk School District. Don't miss this great home with a country atmosphere close to the city!
For sale
Price cut: $41K (6/27)
$385,000
4882 NE 39th Ave, Des Moines, IA 50317
4beds
1,735sqft
:
Get pre-qualified$2,717/mo
Single Family Residence
Built in 2005
0.41 Acres Lot
$-- Zestimate®
$222/sqft
$-- HOA
What's special
Bonus wall oven
- 107 days |
- 519 |
- 37 |
Zillow last checked:
Listing updated:
Listed by:
Pennie Carroll (515)490-8025,
Pennie Carroll & Associates,
Eva Horstman,
Pennie Carroll & Associates
Source: DMMLS,MLS#: 737797 Originating MLS: Des Moines Area Association of REALTORS
Originating MLS: Des Moines Area Association of REALTORSFacts & features
Interior
Bedrooms & bathrooms
- Bedrooms: 4
- Bathrooms: 2
- Full bathrooms: 1
- 3/4 bathrooms: 1
- Main level bedrooms: 4
Heating
- Forced Air, Gas, Natural Gas
Cooling
- Central Air
Appliances
- Included: Built-In Oven, Dryer, Dishwasher, Microwave, Refrigerator, Stove
- Laundry: Main Level
Features
- Dining Area, Eat-in Kitchen
- Flooring: Carpet, Tile
- Basement: Egress Windows,Unfinished
- Number of fireplaces: 1
Interior area
- Total structure area: 1,735
- Total interior livable area: 1,735 sqft
- Finished area below ground: 0
Property
Parking
- Total spaces: 2
- Parking features: Attached, Garage, Two Car Garage
- Attached garage spaces: 2
Accessibility
- Accessibility features: Grab Bars, Accessible Approach with Ramp, Accessible Doors
Features
- Stories: 1
- Patio & porch: Covered, Deck
- Exterior features: Deck
Lot
- Size: 0.41 Acres
- Dimensions: 105 x 170
- Features: Corner Lot
Details
- Parcel number: 19001409061000
- Zoning: LDR
Construction
Type & style
- Home type: SingleFamily
- Architectural style: Ranch
- Property subtype: Single Family Residence
Materials
- Frame, Vinyl Siding
- Foundation: Poured
- Roof: Asphalt,Shingle
Condition
- Year built: 2005
Details
- Builder name: Cornstone Homes, LTD
Utilities & green energy
- Sewer: Septic Tank
- Water: Public
Community & HOA
HOA
- Has HOA: No
Location
- Region: Des Moines
Financial & listing details
- Price per square foot: $222/sqft
- Tax assessed value: $419,800
- Annual tax amount: $5,569
- Date on market: 4/6/2026
- Cumulative days on market: 107 days
- Listing terms: Cash,Conventional,FHA,VA Loan
- Road surface type: Asphalt
Estimated market value
Not available
Estimated sales range
Not available
Not available
Price history
| Date | Event | Price |
|---|---|---|
| 6/27/2026 | Price change | $385,000-9.6%$222/sqft |
Source:  DMMLS #737797 Report a problem DMMLS #737797 Report a problem | ||
| 4/7/2026 | Listed for sale | $426,000+992.3%$246/sqft |
Source: DMMLS #737797 Report a problem | ||
| 11/8/2005 | Sold | $39,000$22/sqft |
Source: Public Record Report a problem | ||
Public tax history
| Year | Property taxes | Tax assessment |
|---|---|---|
| 2025 | $5,208 +0.1% | $419,800 +11.1% |
| 2024 | $5,202 +2.8% | $378,000 |
| 2023 | $5,060 +1.4% | $378,000 +25.7% |
| 2022 | $4,988 +5.3% | $300,800 |
| 2021 | $4,736 -2.5% | $300,800 +11% |
| 2020 | $4,858 +15.2% | $271,000 |
| 2019 | $4,218 -0.4% | $271,000 +14.2% |
| 2018 | $4,236 | $237,200 |
| 2017 | $4,236 -6% | $237,200 +4.4% |
| 2016 | $4,506 | $227,100 |
| 2015 | $4,506 -0.1% | $227,100 +1.1% |
| 2014 | $4,510 | $224,600 |
| 2013 | -- | $224,600 -2.6% |
| 2012 | -- | $230,500 |
| 2011 | -- | $230,500 +0.8% |
| 2010 | -- | $228,700 |
| 2009 | -- | $228,700 +8.5% |
| 2008 | -- | $210,700 |
| 2007 | -- | $210,700 +763.5% |
| 2006 | -- | $24,400 +69.4% |
| 2005 | -- | $14,400 +10% |
| 2003 | -- | $13,090 +52.9% |
| 2002 | -- | $8,560 |
| 2001 | -- | $8,560 |
Find assessor info on the county website
Monthly payment
Est. payment
Payment breakdown
Explore the cost of this home by adjusting the details. Changes won't be saved.Climate risks
Neighborhood: 50317
Nearby schools
GreatSchools rating
- 5/10Delaware Elementary SchoolGrades: PK-5Distance: 0.6 mi
- 7/10SOUTHEAST Polk Middle SchoolGrades: 6-7Distance: 3.7 mi
- 8/10Southeast Polk High SchoolGrades: 10-12Distance: 4.3 mi
Schools provided by the listing agent
- District: Southeast Polk
Source: DMMLS. This data may not be complete. We recommend contacting the local school district to confirm school assignments for this home.
- $132,5003 bd2 ba1.4k sqft4874 NE 39th Ave, Des Moines, IA 50317Sold

- $235,4003 bd1 ba1k sqft3938 NE 49th St, Des Moines, IA 50317Off Market
- $166,8003 bd1 ba1.3k sqft4866 NE 39th Ave, Des Moines, IA 50317Off Market
- $273,3003 bd2 ba1.4k sqft4906 NE 39th Ave, Des Moines, IA 50317Off Market
- $238,2003 bd3 ba1.5k sqft3950 NE 49th St, Des Moines, IA 50317Off Market
- $261,0003 bd1 ba1.3k sqft4885 NE 39th Ave, Des Moines, IA 50317Off Market
- $123,2002 bd1 ba816 sqft4915 NE 39th Ave, Des Moines, IA 50317Off Market
- $250,0003 bd2 ba1.2k sqft4875 NE 39th Ave, Des Moines, IA 50317Sold
A local agent can set up tours, give advice and negotiate with sellers.
Similar homes
- $379,0004 bd3 ba1.9k sqft3523 Brook Run Dr, Des Moines, IA 50317For Sale
 MLS ID #741573, Rich Montanaro, The American Real Estate Co.. DMMLS
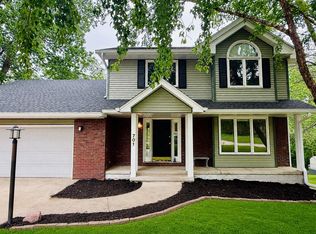
 - $369,9004 bd3 ba1.8k sqft701 SE 61st St, Pleasant Hill, IA 50327For Sale
 MLS ID #741433, Chris Hawley, Iowa Realty Altoona. DMMLS
 - $400,0004 bd3 ba1.4k sqft517 28th St SE, Altoona, IA 50009For Sale
 MLS ID #742461, Sheena Foster, RE/MAX Concepts. DMMLS
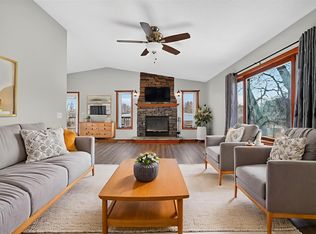
 - $325,0005 bd4 ba1.7k sqft3021 E 29th St, Des Moines, IA 50317For Sale
 MLS ID #734109, Angela McKenzie, RE/MAX Concepts. DMMLS
 - $395,0004 bd3 ba1.7k sqft1601 11th St SE, Altoona, IA 50009For SaleMLS ID #744489, Lacie Sibley, Boutique Real Estate. DMMLS
- $254,9003 bd2 ba1.2k sqft3300 E 43rd St, Des Moines, IA 50317For SaleMLS ID #742006, Joe Bennett, LPT Realty, LLC. DMMLS
- $415,0004 bd3 ba1.7k sqft931 15th Ave SE, Altoona, IA 50009For SaleMLS ID #744500, Lacie Sibley, Boutique Real Estate. DMMLS
- $359,9004 bd3 ba1.5k sqft4604 Sawyers Dr, Des Moines, IA 50310For SaleMLS ID #743295, Jason Russell, Realty ONE Group Impact. DMMLS
- $365,0005 bd4 ba2k sqft2726 Fayrdale Dr, Des Moines, IA 50320For SaleMLS ID #744680, Misty Darling, BH&G Real Estate Innovations. DMMLS
- $392,0004 bd2 ba2.3k sqft404 SW Springfield Dr, Ankeny, IA 50023For SaleMLS ID #11665152, Patrick Doheny, NEXT GENERATION REALTY, INC.. My State MLS
- $400,0004 bd3 ba1.7k sqft1114 NW Parkridge Dr, Ankeny, IA 50023For SaleMLS ID #738996, Poganski, Amanda, Realty ONE Group Impact. DMMLS
- $340,0004 bd4 ba2.2k sqft1950 Copper Wynd Ct, Pleasant Hill, IA 50327For SaleMLS ID #740351, Chinh Nguyen, RE/MAX Concepts. DMMLS
- $419,9004 bd4 ba2.1k sqft530 NE Stoneridge Dr, Ankeny, IA 50021For SaleMLS ID #738343, Andy Logan, LPT Realty, LLC. DMMLS
- $409,9005 bd4 ba1.9k sqft909 SE 5th St, Ankeny, IA 50021For SaleMLS ID #743711, Kyle Clarkson, LPT Realty, LLC. DMMLS
- $385,0004 bd4 ba1.8k sqft1001 N O St, Indianola, IA 50125For SaleMLS ID #741383, Viola Salvato, Iowa Realty Ankeny. DMMLS
- $450,0003 bd2 ba1.4k sqft1158 SE 80th St, Runnells, IA 50237For SaleMLS ID #739357, Zac Bales-Henry, Black Phoenix Group. DMMLS
- $370,0004 bd3 ba1.5k sqft2945 Windsor Dr, Norwalk, IA 50211For SaleMLS ID #736212, Matt Mauro, RE/MAX Concepts. DMMLS
- $237,5002 bd1 ba1k sqft2347 E 38th St, Des Moines, IA 50317For SaleMLS ID #739510, Jordan Graves, RE/MAX Real Estate Center. DMMLS
- $399,9003 bd3 ba2.4k sqft1006 NE Trilein Dr, Ankeny, IA 50021For SaleMLS ID #744097, Justin Greenfield, RE/MAX Precision. DMMLS
- $339,0003 bd2 ba1.5k sqft804 NE Michael Ct, Ankeny, IA 50021For SaleMLS ID #743632, Chinh Nguyen, RE/MAX Concepts. DMMLS
