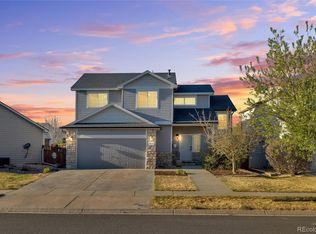
Welcome home to a beautifully updated Brighton retreat where vaulted ceilings, rich hickory hardwood floors, and abundant natural light combine to create a bright, modern, and welcoming feel throughout. The open-concept layout offers seamless flow between the living, dining, and kitchen spaces — designed for both everyday living and effortless entertaining.
Thoughtful updates set this home apart. Remodeled bathrooms, an expanded primary closet, updated lighting fixtures, a newer dishwasher, brand-new dryer, new water heater, and refreshed deck railing all combine to create a truly move-in ready experience. Large windows pour natural light into every corner of the home, while the outdoor spaces offer room to relax, play, and live the Colorado lifestyle. Two dedicated storage sheds provide added flexibility for tools, hobbies, gardening, or outdoor gear.
Ideally located within walking distance to multiple parks — including a dog park and a splash pad — the home delivers a true neighborhood feel with everyday convenience close at hand. Easy access to shopping, dining, trails, and major commuter routes makes daily life effortless.
A beautifully updated home, in a vibrant Brighton neighborhood, ready for its next chapter.
For sale
Price cut: $15K (6/17)
$485,000
4888 Mt Cameron Drive, Brighton, CO 80601
4beds
2,184sqft
:
Get pre-qualified$3,071/mo
Single Family Residence
Built in 2003
7,088 Square Feet Lot
$-- Zestimate®
$222/sqft
$108/mo HOA
What's special
- 59 days |
- 629 |
- 44 |
Zillow last checked:
Listing updated:
Listed by:
Brett Reasoner 720-483-4497 brett.reasoner@8z.com,
8z Real Estate
Source: REcolorado as distributed by MLS GRID,MLS#: 1883804
Facts & features
Interior
Bedrooms & bathrooms
- Bedrooms: 4
- Bathrooms: 2
- Full bathrooms: 2
- Main level bathrooms: 2
- Main level bedrooms: 3
Bedroom
- Features: Primary Suite
- Level: Main
Bedroom
- Level: Main
Bedroom
- Level: Main
Bedroom
- Level: Basement
Bathroom
- Features: En Suite Bathroom, Primary Suite
- Level: Main
Bathroom
- Level: Main
Dining room
- Level: Main
Kitchen
- Level: Main
Laundry
- Level: Main
Living room
- Level: Main
Media room
- Level: Basement
Utility room
- Level: Basement
Heating
- Forced Air, Natural Gas
Cooling
- Central Air
Appliances
- Included: Dishwasher, Dryer, Microwave, Oven, Refrigerator, Washer
Features
- Basement: Crawl Space,Finished,Partial
Interior area
- Total structure area: 2,184
- Total interior livable area: 2,184 sqft
- Finished area above ground: 1,456
- Finished area below ground: 728
Property
Parking
- Total spaces: 2
- Parking features: Garage - Attached
- Attached garage spaces: 2
Features
- Levels: One
- Stories: 1
Lot
- Size: 7,088 Square Feet
Details
- Parcel number: R0140555
- Special conditions: Standard
Construction
Type & style
- Home type: SingleFamily
- Property subtype: Single Family Residence
Materials
- Frame, Other
- Roof: Composition
Condition
- Year built: 2003
Utilities & green energy
- Electric: 220 Volts in Garage
- Sewer: Public Sewer
- Water: Public
Community & HOA
Community
- Subdivision: The Village
HOA
- Has HOA: Yes
- HOA fee: $325 quarterly
- HOA name: The Village
- HOA phone: 303-232-9200
Location
- Region: Brighton
Financial & listing details
- Price per square foot: $222/sqft
- Tax assessed value: $490,000
- Annual tax amount: $5,537
- Date on market: 6/4/2026
- Listing terms: Cash,Conventional,FHA,VA Loan
- Exclusions: Sellers Personal Property And Any Staging Items.
- Ownership: Individual
Estimated market value
Not available
Estimated sales range
Not available
Not available
Price history
| Date | Event | Price |
|---|---|---|
| 6/17/2026 | Price change | $485,000-3%$222/sqft |
Source:  REcolorado as distributed by MLS GRID #1883804 Report a problem REcolorado as distributed by MLS GRID #1883804 Report a problem | ||
| 6/4/2026 | Listed for sale | $500,000+63.9%$229/sqft |
Source: REcolorado as distributed by MLS GRID #1883804 Report a problem | ||
| 6/13/2016 | Sold | $305,000$140/sqft |
Source: Public Record Report a problem | ||
Public tax history
| Year | Property taxes | Tax assessment |
|---|---|---|
| 2025 | $5,403 +0.4% | $30,620 -13.3% |
| 2024 | $5,382 +28.2% | $35,310 |
| 2023 | $4,198 +3.7% | $35,310 +45.7% |
| 2022 | $4,047 | $24,230 -2.8% |
| 2021 | -- | $24,930 +4.6% |
| 2020 | $3,813 | $23,840 -0.2% |
| 2019 | $3,813 +8.1% | $23,890 +9.1% |
| 2018 | $3,527 | $21,900 |
| 2017 | $3,527 | $21,900 +21.4% |
| 2016 | -- | $18,040 |
| 2015 | $2,815 | $18,040 +15.1% |
| 2014 | -- | $15,680 |
| 2013 | -- | $15,680 -0.1% |
| 2012 | -- | $15,690 |
| 2011 | -- | $15,690 -0.6% |
| 2010 | -- | $15,790 |
| 2009 | -- | $15,790 -6.3% |
| 2008 | -- | $16,850 |
| 2007 | -- | $16,850 -3% |
| 2006 | -- | $17,380 |
| 2005 | -- | $17,380 +5.3% |
| 2004 | -- | $16,500 +110.7% |
| 2003 | $1 | $7,830 +78200% |
| 2002 | -- | $10 |
Find assessor info on the county website
Monthly payment
Est. payment
Payment breakdown
Explore the cost of this home by adjusting the details. Changes won't be saved.Climate risks
Neighborhood: 80601
Nearby schools
GreatSchools rating
- 4/10Mary E Pennock Elementary SchoolGrades: PK-5Distance: 1.2 mi
- 2/10Overland Trail Middle SchoolGrades: 6-8Distance: 2.6 mi
- 5/10Brighton High SchoolGrades: 9-12Distance: 3 mi
Schools provided by the listing agent
- Elementary: Mary E Pennock
- Middle: Overland Trail
- High: Brighton
- District: School District 27-J
Source: REcolorado as distributed by MLS GRID. This data may not be complete. We recommend contacting the local school district to confirm school assignments for this home.
- $489,2003 bd3 ba2.6k sqft4910 Mount Cameron Dr, Brighton, CO 80601Off Market

- $509,8004 bd2 ba2.1k sqft4878 Mount Cameron Dr, Brighton, CO 80601Off Market
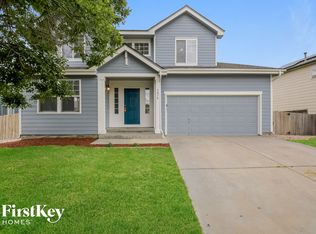
- $519,4004 bd3 ba3.5k sqft4857 Mount Belford Dr, Brighton, CO 80601Off Market
- $516,8004 bd2 ba2.7k sqft4867 Mount Belford Dr, Brighton, CO 80601Off Market
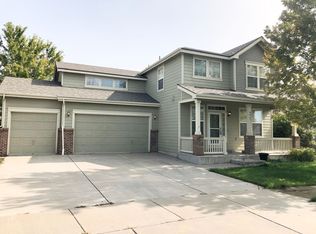
- $465,1003 bd2 ba1.8k sqft4848 Mount Cameron Dr, Brighton, CO 80601Off Market
- $511,5004 bd3 ba3.1k sqft4920 Mount Cameron Dr, Brighton, CO 80601Off Market
- $592,8005 bd4 ba4.1k sqft4847 Mount Belford Dr, Brighton, CO 80601Off Market
- $570,0005 bd4 ba3.1k sqft4899 Mount Cameron Dr, Brighton, CO 80601Sold
A local agent can set up tours, give advice and negotiate with sellers.
Similar homes
- $540,0004 bd3 ba3.1k sqft684 Hayloft Way, Brighton, CO 80601For Sale

 MLS ID #8437826, Brooke Zerbato, Keller Williams Realty Urban Elite. REcolorado as distributed by MLS GRID
 - $565,0004 bd3 ba3.1k sqft291 Las Lomas Street, Brighton, CO 80601For Sale
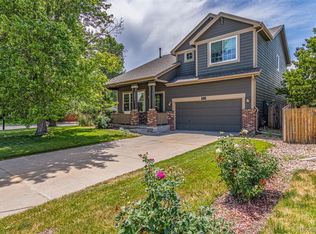 MLS ID #4518698, Lori Williams, Keller Williams Preferred Realty. REcolorado as distributed by MLS GRID
 - $530,0003 bd3 ba3.1k sqft4324 Tumbleweed Drive, Brighton, CO 80601For Sale
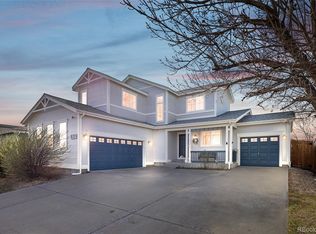 MLS ID #4652940, JJ Alexander, Coldwell Banker Realty 24. REcolorado as distributed by MLS GRID
 - $490,0003 bd3 ba2.6k sqft1673 Buckskin Avenue, Brighton, CO 80603For Sale
 MLS ID #6971279, Mirna Herrera, Keller Williams Realty Downtown LLC. REcolorado as distributed by MLS GRID
 - $509,9004 bd3 ba2.5k sqft1081 Brio Street, Lochbuie, CO 80603For SaleMLS ID #1658175, Betto Diaz, HomeSmart Realty. REcolorado as distributed by MLS GRID
- $435,0002 bd2 ba1.7k sqft269 S 2nd Avenue, Brighton, CO 80601For SaleMLS ID #2732262, Justine Fretter, Keller Williams Realty Downtown LLC. REcolorado as distributed by MLS GRID
- $475,0003 bd3 ba1.9k sqft14992 E 117th Ave, Commerce City, CO 80603For Sale
 MLS ID #1064288, Blanche Boren & Brittany Lozano, Better Homes and Gardens Real Estate - Neuhaus. IRES as distributed by MLS GRID
 - $515,0003 bd3 ba2k sqft3811 E 138th Place, Thornton, CO 80602For SaleMLS ID #5281751, Jill Ishmael, Fathom Realty Colorado LLC. REcolorado as distributed by MLS GRID
- $345,0002 bd3 ba1.7k sqft12 Golden Eagle Parkway, Brighton, CO 80601For SaleMLS ID #3173502, Miriaha Ogletree, Navigate Realty. REcolorado as distributed by MLS GRID
- $495,0004 bd3 ba2k sqft13882 E 107th Avenue, Commerce City, CO 80022For SaleMLS ID #6266677, Deanna Wolfe, Compass - Denver. REcolorado as distributed by MLS GRID
- $490,0005 bd3 ba2k sqft10059 Dillon Circle, Commerce City, CO 80022For SaleMLS ID #9124704, Amy Ryan, Amy Ryan Group. REcolorado as distributed by MLS GRID
- $425,0003 bd2 ba1.4k sqft373 Whimsical Avenue, Brighton, CO 80603For SaleMLS ID #5048242, Terra Paul, Colorado Real Estate Associates LLC. REcolorado as distributed by MLS GRID
- $489,0004 bd2 ba2k sqft7131 Kalamath Street, Denver, CO 80221For SaleMLS ID #9727332, Cassy Marquez, JPAR Modern Real Estate. REcolorado as distributed by MLS GRID
- $515,0003 bd3 ba2k sqft9940 Jasper Street, Commerce City, CO 80022For SaleMLS ID #4567665, Bayla Reigenborn, RE/MAX Momentum. REcolorado as distributed by MLS GRID
- $550,0004 bd3 ba2.4k sqft13135 Ivy Place, Thornton, CO 80602For SaleMLS ID #2739960, Todd Welch, RE/MAX Alliance. REcolorado as distributed by MLS GRID
- $539,0004 bd3 ba2.6k sqft17163 E 102nd Avenue, Commerce City, CO 80022For SaleMLS ID #8124862, Amy Brown, Compass - Denver. REcolorado as distributed by MLS GRID
- $530,0004 bd4 ba2.1k sqft10029 Richfield Street, Commerce City, CO 80022For SaleMLS ID #4775631, Steve Travers, Kentwood Real Estate DTC, LLC. REcolorado as distributed by MLS GRID
- $519,9504 bd2 ba1.7k sqft13146 Raritan Ct, Denver, CO 80234For SaleMLS ID #1062845, Drew Smith, TrailRidge Realty. IRES as distributed by MLS GRID
- $449,9004 bd4 ba2k sqft10742 Dayton Way, Commerce City, CO 80640For SaleMLS ID #1689957, Dirk Nygaard, Signature Real Estate Corp.. REcolorado as distributed by MLS GRID
- $429,9003 bd2 ba1.4k sqft4528 Andes Street, Denver, CO 80249For SaleMLS ID #9992087, Lance Watson, HomeSmart Realty. REcolorado as distributed by MLS GRID
