Price adjusted to sell, now's the time to get in. Enjoy the ease of patio home living without the HOA fees, restrictions, or monthly dues! This low-maintenance custom ranch offers the perfect blend of convenience and privacy, featuring a beautifully landscaped, park-like setting where you can relax without sacrificing space or freedom. Just nine years young, this beautifully maintained custom home offers quality construction, thoughtful upgrades, and true move-in-ready condition. Situated on a spacious lot set back from the road, the property features a fully fenced backyard, a concrete patio, mature landscaping, and a Sturdi-Built storage shed for added convenience.
Step inside to an inviting open floor plan highlighted by a dramatic cathedral ceiling, hardwood flooring throughout the main living areas, and a stunning gas fireplace that anchors the great room. The well-appointed kitchen is designed for both everyday living and entertaining, featuring granite countertops, custom tile backsplash, center island, buffet cabinet, recessed lighting, soft close cabinets with lighting and stainless steel appliances.
The spacious primary suite offers a stepped tray ceiling with accent lighting, a walk-in closet, and a luxurious ensuite bath with Italian porcelain tile, double vanity with granite, oversized tiled shower with built-in seat, and custom glass doors. An additional bedroom, a second full bath, and a convenient first-floor laundry complete the main level.
Additional features include Anderson windows, 200-amp electrical service, a 220-volt garage outlet for electric vehicle charging, high-efficiency furnace, and an on-demand hot water system installed in 2023. The full basement provides excellent storage and future finishing potential and includes a new primary sump pump (2025) along with a water-powered backup sump system for added peace of mind. The home's ductwork was professionally cleaned by Indoor Air Pro in August 2024.
From the exceptional curb appeal to the quality finishes throughout, this home has been meticulously cared for and thoughtfully improved. Simply move in and enjoy.
Pending
Price cut: $25.1K (7/27)
$449,900
489 Campbell Blvd, Getzville, NY 14068
2beds
1,449sqft
Single Family Residence
Built in 2015
0.27 Acres Lot
$447,100 Zestimate®
$310/sqft
$-- HOA
What's special
Additional bedroomSturdi-built storage shedRecessed lightingInviting open floor planDouble vanity with graniteCenter islandQuality finishes throughout
- 30 days |
- 1,432 |
- 42 |
Zillow last checked:
Listing updated:
Listed by:
DEZ Realty LLC 716-600-2024,
Jody Desnoyers 716-600-2024
Source: NYSAMLSs,MLS#: R1698045 Originating MLS: Chautauqua-Cattaraugus
Originating MLS: Chautauqua-CattaraugusFacts & features
Interior
Bedrooms & bathrooms
- Bedrooms: 2
- Bathrooms: 2
- Full bathrooms: 2
- Main level bathrooms: 2
- Main level bedrooms: 2
Heating
- Gas, Forced Air
Cooling
- Central Air
Appliances
- Included: Dryer, Dishwasher, Gas Oven, Gas Range, Gas Water Heater, Microwave, Refrigerator, Washer
- Laundry: Main Level
Features
- Eat-in Kitchen, Separate/Formal Living Room, Granite Counters, Kitchen Island, Bedroom on Main Level, Bath in Primary Bedroom, Main Level Primary, Primary Suite
- Flooring: Carpet, Hardwood, Tile, Varies
- Basement: Full
- Number of fireplaces: 1
Interior area
- Total structure area: 1,449
- Total interior livable area: 1,449 sqft
Property
Parking
- Total spaces: 2
- Parking features: Attached, Garage, Other
- Attached garage spaces: 2
Features
- Levels: One
- Stories: 1
- Exterior features: Blacktop Driveway
Lot
- Size: 0.27 Acres
- Dimensions: 73 x 160
- Features: Rectangular, Rectangular Lot, Residential Lot
Details
- Parcel number: 1422890410700001028111
- Special conditions: Standard
Construction
Type & style
- Home type: SingleFamily
- Architectural style: Ranch
- Property subtype: Single Family Residence
Materials
- Vinyl Siding
- Foundation: Poured
Condition
- Resale
- Year built: 2015
Utilities & green energy
- Sewer: Connected
- Water: Connected, Public
- Utilities for property: Sewer Connected, Water Connected
Community & HOA
Location
- Region: Getzville
Financial & listing details
- Price per square foot: $310/sqft
- Tax assessed value: $430,000
- Annual tax amount: $8,883
- Date on market: 7/13/2026
- Cumulative days on market: 31 days
- Listing terms: Cash,Conventional,FHA,VA Loan
Estimated market value
$447,100
$425,000 - $469,000
$2,230/mo
Price history
| Date | Event | Price |
|---|---|---|
| 8/4/2026 | Pending sale | $449,900$310/sqft |
Source:  NYSAMLSs #R1698045 Report a problem NYSAMLSs #R1698045 Report a problem | ||
| 7/27/2026 | Price change | $449,900-5.3%$310/sqft |
Source: NYSAMLSs #R1698045 Report a problem | ||
| 7/21/2026 | Price change | $475,000-4%$328/sqft |
Source: NYSAMLSs #R1698045 Report a problem | ||
| 7/13/2026 | Listed for sale | $495,000+86.8%$342/sqft |
Source: NYSAMLSs #R1698045 Report a problem | ||
| 8/25/2016 | Sold | $265,000$183/sqft |
Source: NYSAMLSs #B497012 Report a problem | ||
Public tax history
| Year | Property taxes | Tax assessment |
|---|---|---|
| 2025 | -- | $430,000 |
| 2024 | -- | $430,000 +62.3% |
| 2023 | -- | $265,000 |
| 2022 | -- | $265,000 |
| 2021 | -- | $265,000 |
| 2020 | -- | $265,000 |
| 2019 | -- | $265,000 |
| 2018 | -- | $265,000 |
| 2017 | $4,902 | $265,000 +3.9% |
| 2016 | -- | $255,000 |
Find assessor info on the county website
Monthly payment
Climate risks
Neighborhood: 14068
Nearby schools
GreatSchools rating
- 5/10Heim Elementary SchoolGrades: K-4Distance: 1.4 mi
- 8/10Heim Middle SchoolGrades: 5-8Distance: 1.4 mi
- 9/10Williamsville North High SchoolGrades: 9-12Distance: 1.6 mi
Schools provided by the listing agent
- District: Williamsville
Source: NYSAMLSs. This data may not be complete. We recommend contacting the local school district to confirm school assignments for this home.
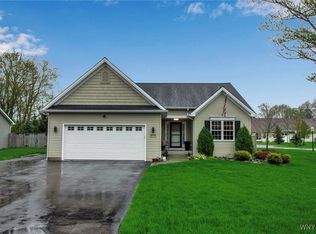
- $555,0002 bd2 ba1.4k sqft479 Campbell Blvd, Getzville, NY 14068Sold
- $338,7003 bd2 ba1 sqft465 Campbell Blvd, Getzville, NY 14068Off Market
- $188,1002 bd1 ba1k sqft17A Foxberry Dr, Getzville, NY 14068Off Market
- $115,2002 bd1 ba962 sqft17B Foxberry Dr, Getzville, NY 14068Off Market
- $114,1002 bd1 ba1k sqft19A Foxberry Dr, Amherst, NY 14068Off Market
- $112,1002 bd1 ba1k sqft19B Foxberry Dr, Getzville, NY 14068Off Market
- $109,6001 bd1 ba1k sqft15A Foxberry Dr, Getzville, NY 14068Off Market
- $107,6002 bd1 ba962 sqft15B Foxberry Dr, Getzville, NY 14068Off Market
A local agent can set up tours, give advice and negotiate with sellers.
Similar homes
- $449,9003 bd3 ba2k sqft79 Bywater Dr, Getzville, NY 14068For Sale

 MLS ID #B1697618, Jasmine Chen, Listing by: Howard Hanna WNY Inc.. NYSAMLSs
 - $449,9003 bd2 ba2.1k sqft341 Rambling Rd, East Amherst, NY 14051For Sale
 MLS ID #B1692643, Lori A Adams, Listing by: eXp Realty. NYSAMLSs
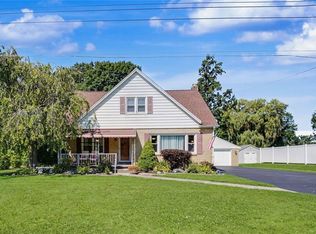
 - $399,0003 bd2 ba1.8k sqft100 Wayne Ave, Amherst, NY 14228For Sale
 MLS ID #B1704325, Aaron Spinnegan, Listing by: Howard Hanna WNY Inc.. NYSAMLSs
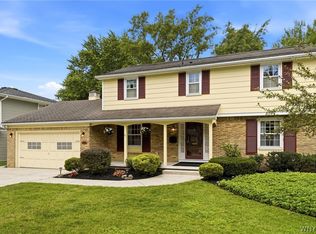
 - $429,9004 bd3 ba2k sqft270 Sherbrooke Ave, Williamsville, NY 14221For Sale
 MLS ID #B1703256, Jeremy Hinton, Listing by: Berkshire Hathaway Homeservices Zambito Realtors. NYSAMLSs
 - $490,0003 bd2 ba1.6k sqft6151 Clarence Ln N, East Amherst, NY 14051For SaleMLS ID #B1701971, Donna Kay Reynolds, Listing by: MJ Peterson Real Estate Inc.. NYSAMLSs
- $419,9003 bd2 ba1.8k sqft16 Garnet Dr, Buffalo, NY 14227For SaleMLS ID #B1704390, Jennifer E Hubert, Listing by: WNY Metro Roberts Realty. NYSAMLSs
- $389,9005 bd3 ba1.9k sqft6 Chestnut Hill Ln, Williamsville, NY 14221For SaleMLS ID #B1696059, Jennifer L Nelson, Listing by: Real Broker NY LLC. NYSAMLSs
- $589,9003 bd3 ba2.1k sqft500 Casey Rd, East Amherst, NY 14051For SaleMLS ID #B1703767, Cecile M Meyer, Listing by: HUNT Real Estate ERA. NYSAMLSs
- $449,9003 bd3 ba1.6k sqft5784 Willow Creek Ln, Sanborn, NY 14132For SaleMLS ID #B1692439, Muhammad Ahsan, Listing by: Howard Hanna WNY Inc.. NYSAMLSs
- $489,9005 bd3 ba2.1k sqft177 Paddock, Buffalo, NY 14221For SaleMLS ID #B1697542, Andrea Klyczek, Listing by: Superlative Real Estate, Inc.. NYSAMLSs
- $369,9004 bd2 ba1.5k sqft56 Greengage Cir, East Amherst, NY 14051For SaleMLS ID #B1703517, Deodata M Cammilleri, Listing by: Howard Hanna WNY Inc.. NYSAMLSs
- $379,9005 bd2 ba1.9k sqft35 Tomcyn Dr, Williamsville, NY 14221For SaleMLS ID #B1703569, Tahir Bhatti, Listing by: Prestige Family Realty. NYSAMLSs
- $459,9003 bd2 ba1.6k sqft11622 East Ave, Marilla, NY 14102For SaleMLS ID #B1702634, William R Page, Listing by: WNY Metro Roberts Realty. NYSAMLSs
- $339,9004 bd3 ba2k sqft4091 Millersport Hwy, Amherst, NY 14228For SaleMLS ID #B1696190, Colette E Sikorski, Listing by: Howard Hanna WNY Inc.. NYSAMLSs
- $409,9004 bd3 ba2k sqft6748 E High St, Lockport, NY 14094For SaleMLS ID #B1689616, Amy M Vassallo, Listing by: WNY Metro Roberts Realty. NYSAMLSs
- $399,9003 bd2 ba1.6k sqft1307 Fairfax Ave, North Tonawanda, NY 14120For SaleMLS ID #B1700895, Beth A Sherman, Listing by: Serota Real Estate LLC. NYSAMLSs
- $349,9004 bd2 ba1.6k sqft129 Hendricks Blvd, Amherst, NY 14226For SaleMLS ID #B1705044, Cheryl A Vance, Listing by: HUNT Real Estate ERA. NYSAMLSs
- $379,9003 bd2 ba1.9k sqft145 Wedgewood Dr, Williamsville, NY 14221For SaleMLS ID #B1692380, Mary Lou Mancuso, Listing by: Howard Hanna WNY Inc.. NYSAMLSs
- $419,9003 bd2 ba1.7k sqft228 Lake Ave, Lancaster, NY 14086For SaleMLS ID #B1703428, John J Ostrowski, Listing by: Howard Hanna WNY Inc.. NYSAMLSs
- $399,9004 bd2 ba1.8k sqft6795 Nash Rd, North Tonawanda, NY 14120For SaleMLS ID #B1664519, Jake Mattoon, Listing by: HUNT Real Estate ERA. NYSAMLSs
