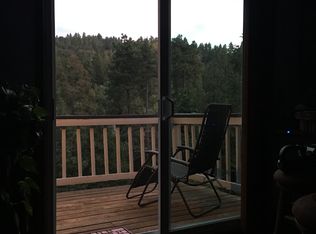
Discover your perfect retreat in this stunning 3-bedroom, 2-bathroom home offering an impressive 2,136 sq ft of gross area, thoughtfully designed for comfort and style. Conveniently equipped with central heating and air conditioning, this gem also includes dual-pane windows for energy efficiency and a garage for added convenience. Located just a short stroll from Crestline's scenic Lake Gregory and a popular yoga studio, this property provides the ideal blend of accessibility and tranquility. Set on a picturesque 5,550 sq ft usable lot, this home features one of the few fully grassed and fenced backyards in Crestline, making it a haven for outdoor enjoyment. The enchanting outdoor space showcases a majestic 15-foot Blackberry Bush, serene Japanese Maple Trees, a practical storage shed, and a captivating rock waterfall & pond, providing a serene backdrop for relaxation. Step inside to admire the luxurious Koa Brazilian hardwood floors that flow throughout the home. The vaulted ceilings in the living room create an open and airy ambiance, enhanced by remote control skylights that invite natural light into your living space. This home is equipped with a 6-year-old shingled roof with a 30-year warranty, vinyl siding, and an automatic Generac standby generator to ensure comfort during stormy weather. Entertain with ease from the newly stained 2-car deck parking leading to a level front door entry. The inviting front porch is adorned with a beautiful Cherry Tree, boasting four different varieties of cherries, and an Apple Tree with an array of four diverse apples. The main living room, featuring a cozy rock wall gas & wood fireplace, seamlessly connects to the kitchen, which is complete with new butcher block counters and a window overlooking a lovely rose garden and flourishing fruit trees. On the bottom floor, you'll find a full bathroom with heated floors and custom shelves, alongside two spacious bedrooms with access to a private back deck that shares spectacular views. Retreat to the primary bedroom, designed for comfort with his and her closets, one of which is a custom-built 7x12 ft walk-in. Just outside, unwind in a well-maintained covered Jacuzzi while soaking in the tranquil sounds of nature and stunning mountain views. With remarkable sunsets, starry nights, and breathtaking mountain views, this home is truly a sanctuary for those seeking serenity and the beauty of mountain living!
Pending
Listed by: CRESTLINE REAL ESTATE • MIRANDA LABADIE • Contact: 909-744-7273
Price cut: $5K (6/4)
$555,000
489 Dorn Dr, Crestline, CA 92325
3beds
2,136sqft
:
Get pre-qualified$3,670/mo
Single Family Residence
Built in 1985
5,550 Square Feet Lot
$538,800 Zestimate®
$260/sqft
$-- HOA
What's special
- 368 days |
- 180 |
- 16 |
Zillow last checked:
Listing updated:
Listed by:
MIRANDA LABADIE DRE #02186781 909-744-7273,
CRESTLINE REAL ESTATE
Source: CRMLS,MLS#: IG25239013 Originating MLS: California Regional MLS
Originating MLS: California Regional MLSFacts & features
Interior
Bedrooms & bathrooms
- Bedrooms: 3
- Bathrooms: 2
- Full bathrooms: 2
- Main level bathrooms: 1
- Main level bedrooms: 1
Rooms
- Room types: Bonus Room, Bedroom, Kitchen, Living Room, Primary Bathroom, Other
Bedroom
- Features: Multi-Level Bedroom
Bedroom
- Features: Bedroom on Main Level
Bathroom
- Features: Bathtub, Dual Sinks, Full Bath on Main Level, Heated Floor, Remodeled, Separate Shower, Tub Shower, Upgraded
Other
- Features: Walk-In Closet(s)
Heating
- Central
Cooling
- Central Air
Appliances
- Included: Dishwasher, ENERGY STAR Qualified Appliances, Free-Standing Range, Gas Cooktop, Gas Oven, Gas Range, Microwave, Refrigerator, Dryer, Washer
- Laundry: Washer Hookup, Electric Dryer Hookup, Gas Dryer Hookup, Inside, Laundry Closet
Features
- Beamed Ceilings, Ceiling Fan(s), High Ceilings, Living Room Deck Attached, Unfurnished, Bedroom on Main Level, Walk-In Closet(s)
- Flooring: Wood
- Windows: Double Pane Windows, Skylight(s)
- Basement: Finished
- Has fireplace: Yes
- Fireplace features: Living Room
- Common walls with other units/homes: No Common Walls
Interior area
- Total interior livable area: 2,136 sqft
- Finished area below ground: 504
Property
Parking
- Total spaces: 1
- Parking features: Driveway Down Slope From Street, Driveway, Garage Faces Front, Paved, On Street
- Attached garage spaces: 1
Accessibility
- Accessibility features: Parking
Features
- Levels: One
- Stories: 1
- Entry location: 1
- Patio & porch: Deck, Wood
- Pool features: None
- Has spa: Yes
- Spa features: Heated, Private
- Fencing: Chain Link
- Has view: Yes
- View description: Hills, Mountain(s), Trees/Woods
Lot
- Size: 5,550 Square Feet
- Features: 0-1 Unit/Acre, Sprinklers In Rear, Lawn, Landscaped, Sprinklers Timer, Sprinkler System
Details
- Additional structures: Shed(s)
- Parcel number: 0339085100000
- Special conditions: Standard
- Horse amenities: Riding Trail
Construction
Type & style
- Home type: SingleFamily
- Property subtype: Single Family Residence
Materials
- Vinyl Siding
- Roof: Composition
Condition
- New construction: No
- Year built: 1985
Utilities & green energy
- Electric: 220 Volts For Spa
- Sewer: Septic Type Unknown
- Water: Public
- Utilities for property: Cable Available, Electricity Available, Natural Gas Available, Phone Available, Sewer Available, Water Connected
Green energy
- Energy efficient items: Appliances
Community & HOA
Community
- Features: Biking, Dog Park, Hiking, Horse Trails, Lake, Mountainous, Rural, Water Sports, Fishing
- Security: Carbon Monoxide Detector(s), Fire Detection System, Smoke Detector(s)
- Subdivision: Crestline (Cres)
Location
- Region: Crestline
Financial & listing details
- Price per square foot: $260/sqft
- Tax assessed value: $395,000
- Annual tax amount: $5,038
- Date on market: 10/15/2025
- Cumulative days on market: 369 days
- Listing terms: Conventional,FHA
- Road surface type: Paved
Estimated market value
$538,800
$512,000 - $566,000
$2,244/mo
Price history
| Date | Event | Price |
|---|---|---|
| 7/9/2026 | Pending sale | $555,000$260/sqft |
Source:  CRMLS #IG25239013 Report a problem CRMLS #IG25239013 Report a problem | ||
| 6/4/2026 | Price change | $555,000-0.9%$260/sqft |
Source: CRMLS #IG25239013 Report a problem | ||
| 3/24/2026 | Price change | $560,000-2.6%$262/sqft |
Source: CRMLS #IG25239013 Report a problem | ||
| 10/15/2025 | Listed for sale | $575,000+84.3%$269/sqft |
Source: CRMLS #IG25239013 Report a problem | ||
| 6/28/2007 | Sold | $312,000+142.8%$146/sqft |
Source: Public Record Report a problem | ||
| 6/26/1998 | Sold | $128,500$60/sqft |
Source: Public Record Report a problem | ||
Public tax history
| Year | Property taxes | Tax assessment |
|---|---|---|
| 2025 | $5,038 +1.8% | $395,000 |
| 2024 | $4,947 +0.6% | $395,000 +1.3% |
| 2023 | $4,917 +8% | $390,000 +8.3% |
| 2022 | $4,554 +23.3% | $360,000 +26.3% |
| 2021 | $3,692 +5.4% | $285,000 +6.8% |
| 2020 | $3,504 +3.4% | $266,800 +3% |
| 2019 | $3,388 +33.1% | $259,000 +25.2% |
| 2018 | $2,546 +7% | $206,800 +7.5% |
| 2017 | $2,380 | $192,300 +6% |
| 2016 | $2,380 +6.9% | $181,400 +6% |
| 2015 | $2,227 +5.1% | $171,200 +5% |
| 2014 | $2,119 | $163,100 +8% |
| 2013 | -- | $151,000 -31.9% |
| 2012 | -- | $221,700 |
| 2011 | -- | $221,700 -10% |
| 2010 | -- | $246,400 -12% |
| 2009 | -- | $280,000 -9.7% |
| 2008 | -- | $310,000 +111.9% |
| 2007 | -- | $146,266 +2% |
| 2006 | -- | $143,398 +2% |
| 2005 | -- | $140,587 +2% |
| 2004 | -- | $137,830 +1.9% |
| 2003 | -- | $135,304 +2% |
| 2002 | -- | $132,651 +2% |
| 2001 | -- | $130,050 +2% |
| 2000 | -- | $127,500 |
Find assessor info on the county website
Monthly payment
Est. payment
Payment breakdown
Explore the cost of this home by adjusting the details. Changes won't be saved.Climate risks
Neighborhood: 92325
Getting around
8 / 100
Car-DependentNearby schools
GreatSchools rating
- 3/10Valley Of Enchantment Elementary SchoolGrades: K-5Distance: 2.6 mi
- 3/10Mary P. Henck Intermediate SchoolGrades: 6-8Distance: 2.9 mi
- 6/10Rim Of The World Senior High SchoolGrades: 9-12Distance: 2.9 mi
- $450,5004 bd3 ba1.7k sqft483 Dorn Dr, Crestline, CA 92325Off Market
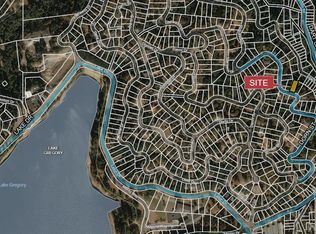
- $13,6674,356 Square FeetDorn Dr, Crestline, CA 92325Off Market
- $6,1565,009 Square FeetDorn, Crestline, CA 92325Off Market
- $6,4948,015 Square FeetDorn Dr, Crestline, CA 92325Off Market
- $349,4003 bd2 ba1.2k sqft473 Dunant Dr, Crestline, CA 92325Off Market
- $355,6002 bd1 ba936 sqft488 Dorn Dr, Crestline, CA 92325Off Market
- $6,1312,395 Square Feet502 S Dart Canyon Rd, Crestline, CA 92325Off Market
- $358,0002 bd2 ba1k sqft508 Dart Canyon Rd, Crestline, CA 92325Sold
A local agent can set up tours, give advice and negotiate with sellers.
Similar homes
- $499,0003 bd3 ba2k sqft395 Wylerhorn Dr, Lake Gregory, CA 92325For Sale
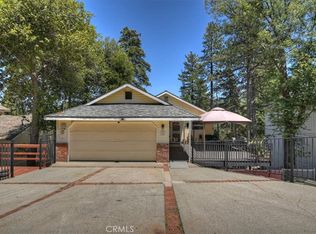 MLS ID #IG26107636, JAIME BRANDON, KELLER WILLIAMS LAKE ARROWHEAD. CRMLS
 - $525,0004 bd3 ba1.6k sqft24288 Zurich Dr, Crestline, CA 92325For Sale
 MLS ID #IG26080339, MIRANDA LABADIE, CRESTLINE REAL ESTATE. CRMLS
 - $449,9003 bd2 ba1.5k sqft380 Dart Canyon Rd, Crestline, CA 92325For Sale
 MLS ID #IG26128492, Debbie Baker, KELLER WILLIAMS LAKE ARROWHEAD. CRMLS
 - $475,0003 bd4 ba2k sqft337 Wylerhorn Dr, Crestline, CA 92325For Sale
 MLS ID #IV25270044, PAULA PLANTE, LYNNE B WILSON & ASSOCIATES. CRMLS
 - $599,0003 bd2 ba2k sqft23167 Brookside Rd, Crestline, CA 92325For SaleMLS ID #IG24226451, Michelle Hutton, COLDWELL BANKER SKY RIDGE REALTY. CRMLS
- $460,0003 bd2 ba1.7k sqft24607 Altdorf Dr, Crestline, CA 92325For SaleMLS ID #IG26065393, Wendi Otto, KELLER WILLIAMS LAKE ARROWHEAD. CRMLS
- $545,0003 bd2 ba1.8k sqft26545 Forest Ln, Twin Peaks, CA 92391For SaleMLS ID #IG26095283, BARRY LIEBERMAN, RE/MAX LAKESIDE. CRMLS
- $429,0004 bd2 ba1.6k sqft24379 Horst Dr, Crestline, CA 92325For SaleMLS ID #IG26103377, CONSTANCE ROENER, Berkshire Hathaway Homeservices California Realty. CRMLS
- $450,0004 bd3 ba1.6k sqft24514 Albrun Dr, Crestline, CA 92325For SaleMLS ID #CV25208016, Nicole Jones, HOMESMART, EVERGREEN REALTY. CRMLS
- $595,0004 bd2 ba1.7k sqft750 Grass Valley Rd, Lake Arrowhead, CA 92352For SaleMLS ID #IG26157331, Allison Banner, Windermere Real Estate. CRMLS
- $409,0003 bd2 ba1.3k sqft24091 Lakeview Dr, Crestline, CA 92325For SaleMLS ID #IG26093053, Ardee Jagt, COZY CABINS REALTY. CRMLS
- $579,8884 bd4 ba2.1k sqft26210 Circle Dr, Lake Arrowhead, CA 92352For SaleMLS ID #CV26130246, Carlos Banuelos, CENTURY 21 PRIMETIME REALTORS. CRMLS
- $530,0003 bd2 ba1.9k sqft26509 Lake Forest Dr, Twin Peaks, CA 92391For SaleMLS ID #IG26109740, Stephen Valentine, KELLER WILLIAMS LAKE ARROWHEAD. CRMLS
- $500,0004 bd2 ba1.7k sqft27376 Alpen Dr, Lake Arrowhead, CA 92352For SaleMLS ID #IG26159382, Vicky Center, Vista Sotheby's International Realty. CRMLS
- $399,9004 bd3 ba2.3k sqft129 Zermat Dr #1-2, Crestline, CA 92325For SaleMLS ID #IG26008764, Rosemarie Labadie, CRESTLINE REAL ESTATE. CRMLS
- $565,0003 bd2 ba1.8k sqft582 Grass Valley Ct, Lake Arrowhead, CA 92352For SaleMLS ID #IG26112277, Sarah Polley, Windermere Real Estate. CRMLS
- $555,0003 bd3 ba1.6k sqft975 Teakwood Dr, Lake Arrowhead, CA 92352For SaleMLS ID #IG26118052, Sharen Wilbur, SHAREN WILBUR, BROKER. CRMLS
- $559,0004 bd3 ba2.5k sqft26249 Alpine Ln, Twin Peaks, CA 92391For SaleMLS ID #DW26070777, Silvestre Medel, Excellence RE Real Estate, Inc.. CRMLS
- $599,9004 bd4 ba2k sqft308 Cedarbrook Dr, Twin Peaks, CA 92391For SaleMLS ID #IG26144952, GARY DOSS, COMPASS. CRMLS
- $375,0004 bd2 ba1.5k sqft24634 Bernard Dr, Crestline, CA 92325For SaleMLS ID #IG26126148, Betty Giles, KELLER WILLIAMS REALTY. CRMLS
Local buyer's agents are ready to help
