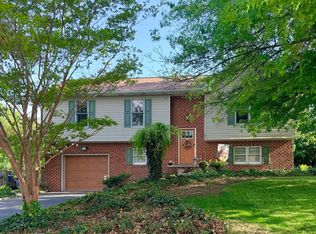
YOUR Lifestyle | Two Car Garage | Custom Sauna | Hot Tub | A setting you’ll want to see | Built in 1989 and lovingly maintained by its original owners, this 3-bedroom, 2.5-bath property in the Southwestern School District offers distinctive features & flexible living spaces. The main level features bamboo flooring, skylights, a separate dining room, and a custom loft accessed by a spiral staircase. Currently used as a guest room, the loft offers flexible space for an office, studio, or additional living area, with separate heating and cooling. The primary bedroom includes a walk-in closet and en-suite bath with a linen closet and walk-in shower. From the kitchen, sliding glass doors open to a composite deck with an awning, creating a private, treehouse-like setting. The finished lower level offers additional living space with a family room, gas fireplace, and a spacious laundry room designed with practical details in mind. Sliding glass doors lead directly to the patio and hot tub area, which is enclosed by privacy fencing for a peaceful place to unwind. A custom built-in wood sauna features a beautifully finished tile-floored relaxation area with its own door to the outdoors. The property adjoins a Penn Township-maintained common area with playground equipment and open green space, providing additional room to enjoy just beyond the property while maintaining a private feel. A 50-year architectural roof was installed in 2008. Conveniently located just minutes from Codorus State Park, restaurants, shopping, and the Maryland line, this property offers a lifestyle that combines recreation and relaxation at home with easy access to everyday conveniences and commuting routes. EXPLORE what this property could mean for you!
Pending
$345,000
49 Amanda Ave, Hanover, PA 17331
3beds
2,319sqft
Single Family Residence
Built in 1989
8,272 Square Feet Lot
$344,300 Zestimate®
$149/sqft
$-- HOA
What's special
Custom saunaHot tubPrivate treehouse-like settingSeparate dining roomBamboo flooringLinen closetWalk-in shower
- 35 days
- 301
- 19
Likely to sell faster than
Zillow last checked:
Listing updated:
Listed by:
Cynthia Forry 717-451-6786,
Berkshire Hathaway HomeServices Homesale Realty 8003833535
Source: Bright MLS,MLS#: PAYK2106418
Facts & features
Interior
Bedrooms & bathrooms
- Bedrooms: 3
- Bathrooms: 3
- Full bathrooms: 2
- 1/2 bathrooms: 1
- Main level bathrooms: 2
- Main level bedrooms: 3
Rooms
- Room types: Family Room, Laundry, Other, Half Bath
Family room
- Level: Lower
Half bath
- Level: Lower
Laundry
- Level: Lower
Other
- Level: Lower
Heating
- Forced Air, Natural Gas, Electric
Cooling
- Central Air, Electric
Appliances
- Included: Gas Water Heater
- Laundry: Lower Level, Laundry Room
Features
- Sauna
- Flooring: Bamboo, Ceramic Tile
- Windows: Skylight(s)
- Basement: Other
- Number of fireplaces: 1
- Fireplace features: Gas/Propane
Interior area
- Total structure area: 2,319
- Total interior livable area: 2,319 sqft
- Finished area above ground: 1,659
- Finished area below ground: 660
Property
Parking
- Total spaces: 2
- Parking features: Garage Faces Front, Attached, Driveway, On Street
- Attached garage spaces: 2
- Has uncovered spaces: Yes
Accessibility
- Accessibility features: Other
Features
- Levels: Split Foyer,Two
- Stories: 2
- Patio & porch: Deck, Patio
- Exterior features: Awning(s)
- Pool features: None
- Has spa: Yes
- Spa features: Bath, Hot Tub
Lot
- Size: 8,272 Square Feet
- Features: Backs - Open Common Area
Details
- Additional structures: Above Grade, Below Grade
- Parcel number: 440002200530000000
- Zoning: RESIDENTIAL
- Special conditions: Standard
Construction
Type & style
- Home type: SingleFamily
- Architectural style: Raised Ranch/Rambler
- Property subtype: Single Family Residence
Materials
- Vinyl Siding
- Foundation: Other
- Roof: Architectural Shingle
Condition
- New construction: No
- Year built: 1989
Utilities & green energy
- Sewer: Public Sewer
- Water: Public
Community & HOA
Community
- Subdivision: Northview Acres
HOA
- Has HOA: No
Location
- Region: Hanover
- Municipality: PENN TWP
Financial & listing details
- Price per square foot: $149/sqft
- Tax assessed value: $170,550
- Annual tax amount: $6,018
- Date on market: 9/4/2026
- Listing agreement: Exclusive Agency
- Listing terms: Cash,Conventional,FHA,VA Loan
- Inclusions: Washer, Dryer, Kitchen Fridge, Hot Tub, 1 Oak Shelf In Kitchen
- Exclusions: Oak Shelf Over Dry Sink
- Ownership: Fee Simple
Estimated market value
$344,300
$327,000 - $362,000
$2,122/mo
Price history
| Date | Event | Price |
|---|---|---|
| 9/14/2026 | Pending sale | $345,000$149/sqft |
Source:  Bright MLS #PAYK2106418 Report a problem Bright MLS #PAYK2106418 Report a problem | ||
| 9/4/2026 | Listed for sale | $345,000+171.7%$149/sqft |
Source: Bright MLS #PAYK2106418 Report a problem | ||
| 8/28/1989 | Sold | $127,000$55/sqft |
Source: Agent Provided Report a problem | ||
Public tax history
| Year | Property taxes | Tax assessment |
|---|---|---|
| 2026 | $5,908 +2.8% | $170,550 |
| 2025 | $5,748 | $170,550 |
| 2024 | $5,748 | $170,550 |
| 2023 | $5,748 +10.1% | $170,550 |
| 2022 | $5,222 -2.5% | $170,550 |
| 2021 | $5,354 +2.5% | $170,550 |
| 2020 | $5,222 +2% | $170,550 |
| 2019 | $5,122 +1.3% | $170,550 |
| 2018 | $5,054 +228.9% | $170,550 |
| 2017 | $1,537 | $170,550 |
| 2016 | -- | $170,550 |
| 2015 | -- | $170,550 |
| 2014 | -- | $170,550 |
| 2013 | -- | $170,550 |
| 2012 | -- | $170,550 |
| 2011 | -- | $170,550 |
| 2010 | -- | $170,550 |
| 2009 | -- | $170,550 |
| 2008 | -- | $170,550 |
| 2007 | -- | $170,550 |
| 2006 | -- | $170,550 +41.4% |
| 2005 | -- | $120,610 |
| 2004 | -- | $120,610 |
| 2003 | -- | $120,610 |
| 2002 | -- | $120,610 |
| 2000 | -- | $120,610 |
| 1999 | -- | $120,610 |
Find assessor info on the county website
Monthly payment
Est. payment
Payment breakdown
Explore the cost of this home by adjusting the details. Changes won't be saved.Climate risks
Neighborhood: 17331
Nearby schools
Schools provided by the listing agent
- District: South Western
Source: Bright MLS. This data may not be complete. We recommend contacting the local school district to confirm school assignments for this home.
Similar homes
- $325,0003 bd2 ba3k sqft2950 Baltimore Pike, Hanover, PA 17331For Sale

 MLS ID #PAYK2112340, Cynthia Forry, Berkshire Hathaway HomeServices Homesale Realty. Bright MLS
 - $364,9003 bd2 ba2.4k sqft269 McKinley Ave, Hanover, PA 17331For Sale
 MLS ID #PAYK2107414, Randy Hilker, RE/MAX Quality Service, Inc.. Bright MLS
 - $369,9004 bd3 ba2.4k sqft19 Garden Ln, Hanover, PA 17331For Sale
 MLS ID #PAYK2109452, Missy Wise, LPT Realty, LLC. Bright MLS
 - $365,0003 bd3 ba1.5k sqft63 Menlena Cir, Hanover, PA 17331For Sale
 MLS ID #PAYK2110990, Yaritza Salazar, Howard Hanna Real Estate Services-York. Bright MLS
 - $398,3003 bd3 ba1.9k sqft141 Oak Hills Dr, Hanover, PA 17331For SaleMLS ID #PAYK2109406, Ellen Brown, RE/MAX Quality Service, Inc.. Bright MLS
- $419,0003 bd3 ba2.5k sqft717 Ash Dr, Hanover, PA 17331For SaleMLS ID #PAYK2110638, Bill Mundorff, Berkshire Hathaway HomeServices Homesale Realty. Bright MLS
- $449,9003 bd3 ba1.9k sqft36 Sacramento Ct, Hanover, PA 17331For SaleMLS ID #PAAD2025982, Hunter Shank, Coldwell Banker Realty. Bright MLS
- $305,0003 bd2 ba1.9k sqft985 Fairview Dr, Hanover, PA 17331For SaleMLS ID #PAYK2106860, Randy Hilker, RE/MAX Quality Service, Inc.. Bright MLS
- $325,0004 bd4 ba3.1k sqft243 Maple Dr, Hanover, PA 17331For SaleMLS ID #PAAD2025822, Julie DiMaggio, Berkshire Hathaway HomeServices Homesale Realty. Bright MLS
- $314,9002 bd2 ba2.1k sqft435 Deerfield Dr #435, Hanover, PA 17331For SaleMLS ID #PAYK2112732, Colby Jacobs, Samson Properties. Bright MLS
- $429,9004 bd3 ba2.7k sqft59 Blenheim St, Hanover, PA 17331For SaleMLS ID #PAAD2025238, Tyler Rose, Joseph A Myers Real Estate, Inc.. Bright MLS
- $268,0003 bd1 ba1.3k sqft209 Penn St, Hanover, PA 17331For SaleMLS ID #PAYK2109550, Marshall Miller, Mountain Realty ERA Powered. Bright MLS
- $389,9004 bd2 ba1.9k sqft5066 Hillclimb Rd, Spring Grove, PA 17362For SaleMLS ID #PAYK2111178, Jill Romine, Keller Williams Keystone Realty. Bright MLS
- $349,7003 bd3 ba2.3k sqft7 Cardinal Dr, Glen Rock, PA 17327For SaleMLS ID #PAYK2109422, Jim Penny, RE/MAX 1st Advantage. Bright MLS
- $332,5003 bd2 ba1.2k sqft119 Lodge Ln, East Berlin, PA 17316For SaleMLS ID #PAAD2025870, BRITTANY GRUVER, Infinity Real Estate. Bright MLS
- $275,0002 bd2 ba1.6k sqft1118 Roosevelt Ct, Hanover, PA 17331For SaleMLS ID #PAYK2109614, Linda Messinger, RE/MAX Quality Service, Inc.. Bright MLS
- $340,0003 bd2 ba1.7k sqft10 S Main St, Jacobus, PA 17407For SaleMLS ID #PAYK2113104, Adam McCallister, EXP Realty, LLC. Bright MLS
- $349,9003 bd3 ba2.1k sqft251 Friendship Ln, Gettysburg, PA 17325For SaleMLS ID #PAAD2024294, Jeff Shaffer, Jeff A. Shaffer Real Estate, Inc.. Bright MLS
- $330,0003 bd3 ba1.3k sqft23 Harrison Dr, East Berlin, PA 17316For SaleMLS ID #PAAD2025804, Wade Kressley, Iron Valley Real Estate of York County. Bright MLS
- $374,9004 bd2 ba2.7k sqft152 Poplar Rd, New Oxford, PA 17350For SaleMLS ID #PAAD2025218, JUAN AGUILAR-URBINA, Keller Williams Keystone Realty. Bright MLS
