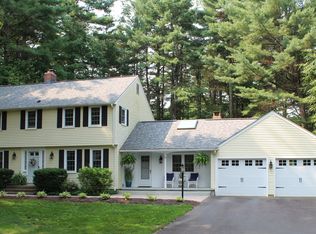
Welcome to 49 Farmstead Lane, a 4-bedroom, 2.5-bath home set on .92 acres in an established West Simsbury neighborhood, where quiet residential streets lead to peaceful cul-de-sacs. Inside, recently refinished hardwood floors add warmth and character, while the thoughtfully designed floor plan offers an easy, comfortable flow throughout the home. Living spaces are well connected for everyday life and entertaining, with plenty of room to gather while still offering separate spaces when a little privacy is desired. A light-filled sunroom brings the outdoors in, providing a wonderful place to enjoy morning coffee, unwind at the end of the day, or take in the changing seasons. Outside, the nearly one-acre property provides plenty of room to relax, play, garden, or simply enjoy the peaceful surroundings. Located in desirable West Simsbury with highly regarded schools and convenient access to recreation, shopping, dining, and all that the Farmington Valley has to offer.
Accepting backups
$499,900
49 Farmstead Lane, Simsbury, CT 06092
4beds
2,418sqft
Single Family Residence
Built in 1966
0.94 Acres Lot
$-- Zestimate®
$207/sqft
$-- HOA
What's special
Light-filled sunroomRecently refinished hardwood floorsThoughtfully designed floor plan
- 52 days
- 129
- 2
Zillow last checked:
Listing updated:
Listed by:
Terri-Ann Snediker (860)658-1981,
Berkshire Hathaway NE Prop. 860-658-1981
Source: Smart MLS,MLS#: 24200162
Facts & features
Interior
Bedrooms & bathrooms
- Bedrooms: 4
- Bathrooms: 3
- Full bathrooms: 2
- 1/2 bathrooms: 1
Primary bedroom
- Features: Full Bath, Walk-In Closet(s), Hardwood Floor
- Level: Upper
- Area: 224 Square Feet
- Dimensions: 14 x 16
Bedroom
- Features: Hardwood Floor
- Level: Upper
- Area: 108 Square Feet
- Dimensions: 9 x 12
Bedroom
- Features: Hardwood Floor
- Level: Upper
- Area: 132 Square Feet
- Dimensions: 12 x 11
Bedroom
- Features: Hardwood Floor
- Level: Upper
- Area: 192 Square Feet
- Dimensions: 12 x 16
Bathroom
- Level: Main
Dining room
- Features: Hardwood Floor
- Level: Main
- Area: 121 Square Feet
- Dimensions: 11 x 11
Family room
- Features: Fireplace, Hardwood Floor
- Level: Main
- Area: 210 Square Feet
- Dimensions: 14 x 15
Kitchen
- Features: Dining Area, Tile Floor
- Level: Main
- Area: 187 Square Feet
- Dimensions: 11 x 17
Living room
- Features: Bay/Bow Window, Fireplace, Hardwood Floor
- Level: Main
- Area: 242 Square Feet
- Dimensions: 11 x 22
Sun room
- Features: Sliders
- Level: Main
- Area: 240 Square Feet
- Dimensions: 20 x 12
Heating
- Hot Water, Oil
Cooling
- Window Unit(s)
Appliances
- Included: Oven/Range, Microwave, Dishwasher, Washer, Water Heater
- Laundry: Main Level
Features
- Basement: Full
- Attic: Access Via Hatch
- Number of fireplaces: 2
Interior area
- Total structure area: 2,418
- Total interior livable area: 2,418 sqft
- Finished area above ground: 2,418
Property
Parking
- Total spaces: 2
- Parking features: Attached
- Attached garage spaces: 2
Features
- Patio & porch: Deck
Lot
- Size: 0.94 Acres
- Features: Wooded
Details
- Parcel number: 698088
- Zoning: R-40
Construction
Type & style
- Home type: SingleFamily
- Architectural style: Colonial
- Property subtype: Single Family Residence
Materials
- Wood Siding
- Foundation: Concrete Perimeter
- Roof: Asphalt
Condition
- New construction: No
- Year built: 1966
Utilities & green energy
- Sewer: Septic Tank
- Water: Public
Community & HOA
Community
- Features: Golf, Health Club, Library, Medical Facilities, Public Rec Facilities
- Subdivision: West Simsbury
HOA
- Has HOA: No
Location
- Region: West Simsbury
Financial & listing details
- Price per square foot: $207/sqft
- Tax assessed value: $265,440
- Annual tax amount: $9,290
- Date on market: 8/20/2026
Estimated market value
Not available
Estimated sales range
Not available
Not available
Price history
| Date | Event | Price |
|---|---|---|
| 9/12/2026 | Contingent | $499,900$207/sqft |
Source:  Berkshire Hathaway HomeServices New England Properties #24200162 Report a problem Berkshire Hathaway HomeServices New England Properties #24200162 Report a problem | ||
| 9/2/2026 | Listed for sale | $499,900$207/sqft |
Source: Berkshire Hathaway HomeServices New England Properties #24200162 Report a problem | ||
| 8/27/2026 | Contingent | $499,900$207/sqft |
Source: Berkshire Hathaway HomeServices New England Properties #24200162 Report a problem | ||
| 8/20/2026 | Listed for sale | $499,900$207/sqft |
Source:  Smart MLS #24200162 Report a problem Smart MLS #24200162 Report a problem | ||
Public tax history
| Year | Property taxes | Tax assessment |
|---|---|---|
| 2025 | $9,067 +2.5% | $265,440 |
| 2024 | $8,842 +4.7% | $265,440 |
| 2023 | $8,446 -0.5% | $265,440 +20.8% |
| 2022 | $8,491 | $219,810 |
| 2021 | $8,491 +4.1% | $219,810 |
| 2020 | $8,153 -0.6% | $219,810 |
| 2019 | $8,203 -0.7% | $219,810 |
| 2018 | $8,263 +7.2% | $219,810 +10.6% |
| 2017 | $7,705 +4.4% | $198,780 |
| 2016 | $7,379 | $198,780 |
Find assessor info on the county website
Monthly payment
Est. payment
Payment breakdown
Explore the cost of this home by adjusting the details. Changes won't be saved.Climate risks
Neighborhood: West Simsbury
Nearby schools
Schools provided by the listing agent
- High: Simsbury
Source: Smart MLS. This data may not be complete. We recommend contacting the local school district to confirm school assignments for this home.
Similar homes
- $599,9004 bd3 ba2.4k sqft10 Shady Lane, Simsbury, CT 06092For Sale

 MLS ID #24203785, Karen B. Mendes, Berkshire Hathaway NE Prop.. Smart MLS
 - $649,0004 bd3 ba2.9k sqft21 Watson Drive, Simsbury, CT 06070For Sale
 MLS ID #24206169, Lisa A. Ogren, Berkshire Hathaway NE Prop.. Smart MLS
 - $575,0004 bd4 ba2.7k sqft15 Sanctuary Drive, Simsbury, CT 06070For Sale
 MLS ID #24206079, Jessica C. Starr, Starr Team at LPT Realty. Smart MLS
 - $499,9004 bd2 ba2.2k sqft39 Sunnybrook Drive, Avon, CT 06001For Sale
 MLS ID #24198730, Dave P. Olson, eXp Realty. Smart MLS
 - $590,0004 bd4 ba2.2k sqft24 Canaan Way, Simsbury, CT 06070For SaleMLS ID #24205163, Himanshu Singh, Singh Realty. Smart MLS
- $499,0004 bd3 ba2.8k sqft7 Forge Hill Road, Barkhamsted, CT 06063For SaleMLS ID #24202827, Scott D. Sasinouski, LPT Realty. Smart MLS
- $499,9004 bd2 ba1.8k sqft83 Richmond Lane, West Hartford, CT 06117For SaleMLS ID #24211123, Sherri Schwartz, Coldwell Banker Realty. Smart MLS
- $359,9002 bd2 ba1.4k sqft170 West Mountain Road, Simsbury, CT 06070For SaleMLS ID #24204262, Suzy Couture, Better Homes and Gardens Real Estate Executive Real Estate. Smart MLS
- $599,9994 bd3 ba2.8k sqft28 Springbrook Road, Avon, CT 06001For SaleMLS ID #24210784, Tara Rosner, William Raveis Real Estate. Smart MLS
- $559,0004 bd2 ba2.6k sqft15 Village Lane, Burlington, CT 06013For SaleMLS ID #24203370, Karen Diamantes, Country Manor Realty. Smart MLS
- $539,0005 bd3 ba2.5k sqft4 Apple Tree Lane, Farmington, CT 06032For SaleMLS ID #24206969, Suzanne Polsky, Berkshire Hathaway NE Prop.. Smart MLS
- $549,0003 bd3 ba2.1k sqft15 Rust Road, Barkhamsted, CT 06063For SaleMLS ID #24209308, Suzie Larson, Turning Point Realty, LLC. Smart MLS
- $399,9003 bd3 ba2.1k sqft22 Terry Plains Road, Bloomfield, CT 06002For SaleMLS ID #24199920, Mark J. Merin, Berkshire Hathaway NE Prop.. Smart MLS
- $689,0004 bd3 ba2.6k sqft25 Wagon Hill Lane, Avon, CT 06001For SaleMLS ID #24206650, Lynn R. Graf, Berkshire Hathaway NE Prop.. Smart MLS
- $449,9004 bd2 ba2.1k sqft2425 Albany Avenue, West Hartford, CT 06117For SaleMLS ID #24192627, Bonnie Collins, William Raveis Real Estate. Smart MLS
- $459,9003 bd3 ba2k sqft179 Maxine Road, Bristol, CT 06010For SaleMLS ID #24202870, Jim Krawiecki, Coldwell Banker Realty. Smart MLS
- $539,0004 bd3 ba2k sqft170 Tanglewood Drive, Southington, CT 06489For SaleMLS ID #24197796, Kelly W. Harvey, Best Real Estate Brokerage LLC. Smart MLS
- $499,9003 bd2 ba1.8k sqft64 Davenport Road, West Hartford, CT 06110For SaleMLS ID #24208078, Jacek Mikolajczyk, Berkshire Hathaway NE Prop.. Smart MLS
- $465,0003 bd2 ba1.9k sqft154 Overbrook Road, West Hartford, CT 06107For SaleMLS ID #24212306, Martin Torres, KW Legacy Partners. Smart MLS
- $449,0005 bd3 ba2.9k sqft132 Laurel Street, South Windsor, CT 06074For SaleMLS ID #24209215, Ali White J. White, Coldwell Banker Realty. Smart MLS
