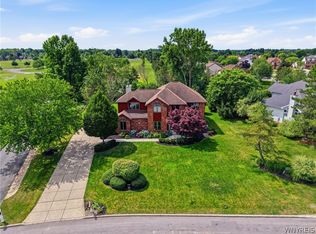
Exciting News! 49 Markley Drive has officially hit the market: welcome to this 2,400 square foot Palladian style sprawling Florida stucco ranch in Radcliffe Estates. Custom built and renovated by Essex Homes in 2004. Only one previous owner. Dramatic cathedral ceilings, custom moldings, recessed lighting, ceiling fans and chandeliers. Granite kitchen, island seating. Fully applianced. First floor laundry. 2 story gas fireplace and windows. Master suite with california closets, dual sinks and jacuzzi tub. Separate rain shower. French doors to outdoor deck. Family room access as well. Built in speakers, surround sound, electric [invisible] pet fence. Inground sprinklers, serviced by Aqua Systems. Expansive wood deck, built-in seating with pond setting. Gated access. Whole house water softener, filtration, and security system [currently not in use]. 2 hot water tanks, central A/C. Seller is a licensed real estate agent. No showings until open house Saturday and Sunday, 11-3. Offers due Thursday at noon.
Pending
$649,000
49 Markley Dr, Getzville, NY 14068
3beds
2,390sqft
Single Family Residence
Built in 2004
0.44 Acres Lot
$-- Zestimate®
$272/sqft
$-- HOA
What's special
Gated accessRecessed lightingExpansive wood deckIsland seatingJacuzzi tubFirst floor laundrySeparate rain shower
- 7 days |
- 2,054 |
- 120 |
Zillow last checked:
Listing updated:
Listed by:
HUNT Real Estate ERA 716-633-5350,
Susan Gatewood 716-697-1444
Source: NYSAMLSs,MLS#: B1701598 Originating MLS: Buffalo
Originating MLS: BuffaloFacts & features
Interior
Bedrooms & bathrooms
- Bedrooms: 3
- Bathrooms: 2
- Full bathrooms: 2
- Main level bathrooms: 2
- Main level bedrooms: 3
Bedroom 1
- Level: First
- Dimensions: 17.00 x 13.00
Bedroom 2
- Level: First
- Dimensions: 13.00 x 13.00
Bedroom 3
- Level: First
- Dimensions: 12.00 x 12.00
Dining room
- Level: First
- Dimensions: 14.00 x 12.00
Family room
- Level: First
- Dimensions: 14.00 x 14.00
Kitchen
- Level: First
- Dimensions: 14.00 x 14.00
Living room
- Level: First
- Dimensions: 17.00 x 26.00
Other
- Level: Basement
- Dimensions: 9.00 x 15.00
Heating
- Gas
Cooling
- Central Air
Appliances
- Included: Dryer, Dishwasher, Exhaust Fan, Disposal, Gas Oven, Gas Range, Gas Water Heater, Microwave, Refrigerator, Range Hood, Washer, Humidifier, Water Softener Owned
- Laundry: Main Level
Features
- Breakfast Bar, Ceiling Fan(s), Cathedral Ceiling(s), Central Vacuum, Separate/Formal Dining Room, Entrance Foyer, Eat-in Kitchen, Separate/Formal Living Room, Granite Counters, Great Room, Jetted Tub, Sliding Glass Door(s), Window Treatments, Bedroom on Main Level, Bath in Primary Bedroom, Main Level Primary, Primary Suite, Workshop
- Flooring: Carpet, Ceramic Tile, Tile, Varies
- Doors: Sliding Doors
- Windows: Drapes
- Basement: Full,Finished,Sump Pump
- Number of fireplaces: 1
Interior area
- Total structure area: 2,390
- Total interior livable area: 2,390 sqft
Property
Parking
- Total spaces: 2.5
- Parking features: Attached, Garage, Garage Door Opener
- Attached garage spaces: 2.5
Accessibility
- Accessibility features: No Stairs
Features
- Levels: One
- Stories: 1
- Patio & porch: Deck, Open, Porch
- Exterior features: Concrete Driveway, Deck, Fence, Sprinkler/Irrigation
- Fencing: Partial,Pet Fence
Lot
- Size: 0.44 Acres
- Dimensions: 77 x 249
- Features: Rectangular, Rectangular Lot, Residential Lot
Details
- Parcel number: 1422890411600009049100
- Special conditions: Standard
Construction
Type & style
- Home type: SingleFamily
- Architectural style: Ranch
- Property subtype: Single Family Residence
Materials
- Other, Stucco, Copper Plumbing
- Foundation: Poured
- Roof: Asphalt
Condition
- Resale
- Year built: 2004
Details
- Builder model: Forbes/Essex
Utilities & green energy
- Electric: Circuit Breakers
- Sewer: Connected
- Water: Connected, Public
- Utilities for property: Sewer Connected, Water Connected
Community & HOA
Community
- Security: Security System Owned
- Subdivision: Radcliffe Estates
Location
- Region: Getzville
Financial & listing details
- Price per square foot: $272/sqft
- Tax assessed value: $570,000
- Annual tax amount: $11,856
- Date on market: 7/24/2026
- Cumulative days on market: 7 days
- Listing terms: Cash,Conventional,FHA,USDA Loan,VA Loan
Estimated market value
Not available
Estimated sales range
Not available
$2,779/mo
Price history
| Date | Event | Price |
|---|---|---|
| 7/30/2026 | Pending sale | $649,000$272/sqft |
Source:  NYSAMLSs #B1701598 Report a problem NYSAMLSs #B1701598 Report a problem | ||
| 7/24/2026 | Listed for sale | $649,000+96.7%$272/sqft |
Source: NYSAMLSs #B1701598 Report a problem | ||
| 9/3/2015 | Sold | $330,000-5.7%$138/sqft |
Source: NYSAMLSs #B478176 Report a problem | ||
| 7/15/2015 | Price change | $349,900-2.8%$146/sqft |
Source: RealtyUSA #B478176 Report a problem | ||
| 6/20/2015 | Listed for sale | $359,900+2.9%$151/sqft |
Source: RealtyUSA #B478176 Report a problem | ||
| 5/21/2015 | Sold | $349,900$146/sqft |
Source: Agent Provided Report a problem | ||
| 4/30/2015 | Pending sale | $349,900$146/sqft |
Source: Coldwell Banker Integrity Real Estate #B468783 Report a problem | ||
| 2/21/2015 | Listed for sale | $349,900$146/sqft |
Source: Coldwell Banker Talarico #B468783 Report a problem | ||
Public tax history
| Year | Property taxes | Tax assessment |
|---|---|---|
| 2021 | -- | $350,000 |
| 2020 | -- | $350,000 |
| 2019 | -- | $350,000 |
| 2018 | -- | $350,000 |
| 2017 | $10,363 +158.4% | $350,000 +5.9% |
| 2016 | $4,010 | $330,500 |
| 2015 | -- | $330,500 |
| 2014 | -- | $330,500 |
| 2013 | -- | $330,500 |
| 2012 | -- | $330,500 |
| 2011 | -- | $330,500 |
| 2010 | -- | $330,500 |
| 2009 | -- | $330,500 +24.7% |
| 2008 | -- | $265,000 |
| 2007 | -- | $265,000 |
| 2006 | -- | $265,000 |
| 2005 | -- | $265,000 +420.6% |
| 2004 | -- | $50,900 -76.3% |
| 2003 | -- | $215,000 +10.6% |
| 2002 | -- | $194,400 |
| 2001 | -- | $194,400 |
| 2000 | -- | $194,400 |
Find assessor info on the county website
Monthly payment
Climate risks
Neighborhood: 14068
Nearby schools
GreatSchools rating
- 8/10Heim Middle SchoolGrades: 5-8Distance: 0.6 mi
- 9/10Williamsville North High SchoolGrades: 9-12Distance: 1.2 mi
- 5/10Heim Elementary SchoolGrades: K-4Distance: 0.6 mi
Schools provided by the listing agent
- District: Williamsville
Source: NYSAMLSs. This data may not be complete. We recommend contacting the local school district to confirm school assignments for this home.
- $628,5003 bd2 ba2.3k sqft49 Markley Dr, Getzville, NY 14068Off Market
- $337,5004 bd2 ba2.6k sqft57 Markley Dr, Getzville, NY 14068Off Market
- $675,4004 bd2 ba2.9k sqft41 Markley Dr, Getzville, NY 14068Off Market
- $613,7004 bd3 ba2.8k sqft65 Markley Dr, Getzville, NY 14068Off Market

- $588,3004 bd2 ba2.7k sqft33 Markley Dr, Getzville, NY 14068Off Market
- $586,8003 bd2 ba2.6k sqft73 Markley Dr, Getzville, NY 14068Off Market
- $617,3004 bd2 ba2.7k sqft25 Markley Dr, Getzville, NY 14068Off Market
- $706,4004 bd2 ba2.9k sqft26 Radcliffe Dr, Getzville, NY 14068Off Market
A local agent can set up tours, give advice and negotiate with sellers.
Similar homes
- $699,9004 bd3 ba3k sqft6236 Cloverleaf Dr, East Amherst, NY 14051For Sale
 MLS ID #B1701852, Dianne Michlinski, Listing by: HUNT Real Estate ERA. NYSAMLSs
 - $595,9004 bd3 ba2.6k sqft66 Windsong Ct, East Amherst, NY 14051For Sale
 MLS ID #B1702156, Janice M Mroz, Listing by: HUNT Real Estate ERA. NYSAMLSs
 - $559,9004 bd3 ba2.6k sqft178 Daven Dr, Getzville, NY 14068For Sale
 MLS ID #B1693777, Michelle C Winer, Listing by: HUNT Real Estate ERA. NYSAMLSs
 - $449,9003 bd3 ba2k sqft79 Bywater Dr, Getzville, NY 14068For Sale
 MLS ID #B1697618, Jasmine Chen, Listing by: Howard Hanna WNY Inc.. NYSAMLSs
 - $619,9003 bd3 ba2.5k sqft9651 Deerview Ln, Clarence Center, NY 14032For SaleMLS ID #B1701141, Debra M Sheehan, Listing by: HUNT Real Estate ERA. NYSAMLSs
- $659,9003 bd3 ba2.8k sqft265 Paradise Rd, East Amherst, NY 14051For SaleMLS ID #B1696741, Maxine A Destefano, Listing by: MJ Peterson Real Estate Inc.. NYSAMLSs
- $589,0004 bd3 ba2.8k sqft10 E Pinelake Dr, Williamsville, NY 14221For SaleMLS ID #B1696642, Anish Patel, Listing by: Buffalo Residential LLC.. NYSAMLSs
- $689,0003 bd2 ba1.9k sqft3921 Wildwing Dr, North Tonawanda, NY 14120For SaleMLS ID #B1700110, Rachele Sutherland, Listing by: eXp Realty. NYSAMLSs
- $750,0003 bd3 ba2.5k sqft34 Avalon Meadows Ln, East Amherst, NY 14051For SaleMLS ID #B1694186, Karen Baker Levin, Listing by: Howard Hanna WNY Inc.. NYSAMLSs
- $490,0003 bd2 ba1.6k sqft6151 Clarence Ln N, East Amherst, NY 14051For SaleMLS ID #B1701971, Donna Kay Reynolds, Listing by: MJ Peterson Real Estate Inc.. NYSAMLSs
- $749,9004 bd3 ba2.9k sqft6275 Gott Creek Trl, East Amherst, NY 14051For SaleMLS ID #B1700372, Dean Miceli, Listing by: WNY Metro Roberts Realty. NYSAMLSs
- $649,9003 bd3 ba2.2k sqft5132 Upper Mountain Rd, Lockport, NY 14094For SaleMLS ID #B1691535, Damian O'Meally, Listing by: Keller Williams Realty WNY. NYSAMLSs
- $699,9003 bd3 ba2.8k sqft8908 Connemara Ln, Clarence Center, NY 14032For SaleMLS ID #B1689341, John Santora III, Listing by: Keller Williams Realty WNY. NYSAMLSs
- $589,0004 bd3 ba3.2k sqft2 Chicory Ln, East Amherst, NY 14051For SaleMLS ID #B1680853, Ann J Caruana, Listing by: Chubb-Aubrey Leonard Real Estate. NYSAMLSs
- $629,9004 bd3 ba2.2k sqft8 Adam Chris Dr, Buffalo, NY 14224For SaleMLS ID #B1701938, Jason Mears, Listing by: WNY Metro Roberts Realty. NYSAMLSs
- $699,9004 bd5 ba3.4k sqft70 Wynngate Ln, Williamsville, NY 14221For SaleMLS ID #B1667047, Susan D Lenahan, Listing by: MJ Peterson Real Estate Inc.. NYSAMLSs
- $824,9004 bd5 ba3.4k sqft154 Viscount Dr, Williamsville, NY 14221For SaleMLS ID #B1701227, Michelle Petrie, Listing by: WNY Metro Roberts Realty. NYSAMLSs
- $527,7005 bd3 ba3.2k sqft62 Heritage Rd W, Williamsville, NY 14221For SaleMLS ID #B1700702, Shufen Judy Lee, Listing by: REMAX North. NYSAMLSs
- $579,9003 bd4 ba2.5k sqft180 Enchanted Frst S, Depew, NY 14043For SaleMLS ID #B1700948, Kevin Kazmierczak, Listing by: WNY Metro Roberts Realty. NYSAMLSs
- $689,9004 bd3 ba2.8k sqft171 Dersam Rd, Alden, NY 14004For SaleMLS ID #B1701887, Holli Draves, Listing by: HUNT Real Estate ERA. NYSAMLSs
